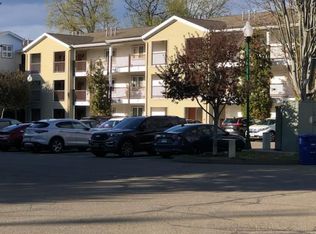
NO STAIRS ...End unit with Private entrance. Come and see this beautiful open, spacious 2 Bedroom condominium. First floor, (NO STAIRS), Brand new flooring in the Kitchen, dining area Living room and Hallways. Hardwoods in both bedrooms. An abundance of light from the ample number of windows. Plenty of closet and storage space. Appliances all in good condition. Newer (Bosch) stainless tub dishwasher. Stack (Westinghouse) Washer/Dryer conveniently located in the unit. Generously sized primary bedroom with double closet. The 2nd bedroom could be used as a comfortable office to work in, as well as a guest room. Oversized bath has a whirlpool tub for relaxing after those long hard days. (Physical Therapy) Living room boasts comfort and has Sliders to a private covered patio. All conveniently located to Shopping, restaurants, Schools, Bus line, Highways and more. This is a gated community. Sleep well knowing your car is in a gate controlled secure lot. A must-see property. Affordable. Won't last long, See it today
For sale
Price cut: $10K (8/3)
$309,000
2612 North Avenue #E9, Bridgeport, CT 06604
2beds
900sqft
:
Get pre-qualified$2,569/mo
Condominium
Built in 1993
-- sqft lot
$-- Zestimate®
$343/sqft
$398/mo HOA
What's special
Private entranceHardwoods in both bedroomsPrivate covered patio
- 32 days |
- 251 |
- 6 |
Zillow last checked:
Listing updated:
Listed by:
THE LAGE TEAM AT COLDWELL BANKER REALTY,
Stacey Schwartz (203)556-7842,
Coldwell Banker Realty 203-452-3700
Source: Smart MLS,MLS#: 24188403
Facts & features
Interior
Bedrooms & bathrooms
- Bedrooms: 2
- Bathrooms: 1
- Full bathrooms: 1
Primary bedroom
- Features: Hardwood Floor
- Level: Main
- Area: 140.7 Square Feet
- Dimensions: 10.5 x 13.4
Bedroom
- Features: Hardwood Floor
- Level: Main
- Area: 98.7 Square Feet
- Dimensions: 9.4 x 10.5
Dining room
- Features: Bay/Bow Window, Composite Floor
- Level: Main
- Area: 143 Square Feet
- Dimensions: 13 x 11
Kitchen
- Features: Eating Space
- Level: Main
- Area: 69.56 Square Feet
- Dimensions: 7.4 x 9.4
Living room
- Features: Combination Liv/Din Rm, Patio/Terrace, Sliders, Composite Floor, Hardwood Floor
- Level: Main
- Area: 144 Square Feet
- Dimensions: 12 x 12
Heating
- Forced Air, Natural Gas
Cooling
- Central Air
Appliances
- Included: Gas Range, Microwave, Refrigerator, Dishwasher, Disposal, Washer, Dryer, Electric Water Heater, Water Heater
- Laundry: Main Level
Features
- Open Floorplan
- Basement: None
- Attic: None
- Has fireplace: No
- Common walls with other units/homes: End Unit
Interior area
- Total structure area: 900
- Total interior livable area: 900 sqft
- Finished area above ground: 900
Property
Parking
- Total spaces: 1
- Parking features: Parking Lot, Assigned, Secured
Features
- Stories: 1
- Patio & porch: Patio
- Exterior features: Sidewalk, Lighting
Lot
- Features: Level
Details
- Parcel number: 20421
- Zoning: Residential Condominium
Construction
Type & style
- Home type: Condo
- Architectural style: Ranch
- Property subtype: Condominium
- Attached to another structure: Yes
Materials
- Vinyl Siding, Brick
Condition
- New construction: No
- Year built: 1993
Utilities & green energy
- Sewer: Public Sewer
- Water: Public
Community & HOA
Community
- Features: Gated, Near Public Transport, Library, Medical Facilities, Park
- Subdivision: Brooklawn
HOA
- Has HOA: Yes
- Amenities included: Guest Parking, Management
- Services included: Maintenance Grounds, Trash, Snow Removal, Insurance
- HOA fee: $398 monthly
Location
- Region: Bridgeport
Financial & listing details
- Price per square foot: $343/sqft
- Tax assessed value: $101,440
- Annual tax amount: $4,408
- Date on market: 7/1/2026
Estimated market value
Not available
Estimated sales range
Not available
Not available
Price history
| Date | Event | Price |
|---|---|---|
| 8/3/2026 | Price change | $309,000-3.1%$343/sqft |
Source:  Smart MLS #24188403 Report a problem Smart MLS #24188403 Report a problem | ||
| 7/1/2026 | Listed for sale | $319,000+203.8%$354/sqft |
Source: Smart MLS #24188403 Report a problem | ||
| 5/6/2016 | Sold | $105,000-12.4%$117/sqft |
Source: Smart MLS #99128098 Report a problem | ||
| 1/30/2016 | Price change | $119,900-14.3%$133/sqft |
Source: Coldwell Banker Residential Brokerage - Trumbull Office #99128098 Report a problem | ||
| 12/10/2015 | Listed for sale | $139,900-9.7%$155/sqft |
Source: Coldwell Banker Residential Brokerage - Trumbull Office #99128098 Report a problem | ||
| 8/29/2015 | Listing removed | $155,000$172/sqft |
Source: Coldwell Banker Residential Brokerage - Trumbull Office #99097567 Report a problem | ||
| 4/17/2015 | Price change | $155,000-6.1%$172/sqft |
Source: Coldwell Banker Residential Brokerage - Trumbull Office #99097567 Report a problem | ||
| 3/31/2015 | Listed for sale | $165,000+73.5%$183/sqft |
Source: Coldwell Banker Residential Brokerage - Trumbull Office #99097567 Report a problem | ||
| 9/13/1996 | Sold | $95,090$106/sqft |
Source: Public Record Report a problem | ||
Public tax history
| Year | Property taxes | Tax assessment |
|---|---|---|
| 2025 | $4,408 | $101,440 |
| 2024 | $4,408 | $101,440 |
| 2023 | $4,408 | $101,440 |
| 2022 | $4,408 | $101,440 |
| 2021 | $4,408 -16.1% | $101,440 +4.3% |
| 2020 | $5,251 | $97,260 |
| 2019 | $5,251 -0.7% | $97,260 |
| 2018 | $5,288 | $97,260 |
| 2017 | $5,288 | $97,260 |
| 2016 | $5,288 -8.7% | $97,260 -29.1% |
| 2015 | $5,792 | $137,240 |
| 2014 | $5,792 +0.9% | $137,240 |
| 2013 | $5,743 +1.8% | $137,240 |
| 2012 | $5,642 +3.7% | $137,240 |
| 2011 | $5,440 | $137,240 |
| 2010 | $5,440 +2.3% | $137,240 |
| 2009 | $5,317 +26.8% | $137,240 +45.9% |
| 2008 | $4,193 +4% | $94,050 0% |
| 2007 | $4,033 | $94,053 |
Find assessor info on the county website
Monthly payment
Est. payment
Payment breakdown
Explore the cost of this home by adjusting the details. Changes won't be saved.Climate risks
Neighborhood: Brooklawn/ St. Vincent's
Nearby schools
GreatSchools rating
- 4/10Classical Studies AcademyGrades: PK-8Distance: 0.5 mi
- 1/10Bassick High SchoolGrades: 9-12Distance: 0.7 mi
- 4/10Geraldine Johnson SchoolGrades: PK-8Distance: 1 mi
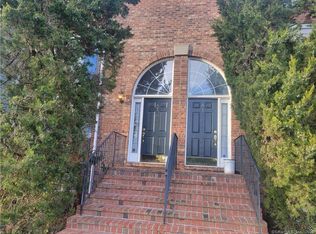
- $325,0002 bd3 ba1.4k sqft2612 North Ave UNIT A2, Bridgeport, CT 06610Sold
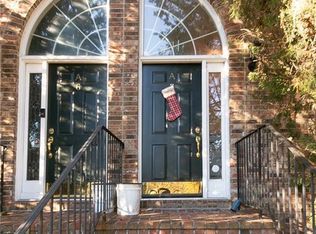
- $290,0002 bd3 ba1.4k sqft2612 North Ave UNIT A7, Bridgeport, CT 06610Sold
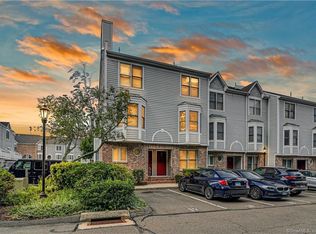
- $280,0002 bd2 ba1k sqft2612 North Ave UNIT B4, Bridgeport, CT 06610Sold
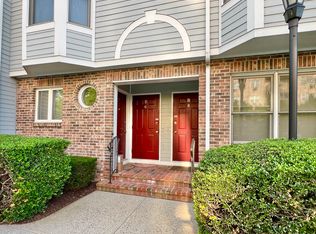
- $295,0002 bd2 ba1k sqft2612 North Ave #B6, Bridgeport, CT 06610Sold
- $330,0002 bd3 ba1.8k sqft2612 North Ave #F1, Bridgeport, CT 06610Sold
- $330,0002 bd3 ba1.8k sqft2612 North Ave UNIT F6, Bridgeport, CT 06610Sold
- $367,0002 bd3 ba1.4k sqft2612 North Ave UNIT F9, Bridgeport, CT 06610Sold
- $360,0002 bd3 ba1.4k sqft2612 North Ave #D7, Bridgeport, CT 06610Sold
- $300,0002 bd2 ba1k sqft2612 North Ave UNIT E2, Bridgeport, CT 06610Sold
A local agent can set up tours, give advice and negotiate with sellers.
A local lender can help you make sure your offer is ready when you are.
Similar homes
- $325,0002 bd2 ba1.1k sqftEmbassy Towers, Bridgeport, CT 06604For Sale

 MLS ID #24190402, Richard Henrietta, William Raveis Real Estate. Smart MLS
 - $319,9002 bd2 ba1.1k sqftVillage At Black Rock Condo, Bridgeport, CT 06605For Sale
 MLS ID #24171676, Patrick Laufer, Laufer Real Estate. Smart MLS
 - $289,0003 bd1 ba1k sqft1789 Central Avenue, Bridgeport, CT 06610For Sale
 MLS ID #24182018, Beata Molnar, eRealty Advisors, Inc.. Smart MLS
 - $229,5001 bd1 ba830 sqftEmbassy Towers, Bridgeport, CT 06604For Sale
 MLS ID #24185128, John Hackett, William Raveis Real Estate. Smart MLS
 - $319,9902 bd1 ba952 sqft366 Columbus Avenue, Stratford, CT 06615For SaleMLS ID #24191698, Alvaro Tomas Baptista, Ki Property Group. Smart MLS
- $159,000-- bd1 ba571 sqftEmbassy Towers, Bridgeport, CT 06604For SaleMLS ID #24187251, Hope Kern, Munson Real Estate. Smart MLS
- $225,0001 bd1 ba764 sqftHarbor House, Bridgeport, CT 06605For SaleMLS ID #24194848, Brittney Ramos, Spadaccino Realty Team. Smart MLS
- $349,9003 bd2 ba1.2k sqft153 Shell Street, Bridgeport, CT 06605For SaleMLS ID #24185809, Ishwar Rameshar, Besmatch Real Estate. Smart MLS
- $239,0002 bd1 ba850 sqftMadison Gardens, Bridgeport, CT 06606For SaleMLS ID #24188475, Lucy Larracuente-Johnson, Larracuente & Johnson Realty, LLC. Smart MLS
- $275,0002 bd1 ba940 sqftHeather Ridge, Shelton, CT 06484For SaleMLS ID #24195211, Brian Appel, Higgins Group Real Estate. Smart MLS
- $159,9002 bd2 ba1.1k sqftLivingston House, Bridgeport, CT 06610For SaleMLS ID #24178394, Douglas Ledewitz, Pulse Realty LLC. Smart MLS
- $250,0002 bd2 ba1.1k sqftCoachlight Square, Bridgeport, CT 06606For SaleMLS ID #24186897, Nelly Patric Navarrete, Keller Williams Prestige Prop.. Smart MLS
- $210,0002 bd1 ba850 sqftMadison Gardens, Bridgeport, CT 06606For SaleMLS ID #24179582, Martha Gomez, MG Team Realty. Smart MLS
- $230,0001 bd1 ba740 sqftFoxledge, Bridgeport, CT 06606For SaleMLS ID #24194202, Douglas Rose, Scalzo Real Estate. Smart MLS
- $329,9001 bd1 ba902 sqftBeachside, Milford, CT 06460For SaleMLS ID #24194905, Bill Parry III, Joy Real Estate. Smart MLS
- $225,0001 bd1 ba1k sqftTide Harbor Towers Condo A, Stratford, CT 06615For SaleMLS ID #24195800, Joan Hainsworth, Berkshire Hathaway NE Prop.. Smart MLS
- $295,0003 bd2 ba984 sqft712 Woodin Street, Hamden, CT 06514For SaleMLS ID #24195210, Shermaine Edmonds, Charter Oak Real Estate & Mgmt. Smart MLS
- $359,0002 bd2 ba1.2k sqftColony Green, Stratford, CT 06614For SaleMLS ID #24187189, Gilbert Gonzalez, Keller Williams Realty Prtnrs.. Smart MLS
- $299,9001 bd1 ba902 sqftWalnut Beach, Milford, CT 06460For SaleMLS ID #24190808, Mary-Ann White, Coldwell Banker Realty. Smart MLS
- $229,9003 bd1 ba1k sqftEatonwood, Bridgeport, CT 06608For SaleMLS ID #24186418, Adriana Castagnet, Regency Real Estate, LLC. Smart MLS
