Spacious condo home available for a quick close. Behind the stately secure gates of this friendly condo community is a collection of townhouse style homes that are close to shopping, dining, commuting, the beautiful beaches of Bridgeport and the incredible live music scene of Black Rock. Unit A7 offers a large media room/bonus room on the lower entry level ideal for guests, working from home or creating your own dream media room or exercise area. Head up the stairs to the freshly painted and sun-filled open concept living and dining room with beautiful hardwood floors, gas fireplace and sliders onto a small balcony. Continuing up to the brs you will find a large primary br with a walk-in closet, vaulted ceiling and a private ensuite. The second br also offers ample storage and access to the main full bath in the hallway. Laundry is conveniently located on this level as well. This association allows owners to add a dedicated parking space to their common charges - which means you can store your motorcycles, specialty car, or other items in the garage and still have dedicated parking in the lot if you need. The roofs have been done in the last 10 years throughout the association. This unit faces North Ave and gives it easy access to the green lawn space making it easy to walk your fur baby no matter what the weather. Seller is planning on replacing light fixtures in upstairs hallway as well as 2 bath fans. This unit is ready for your updates and creative decorating ideas. Some photos in the listing are virtually staged. Lower level bonus room is not in photos at this time while seller continues to pack contents.
Sold for $290,000
$290,000
2612 North Avenue #A7, Bridgeport, CT 06604
2beds
1,410sqft
Condominium, Townhouse
Built in 1988
-- sqft lot
$361,500 Zestimate®
$206/sqft
$2,770 Estimated rent
Home value
$361,500
$343,000 - $380,000
$2,770/mo
Zestimate® history
Owner options
List your home for rent
$2,770/mo
Rent Zestimate®
Find your next renter with Zillow Rental Manager. Plus, with online applications, you can quickly screen prospective tenants – for free.
$2,770/mo
Rent Zestimate®
Refinance and save
$2,512/mo
Est. payment
Refinancing to a lower rate could help reduce your monthly payments and save thousands over the life of the loan.
$2,512/mo
Est. payment
Explore your selling options
Work with a Zillow partner agent
Leverage their expertise and Zillow's premium Showcase listings to get your home seen by more buyers.
Get startedList with your own agent
Get your home in front of millions of buyers by listing it on Zillow.
Learn how to do itSell it yourself
Take full control of how buyers see your home on Zillow by listing For Sale by Owner (FSBO).
List your homeWhat's special
Dedicated parking spaceDream media roomLarge primary brWalk-in closetGas fireplaceSun-filled open concept livingFreshly painted
Zillow last checked:
Listing updated:
Listed by:
Julie Avellino 203-414-9479,
Coldwell Banker Realty 203-452-3700
Bought with:
Maria Bardelli, RES.0817910
Douglas Elliman of Connecticut
Source: Smart MLS,MLS#: 170615227
Facts & features
Interior
Bedrooms & bathrooms
- Bedrooms: 2
- Bathrooms: 3
- Full bathrooms: 2
- 1/2 bathrooms: 1
Primary bedroom
- Features: Vaulted Ceiling(s), Full Bath, Walk-In Closet(s), Wall/Wall Carpet
- Level: Upper
Bedroom
- Features: Wall/Wall Carpet
- Level: Upper
Bathroom
- Level: Main
Bathroom
- Level: Upper
Dining room
- Features: Hardwood Floor
- Level: Main
Kitchen
- Level: Main
Living room
- Features: Gas Log Fireplace, Sliders, Hardwood Floor
- Level: Main
Media room
- Level: Lower
Heating
- Forced Air, Natural Gas
Cooling
- Central Air
Appliances
- Included: Gas Range, Refrigerator, Washer, Dryer, Water Heater
- Laundry: Upper Level
Features
- Basement: Finished
- Attic: Pull Down Stairs
- Number of fireplaces: 1
Interior area
- Total structure area: 1,410
- Total interior livable area: 1,410 sqft
- Finished area above ground: 1,410
Property
Parking
- Total spaces: 1
- Parking features: Attached, Paved
- Attached garage spaces: 1
Features
- Stories: 3
- Exterior features: Balcony, Sidewalk
Lot
- Features: Level
Details
- Parcel number: 20357
- Zoning: res
Construction
Type & style
- Home type: Condo
- Architectural style: Townhouse
- Property subtype: Condominium, Townhouse
Materials
- Vertical Siding
Condition
- New construction: No
- Year built: 1988
Utilities & green energy
- Sewer: Public Sewer
- Water: Public
Community & HOA
Community
- Features: Gated, Medical Facilities, Park, Playground, Near Public Transport
- Subdivision: Brooklawn
HOA
- Has HOA: Yes
- Amenities included: Guest Parking, Management
- Services included: Trash, Snow Removal
- HOA fee: $516 monthly
Location
- Region: Bridgeport
Financial & listing details
- Price per square foot: $206/sqft
- Tax assessed value: $123,450
- Annual tax amount: $5,364
- Date on market: 2/14/2024
Price history
| Date | Event | Price |
|---|---|---|
| 2/13/2024 | Sold | $290,000+1.8%$206/sqft |
Source:  Smart MLS #170615227 Report a problem Smart MLS #170615227 Report a problem | ||
| 2/6/2024 | Pending sale | $285,000$202/sqft |
Source: Smart MLS #170615227 Report a problem | ||
| 12/16/2023 | Listed for sale | $285,000-5%$202/sqft |
Source: Smart MLS #170615227 Report a problem | ||
| 10/7/2005 | Sold | $299,900+66.7%$213/sqft |
Source: Smart MLS #98244505 Report a problem | ||
| 9/22/1989 | Sold | $179,900$128/sqft |
Source: Public Record Report a problem | ||
Public tax history
| Year | Property taxes | Tax assessment |
|---|---|---|
| 2025 | $5,364 | $123,450 |
| 2024 | $5,364 | $123,450 |
| 2023 | $5,364 | $123,450 |
| 2022 | $5,364 | $123,450 |
| 2021 | $5,364 -21.2% | $123,450 -2.1% |
| 2020 | $6,811 | $126,150 |
| 2019 | $6,811 -0.7% | $126,150 |
| 2018 | $6,859 | $126,150 |
| 2017 | $6,859 | $126,150 |
| 2016 | $6,859 -9.8% | $126,150 -30% |
| 2015 | $7,600 | $180,100 |
| 2014 | $7,600 +0.8% | $180,100 |
| 2013 | $7,537 +1.8% | $180,100 |
| 2012 | $7,404 +3.7% | $180,100 |
| 2011 | $7,139 | $180,100 |
| 2010 | $7,139 +2.3% | $180,100 |
| 2009 | $6,977 +1% | $180,100 +16.3% |
| 2008 | $6,906 +4% | $154,910 +0% |
| 2007 | $6,642 | $154,909 |
Find assessor info on the county website
Neighborhood: Brooklawn/ St. Vincent's
Nearby homes
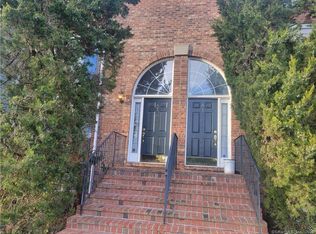
- $325,0002 bd3 ba1.4k sqft2612 North Ave UNIT A2, Bridgeport, CT 06610Sold
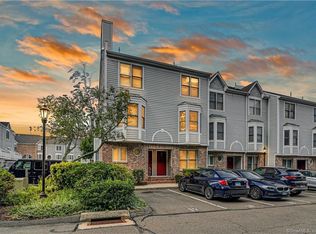
- $280,0002 bd2 ba1k sqft2612 North Ave UNIT B4, Bridgeport, CT 06610Sold
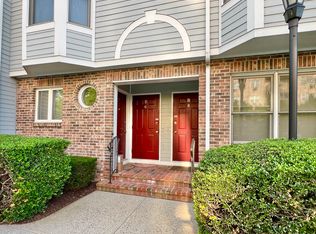
- $295,0002 bd2 ba1k sqft2612 North Ave #B6, Bridgeport, CT 06610Sold
- $330,0002 bd3 ba1.8k sqft2612 North Ave #F1, Bridgeport, CT 06610Sold

- $330,0002 bd3 ba1.8k sqft2612 North Ave UNIT F6, Bridgeport, CT 06610Sold
- $367,0002 bd3 ba1.4k sqft2612 North Ave UNIT F9, Bridgeport, CT 06610Sold
- $360,0002 bd3 ba1.4k sqft2612 North Ave #D7, Bridgeport, CT 06610Sold
- $300,0002 bd2 ba1k sqft2612 North Ave UNIT E2, Bridgeport, CT 06610Sold
Nearby schools
GreatSchools rating
- 4/10Classical Studies AcademyGrades: PK-8Distance: 0.5 mi
- 1/10Bassick High SchoolGrades: 9-12Distance: 0.7 mi
- 4/10Geraldine Johnson SchoolGrades: PK-8Distance: 1 mi


Get pre-qualified for a loan
At Zillow Home Loans, we can pre-qualify you in as little as 5 minutes with no impact to your credit score.An equal housing lender. NMLS #10287.
Sell for more on Zillow
Get a Zillow Showcase℠ listing at no additional cost and you could sell for .
$361,500
2% more
+$7,230
With Zillow Showcase(estimated)
$368,730
- Connecticut
- Fairfield County
- Bridgeport
- 06610
- Brooklawn/ St. Vincent's
- 2612 North Avenue Unit A7
Nearby cities
Nearby neighborhoods
Nearby zip codes
Other Bridgeport Topics
