Fantastic, gated community on the Bridgeport/Fairfield Boundary. Close to 2 Metro North Express Train to NYC stations (Fairfield Metro and Fairfield Center Station). Charming updated 2-bedroom, 2.5 Bathroom townhouse with 3 level living. First level features updated half bath with beautiful white shiplap, beautiful kitchen, open concept living with dining room, updated light fixtures with dimmer, and spacious living room, cozy gas log fireplace, slider to a private patio. Beautiful wood floors and crown molding continue throughout the main level. Second level has a spacious master bedroom with cathedral ceiling, ceiling fan, walk - in- closet, full updated bathroom, second bedroom is a nice size room, 2nd full bathroom has tile floor, updated vanity set, and down the hall are new stackable washer/dryer and linen closet. The lower level has additional closets, a large den/family room that features gas log fireplace, sliders that leads to patio/terrace. This room can also be used as a 3rd bedroom, or home office. One-car garage w/enter to the lower level. This beautifully maintained unit is the perfect to call home. Move in ready. Complex isn't FHA approved. Sold as is!
Sold for $330,000
$330,000
2612 North Avenue #F6, Bridgeport, CT 06604
2beds
1,880sqft
Condominium, Townhouse
Built in 1988
-- sqft lot
$399,200 Zestimate®
$176/sqft
$2,947 Estimated rent
Home value
$399,200
$379,000 - $419,000
$2,947/mo
Zestimate® history
Owner options
List your home for rent
$2,947/mo
Rent Zestimate®
Find your next renter with Zillow Rental Manager. Plus, with online applications, you can quickly screen prospective tenants – for free.
$2,947/mo
Rent Zestimate®
Refinance and save
$2,768/mo
Est. payment
Refinancing to a lower rate could help reduce your monthly payments and save thousands over the life of the loan.
$2,768/mo
Est. payment
Explore your selling options
Work with a Zillow partner agent
Leverage their expertise and Zillow's premium Showcase listings to get your home seen by more buyers.
Get startedList with your own agent
Get your home in front of millions of buyers by listing it on Zillow.
Learn how to do itSell it yourself
Take full control of how buyers see your home on Zillow by listing For Sale by Owner (FSBO).
List your homeWhat's special
Gas log fireplaceCozy gas log fireplaceBeautifully maintained unitFamily roomSpacious master bedroomCathedral ceilingUpdated half bath
Zillow last checked:
Listing updated:
Listed by:
Samuel J Ham Real Estate Team,
Pamela S. Williams 203-923-6751,
Real Broker CT, LLC 855-450-0442,
Co-Listing Agent: Samuel Ham 203-515-8852,
Real Broker CT, LLC
Bought with:
Tiffani Golding, RES.0827056
Call It Closed Realty
Source: Smart MLS,MLS#: 24005536
Facts & features
Interior
Bedrooms & bathrooms
- Bedrooms: 2
- Bathrooms: 3
- Full bathrooms: 2
- 1/2 bathrooms: 1
Primary bedroom
- Features: Cathedral Ceiling(s), Full Bath, Walk-In Closet(s)
- Level: Upper
Bedroom
- Level: Upper
Primary bathroom
- Level: Upper
Bathroom
- Features: Tile Floor
- Level: Main
Bathroom
- Features: Tile Floor
- Level: Upper
Den
- Features: Balcony/Deck, Gas Log Fireplace
- Level: Lower
Dining room
- Features: Bay/Bow Window, Combination Liv/Din Rm, Hardwood Floor
- Level: Main
Kitchen
- Features: Bay/Bow Window, Ceiling Fan(s), Tile Floor
- Level: Main
Living room
- Features: Balcony/Deck, Combination Liv/Din Rm, Gas Log Fireplace, Hardwood Floor
- Level: Main
Other
- Level: Upper
Heating
- Forced Air, Natural Gas
Cooling
- Ceiling Fan(s), Central Air
Appliances
- Included: Oven/Range, Microwave, Refrigerator, Dishwasher, Washer, Dryer, Gas Water Heater, Water Heater
- Laundry: Upper Level
Features
- Open Floorplan
- Doors: French Doors
- Basement: Full,Heated,Finished,Garage Access,Cooled,Walk-Out Access
- Attic: Pull Down Stairs
- Number of fireplaces: 2
Interior area
- Total structure area: 1,880
- Total interior livable area: 1,880 sqft
- Finished area above ground: 1,490
- Finished area below ground: 390
Property
Parking
- Total spaces: 1
- Parking features: Attached, Garage Door Opener
- Attached garage spaces: 1
Features
- Stories: 3
- Patio & porch: Patio
- Exterior features: Balcony, Rain Gutters
Details
- Parcel number: 20382
- Zoning: RES
Construction
Type & style
- Home type: Condo
- Architectural style: Townhouse
- Property subtype: Condominium, Townhouse
Materials
- Clapboard, Brick
Condition
- New construction: No
- Year built: 1988
Utilities & green energy
- Sewer: Public Sewer
- Water: Public
- Utilities for property: Cable Available
Community & HOA
Community
- Features: Gated, Basketball Court, Health Club, Library, Medical Facilities, Playground, Near Public Transport, Shopping/Mall
- Subdivision: Brooklawn
HOA
- Has HOA: Yes
- Amenities included: Management
- Services included: Maintenance Grounds, Trash, Snow Removal, Pest Control, Insurance
- HOA fee: $492 monthly
Location
- Region: Bridgeport
Financial & listing details
- Price per square foot: $176/sqft
- Tax assessed value: $129,230
- Annual tax amount: $5,615
- Date on market: 5/19/2024
Price history
| Date | Event | Price |
|---|---|---|
| 5/17/2024 | Sold | $330,000-2.9%$176/sqft |
Source:  Smart MLS #24005536 Report a problem Smart MLS #24005536 Report a problem | ||
| 5/13/2024 | Pending sale | $340,000$181/sqft |
Source: Smart MLS #24005536 Report a problem | ||
| 3/29/2024 | Listed for sale | $340,000+74.4%$181/sqft |
Source: Smart MLS #24005536 Report a problem | ||
| 6/9/2003 | Sold | $195,000+72.6%$104/sqft |
Source: Smart MLS #98153319 Report a problem | ||
| 3/16/1993 | Sold | $113,000$60/sqft |
Source: Public Record Report a problem | ||
Public tax history
| Year | Property taxes | Tax assessment |
|---|---|---|
| 2025 | $6,026 +7.3% | $138,690 +7.3% |
| 2024 | $5,615 | $129,230 |
| 2023 | $5,615 | $129,230 |
| 2022 | $5,615 | $129,230 |
| 2021 | $5,615 -19.3% | $129,230 +0.3% |
| 2020 | $6,956 | $128,840 |
| 2019 | $6,956 -0.7% | $128,840 |
| 2018 | $7,005 | $128,840 |
| 2017 | $7,005 | $128,840 |
| 2016 | $7,005 -9.1% | $128,840 -29.4% |
| 2015 | $7,707 | $182,620 |
| 2014 | $7,707 +0.8% | $182,620 |
| 2013 | $7,643 +1.8% | $182,620 |
| 2012 | $7,508 +3.7% | $182,620 |
| 2011 | $7,239 | $182,620 |
| 2010 | $7,239 +2.3% | $182,620 |
| 2009 | $7,075 -0.4% | $182,620 +14.7% |
| 2008 | $7,100 +4% | $159,270 |
| 2007 | $6,829 | $159,270 |
Find assessor info on the county website
Neighborhood: Brooklawn/ St. Vincent's
Nearby homes
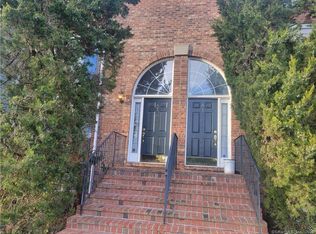
- $325,0002 bd3 ba1.4k sqft2612 North Ave UNIT A2, Bridgeport, CT 06610Sold
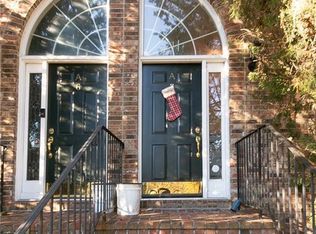
- $290,0002 bd3 ba1.4k sqft2612 North Ave UNIT A7, Bridgeport, CT 06610Sold
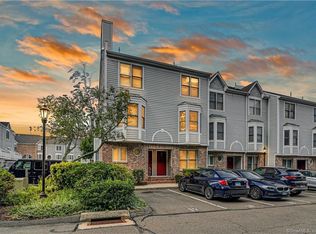
- $280,0002 bd2 ba1k sqft2612 North Ave UNIT B4, Bridgeport, CT 06610Sold
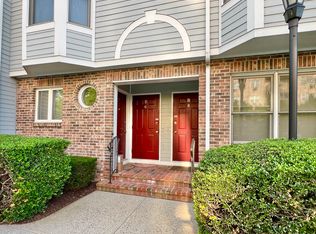
- $295,0002 bd2 ba1k sqft2612 North Ave #B6, Bridgeport, CT 06610Sold
- $330,0002 bd3 ba1.8k sqft2612 North Ave #F1, Bridgeport, CT 06610Sold
- $367,0002 bd3 ba1.4k sqft2612 North Ave UNIT F9, Bridgeport, CT 06610Sold
- $360,0002 bd3 ba1.4k sqft2612 North Ave #D7, Bridgeport, CT 06610Sold
- $300,0002 bd2 ba1k sqft2612 North Ave UNIT E2, Bridgeport, CT 06610Sold
Nearby schools
GreatSchools rating
- 4/10Classical Studies AcademyGrades: PK-8Distance: 0.5 mi
- 1/10Bassick High SchoolGrades: 9-12Distance: 0.7 mi
- 4/10Geraldine Johnson SchoolGrades: PK-8Distance: 1 mi


Get pre-qualified for a loan
At Zillow Home Loans, we can pre-qualify you in as little as 5 minutes with no impact to your credit score.An equal housing lender. NMLS #10287.
Sell for more on Zillow
Get a Zillow Showcase℠ listing at no additional cost and you could sell for .
$399,200
2% more
+$7,984
With Zillow Showcase(estimated)
$407,184
- Connecticut
- Fairfield County
- Bridgeport
- 06610
- Brooklawn/ St. Vincent's
- 2612 North Avenue Unit F6
Nearby cities
Nearby neighborhoods
Nearby zip codes
Other Bridgeport Topics
