Skip main navigation
Sold for $459,900
  • $459,900

    172 Crestview Drive, Bridgeport, CT 06606

    4beds
    1,134sqft
    Single Family Residence
    Built in 1955
    7,405 Square Feet Lot
    $460,300 Zestimate®
    $406/sqft
    $3,228 Estimated rent

    Home value

    $460,300

    $419,000 - $506,000

    $3,228/mo

    Zestimate® history
    Loading
    Loading...

    Owner options

    List your home for rent

    $3,228/mo

    Rent Zestimate®

    Find your next renter with Zillow Rental Manager. Plus, with online applications, you can quickly screen prospective tenants – for free.

    Learn more

    $3,228/mo

    Rent Zestimate®

    Refinance and save

    $3,226/mo

    Est. payment

    Refinancing to a lower rate could help reduce your monthly payments and save thousands over the life of the loan.

    See today's rates

    $3,226/mo

    Est. payment

    Explore your selling options

    Work with a Zillow partner agent

    Leverage their expertise and Zillow's premium Showcase listings to get your home seen by more buyers.

    Get started

    List with your own agent

    Get your home in front of millions of buyers by listing it on Zillow.

    Learn how to do it

    Sell it yourself

    Take full control of how buyers see your home on Zillow by listing For Sale by Owner (FSBO).

    List your home

    What's special

    Single-level livingOne-car attached garageLevel lotThree bedroomsKitchen features granite countertopsStainless steel appliances
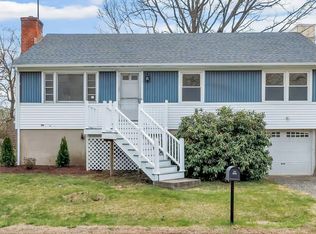
    Single-level living in a convenient North End location near Sacred Heart University! This well-cared-for Ranch has been lovingly maintained and offers a comfortable, practical layout with hardwood floors in great condition throughout the main living areas. The kitchen features granite countertops, stainless steel appliances, and an eat-in area, while the screened-in porch provides a wonderful spot to relax and enjoy the warmer months. Three bedrooms and a tiled full bath are privately situated down the hall. The former dining room has been converted to a fourth bedroom, offering flexibility for today's needs and could easily be converted back if desired. The full basement, accessible from both inside and outside, offers plenty of storage along with laundry, a slop sink, workbench, and an updated boiler, with potential for additional living space. Central air adds to the comfort. Outside, the level lot features a patio & shed. A one-car attached garage and paved driveway provide parking for approximately four cars. With its excellent location near Sacred Heart University, this home also offers wonderful investment potential, whether for a family with a student attending the university or as a rental opportunity. Convenient to shopping, restaurants, the Discovery Museum, Adventure Park, and all that the North End has to offer. Co-list agent is partial owner.

    Zillow last checked:

    Listing updated:

    Listed by:

    Team Curcio of William Raveis Real Estate,

    Denise Curcio (203)556-2722,

    William Raveis Real Estate 203-876-7507

    Bought with:

    Kate Habansky, RES.0802519

    Realty ONE Group Connect

    Source: Smart MLS,MLS#: 24191934MLS Logo

    Facts & features

    Interior

    Bedrooms & bathrooms
    • Bedrooms: 4
    • Bathrooms: 1
    • Full bathrooms: 1
    Primary bedroom
    • Features: Hardwood Floor
    • Level: Main
    Bedroom
    • Features: Hardwood Floor
    • Level: Main
    Bedroom
    • Features: Hardwood Floor
    • Level: Main
    Bedroom
    • Features: Hardwood Floor
    • Level: Main
    Bathroom
    • Features: Tile Floor
    • Level: Main
    Kitchen
    • Features: Granite Counters, Laminate Floor
    • Level: Main
    Living room
    • Features: Hardwood Floor
    • Level: Main
    Heating
    • Baseboard, Oil
    Cooling
    • Central Air
    Appliances
    • Included: Electric Range, Refrigerator, Water Heater
    • Laundry: Lower Level
    Features
    • Basement: Full
    • Attic: Storage,Pull Down Stairs
    • Has fireplace: No
    Interior area
    • Total structure area: 1,134
    • Total interior livable area: 1,134 sqft
    • Finished area above ground: 1,134

    Property

    Parking
    • Total spaces: 4
    • Parking features: Attached, Paved, Garage Door Opener
    • Attached garage spaces: 1
    Features
    • Patio & porch: Screened, Porch
    Lot
    • Size: 7,405 Square Feet
    • Features: Level
    Details
    • Parcel number: 39148
    • Zoning: RA

    Construction

    Type & style
    • Home type: SingleFamily
    • Architectural style: Ranch
    • Property subtype: Single Family Residence
    Materials
    • Vinyl Siding
    • Foundation: Concrete Perimeter
    • Roof: Asphalt
    Condition
    • New construction: No
    • Year built: 1955

    Utilities & green energy

    • Sewer: Public Sewer
    • Water: Public

    Community & HOA

    Community
    • Features: Golf, Health Club, Library, Medical Facilities, Park, Private School(s), Near Public Transport, Shopping/Mall
    HOA
    • Has HOA: No
    Location
    • Region: Bridgeport

    Financial & listing details

    • Price per square foot: $406/sqft
    • Tax assessed value: $258,320
    • Annual tax amount: $7,220
    • Date on market: 7/25/2026

    Price history

    DateEventPrice
    9/1/2026Sold$459,900$406/sqft
    Source: Smart MLS #24191934 Report a problem
    8/10/2026Pending sale$459,900$406/sqft
    Source: Smart MLS #24191934 Report a problem
    7/25/2026Listed for sale$459,900+100%$406/sqft
    Source: Smart MLS #24191934 Report a problem
    5/27/2025Listing removed$3,200$3/sqft
    Source: Zillow Rentals Report a problem
    5/6/2025Listed for rent$3,200+14.3%$3/sqft
    Source: Zillow Rentals Report a problem
    3/24/2021Listing removed--
    Source: Owner Report a problem
    2/12/2018Sold$230,000+27.8%$203/sqft
    Source: Public Record Report a problem
    11/18/2017Listing removed$2,800$2/sqft
    Source: Owner Report a problem
    10/19/2017Listed for rent$2,800$2/sqft
    Source: Owner Report a problem
    4/28/2016Sold$180,000+0.1%$159/sqft
    Source: Smart MLS #99139932 Report a problem
    4/2/2016Listed for sale$179,900$159/sqft
    Source: William Raveis Real Estate #99139932 Report a problem

    Public tax history

    YearProperty taxesTax assessment
    2025$6,226 $143,290
    2024$6,226 $143,290
    2023$6,226 $143,290
    2022$6,226 $143,290
    2021$6,226 -1.4%$143,290 +22.5%
    2020$6,317 $117,010
    2019$6,317 -0.7%$117,010
    2018$6,362 $117,010
    2017$6,362 $117,010
    2016$6,362 +4.3%$117,010 -19.1%
    2015$6,100 $144,550
    2014$6,100 +0.8%$144,550
    2013$6,049 +1.8%$144,550
    2012$5,942 +3.7%$144,550
    2011$5,730 $144,550
    2010$5,730 +2.3%$144,550
    2009$5,600 +0.7%$144,550 +15.9%
    2008$5,560 +5.2%$124,720 +1.2%
    2007$5,285 +1.4%$123,240
    2006$5,211 +17.4%$123,240 +53.2%
    2003$4,440 -15.1%$80,430
    2001$5,228 +63.3%$80,430 +63.3%
    2000$3,202 -0.1%$49,266 -0.1%
    1999$3,205 $49,300
    Find assessor info on the county website

    Neighborhood: North End

    Nearby schools

    GreatSchools rating
    Schools provided by the listing agent
    • Elementary: Winthrop
    • High: Central

    Source: Smart MLS. This data may not be complete. We recommend contacting the local school district to confirm school assignments for this home.

    Sell for more on Zillow
    Get a Zillow Showcase℠ listing at no additional cost and you could sell for .
    $460,300
    2% more
    +$9,206
    With Zillow Showcase(estimated)
    $469,506
    Sell for more on Zillow
    Get a Zillow Showcase℠ listing at no additional cost and you could sell for .
    $460,300
    2% more
    +$9,206
    With Zillow Showcase(estimated)
    $469,506