This delightful one-owner expanded ranch home offers 1,358 square feet of main-level living space and sits on a gorgeous .17 acre property with an incredible deck and terrific garage. The full basement offers bonus square footage, ample storage, and great potential for additional living space. The inviting entryway leads to a bright living area, with hardwood flooring under the carpeting in most rooms, including the formal living room, dining room, and 3 full-sized bedrooms. The family room addition leads to the incredible covered deck overlooking the fabulous property. This home offers a variety of options to create additional bedrooms by utilizing the kitchen and family room as the general common areas and the living and/or dining rooms for additional bedrooms. Filled with natural light, this beauty is wonderfully set in one of the North-ends most desirable locations, a quiet circle with low traffic, well-maintained homes, and plenty of parking. Tucked near Sacred Heart University, Fairfield, and Trumbull, you'll enjoy an easy commute to work or school from this delightful home, yard, and setting. The oversized, covered wooden deck is perfect for al fresco dining and gatherings. It overlooks a well-maintained lawn, creating a serene and peaceful setting, and leads to the impressive custom-built garage. The roof is estimated to be approximately 6-8 years old and plumbing is set up in the basement with a toilet to easily create a second bathroom. Don't miss this original-owner, first time on the market home, with many options for various uses and enjoyment in a great location.
Sold for $425,000
$425,000
154 Crestview Drive, Bridgeport, CT 06606
3beds
1,358sqft
Single Family Residence
Built in 1955
7,405 Square Feet Lot
$462,600 Zestimate®
$313/sqft
$3,014 Estimated rent
Home value
$462,600
$435,000 - $495,000
$3,014/mo
Zestimate® history
Owner options
List your home for rent
$3,014/mo
Rent Zestimate®
Find your next renter with Zillow Rental Manager. Plus, with online applications, you can quickly screen prospective tenants – for free.
$3,014/mo
Rent Zestimate®
Refinance and save
$3,020/mo
Est. payment
Refinancing to a lower rate could help reduce your monthly payments and save thousands over the life of the loan.
$3,020/mo
Est. payment
Explore your selling options
Work with a Zillow partner agent
Leverage their expertise and Zillow's premium Showcase listings to get your home seen by more buyers.
Get startedList with your own agent
Get your home in front of millions of buyers by listing it on Zillow.
Learn how to do itSell it yourself
Take full control of how buyers see your home on Zillow by listing For Sale by Owner (FSBO).
List your homeWhat's special
Zillow last checked:
Listing updated:
Listed by:
Fredda Takacs 203-521-0300,
Coldwell Banker Realty 203-452-3700
Bought with:
Deborah Loban, RES.0408401
William Raveis Real Estate
Source: Smart MLS,MLS#: 24048476
Facts & features
Interior
Bedrooms & bathrooms
- Bedrooms: 3
- Bathrooms: 1
- Full bathrooms: 1
Primary bedroom
- Features: Ceiling Fan(s), Wall/Wall Carpet, Hardwood Floor
- Level: Main
Bedroom
- Features: Ceiling Fan(s), Wall/Wall Carpet, Hardwood Floor
- Level: Main
Bedroom
- Features: Ceiling Fan(s), Wall/Wall Carpet, Hardwood Floor
- Level: Main
Dining room
- Features: Wall/Wall Carpet, Hardwood Floor
- Level: Main
Family room
- Features: Balcony/Deck, Ceiling Fan(s), Wall/Wall Carpet
- Level: Main
Kitchen
- Features: Ceiling Fan(s), Tile Floor
- Level: Main
Living room
- Features: Wall/Wall Carpet, Hardwood Floor
- Level: Main
Heating
- Hot Water, Oil
Cooling
- Ceiling Fan(s)
Appliances
- Included: Electric Range, Refrigerator, Dishwasher, Washer, Dryer
- Laundry: Lower Level
Features
- Doors: Storm Door(s)
- Basement: Full,Unfinished,Sump Pump,Storage Space,Concrete
- Attic: Pull Down Stairs
- Has fireplace: No
Interior area
- Total structure area: 1,358
- Total interior livable area: 1,358 sqft
- Finished area above ground: 1,358
Property
Parking
- Total spaces: 3
- Parking features: Attached, Driveway, Garage Door Opener, Private, Paved
- Attached garage spaces: 1
- Has uncovered spaces: Yes
Features
- Patio & porch: Deck, Covered
Lot
- Size: 7,405 Square Feet
- Features: Level, Cleared
Details
- Parcel number: 39149
- Zoning: RA
Construction
Type & style
- Home type: SingleFamily
- Architectural style: Ranch
- Property subtype: Single Family Residence
Materials
- Vinyl Siding
- Foundation: Concrete Perimeter
- Roof: Asphalt
Condition
- New construction: No
- Year built: 1955
Utilities & green energy
- Sewer: Public Sewer
- Water: Public
Green energy
- Energy efficient items: Doors
Community & HOA
Community
- Features: Park, Near Public Transport, Shopping/Mall
- Subdivision: North End
HOA
- Has HOA: No
Location
- Region: Bridgeport
Financial & listing details
- Price per square foot: $313/sqft
- Tax assessed value: $148,260
- Annual tax amount: $6,442
- Date on market: 10/21/2024
Price history
| Date | Event | Price |
|---|---|---|
| 1/7/2025 | Sold | $425,000+0%$313/sqft |
Source:  Smart MLS #24048476 Report a problem Smart MLS #24048476 Report a problem | ||
| 11/15/2024 | Pending sale | $424,900$313/sqft |
Source: Smart MLS #24048476 Report a problem | ||
| 10/24/2024 | Listed for sale | $424,900$313/sqft |
Source: Smart MLS #24048476 Report a problem | ||
Public tax history
| Year | Property taxes | Tax assessment |
|---|---|---|
| 2025 | $6,442 | $148,260 |
| 2024 | $6,442 | $148,260 |
| 2023 | $6,442 | $148,260 |
| 2022 | $6,442 | $148,260 |
| 2021 | $6,442 -1.9% | $148,260 +21.9% |
| 2020 | $6,566 | $121,610 |
| 2019 | $6,566 -0.7% | $121,610 |
| 2018 | $6,612 | $121,610 |
| 2017 | $6,612 | $121,610 |
| 2016 | $6,612 +9.9% | $121,610 -14.7% |
| 2015 | $6,015 | $142,540 |
| 2014 | $6,015 +0.8% | $142,540 |
| 2013 | $5,965 +1.8% | $142,540 |
| 2012 | $5,860 +3.7% | $142,540 |
| 2011 | $5,650 | $142,540 |
| 2010 | $5,650 +2.3% | $142,540 |
| 2009 | $5,522 -1.1% | $142,540 +13.8% |
| 2008 | $5,585 +3.9% | $125,280 0% |
| 2007 | $5,373 +1.4% | $125,300 |
| 2006 | $5,298 +8.5% | $125,300 |
| 2004 | $4,885 +3.9% | $125,300 +47.1% |
| 2003 | $4,702 -15.1% | $85,190 |
| 2001 | $5,537 +73.4% | $85,190 +73.4% |
| 2000 | $3,193 +0% | $49,126 +0.1% |
| 1999 | $3,192 | $49,100 |
Find assessor info on the county website
Neighborhood: North End
Nearby homes
- $459,9004 bd1 ba1.1k sqft172 Crestview Dr, Bridgeport, CT 06606Sold

- $260,1003 bd1 ba1.1k sqft174 Crestview Dr, Bridgeport, CT 06606Off Market
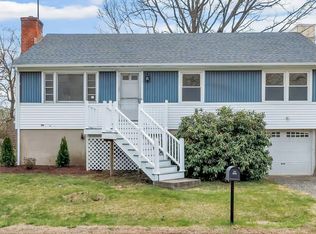
- $430,0003 bd1 ba1.1k sqft138 Crestview Dr, Bridgeport, CT 06606Sold

- $464,1004 bd2 ba1.8k sqft169 Geduldig Ave, Bridgeport, CT 06606Off Market

- $411,1003 bd1 ba1.1k sqft139 Crestview Dr, Bridgeport, CT 06606Off Market
- $404,0003 bd1 ba1.4k sqft185 Geduldig Ave, Bridgeport, CT 06606Off Market
- $420,1003 bd1 ba1.3k sqft151 Geduldig Ave, Bridgeport, CT 06606Off Market
- $425,6002 bd2 ba1.4k sqft159 Crestview Dr, Bridgeport, CT 06606Off Market
Nearby schools
GreatSchools rating
- 5/10Winthrop SchoolGrades: PK-8Distance: 0.5 mi
- 1/10Central High SchoolGrades: 9-12Distance: 2.2 mi
- 6/10Biotechnology Research And Zoological Studies HighGrades: 9-12Distance: 2.4 mi
Sell for more on Zillow
Get a Zillow Showcase℠ listing at no additional cost and you could sell for .
$462,600
2% more
+$9,252
With Zillow Showcase(estimated)
$471,852
Sell for more on Zillow
Get a Zillow Showcase℠ listing at no additional cost and you could sell for .
$462,600
2% more
+$9,252
With Zillow Showcase(estimated)
$471,852
- Connecticut
- Fairfield County
- Bridgeport
- 06606
- North End
- 154 Crestview Drive
