Skip main navigation
Sold for $425,000
  • $425,000

    175 Crestview Drive, Bridgeport, CT 06606

    3beds
    1,161sqft
    Single Family Residence
    Built in 1956
    7,840.8 Square Feet Lot
    $450,900 Zestimate®
    $366/sqft
    $2,964 Estimated rent

    Home value

    $450,900

    $406,000 - $505,000

    $2,964/mo

    Zestimate® history
    Loading
    Loading...

    Owner options

    List your home for rent

    $2,964/mo

    Rent Zestimate®

    Find your next renter with Zillow Rental Manager. Plus, with online applications, you can quickly screen prospective tenants – for free.

    Learn more

    $2,964/mo

    Rent Zestimate®

    Refinance and save

    $2,889/mo

    Est. payment

    Refinancing to a lower rate could help reduce your monthly payments and save thousands over the life of the loan.

    See today's rates

    $2,889/mo

    Est. payment

    Explore your selling options

    Work with a Zillow partner agent

    Leverage their expertise and Zillow's premium Showcase listings to get your home seen by more buyers.

    Get started

    List with your own agent

    Get your home in front of millions of buyers by listing it on Zillow.

    Learn how to do it

    Sell it yourself

    Take full control of how buyers see your home on Zillow by listing For Sale by Owner (FSBO).

    List your home

    What's special

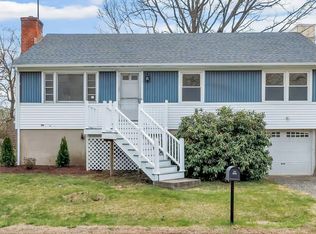
    "Beautifully remodeled and thoughtfully updated, this ranch-style gem sits on a peaceful street in one of the North End's most sought after neighborhoods." The entry opens to a cozy living room featuring a wood-burning fireplace, accented by a custom black wood backdrop-providing a sleek mounting space for your TV or artwork. Adjacent to the dining room, the brand-new kitchen offers modern cabinetry, tiled backsplash, quartz countertops, new flooring, stainless steel appliances and walk-out to rear porch. The fully renovated bathroom highlights fresh, stylish finishes and a clean, timeless look. Gleaming, refinished hardwood floors and all-new interior doors flow seamlessly throughout the home, complemented by updated lighting fixtures and fresh neutral paint that create an easy canvas for your personal style. Additionally, the full basement offers incredible potential for expanded living space with existing heat, high ceilings, and a walk-out to the backyard...making it perfect for a future family room, play area, or guest suite. It also connects directly to the heated attached garage, offering even more flexibility for workshop, hobby space or home gym. "Bonus of a brand new 30-year architectural roof & gutters!" Close proximity to everything...including schools, playgrounds, parks, medical facilities, eateries, shopping/mall, health clubs, Sacred Heart University etc... Excellent commuter location with all major highways only minutes away. "Come make this your new home."

    Zillow last checked:

    Listing updated:

    Listed by:

    Cindy Cox 203-767-2222,

    William Raveis Real Estate 203-876-7507

    Bought with:

    Herb White, RES.0799819

    William Pitt Sotheby's Int'l

    Source: Smart MLS,MLS#: 24087901MLS Logo

    Facts & features

    Interior

    Bedrooms & bathrooms
    • Bedrooms: 3
    • Bathrooms: 1
    • Full bathrooms: 1
    Primary bedroom
    • Features: Hardwood Floor
    • Level: Main
    Bedroom
    • Features: Hardwood Floor
    • Level: Main
    Bedroom
    • Features: Hardwood Floor
    • Level: Main
    Bathroom
    • Features: Remodeled, Tub w/Shower, Tile Floor
    • Level: Main
    Dining room
    • Features: Hardwood Floor
    • Level: Main
    Kitchen
    • Features: Remodeled, Quartz Counters, Dining Area, Hardwood Floor
    • Level: Main
    Living room
    • Features: Fireplace, Hardwood Floor
    • Level: Main
    Heating
    • Hot Water, Oil
    Cooling
    • Window Unit(s)
    Appliances
    • Included: Oven/Range, Refrigerator, Dishwasher, Washer, Dryer, Water Heater
    • Laundry: Lower Level
    Features
    • Basement: Full,Unfinished,Heated,Storage Space,Garage Access,Interior Entry
    • Attic: Storage,Pull Down Stairs
    • Number of fireplaces: 1
    Interior area
    • Total structure area: 1,161
    • Total interior livable area: 1,161 sqft
    • Finished area above ground: 1,161

    Property

    Parking
    • Total spaces: 1
    • Parking features: Attached
    • Attached garage spaces: 1
    Features
    • Patio & porch: Porch
    • Exterior features: Rain Gutters, Lighting
    Lot
    • Size: 7,840 sqft
    • Features: Level
    Details
    • Additional structures: Shed(s)
    • Parcel number: 38183
    • Zoning: RA

    Construction

    Type & style
    • Home type: SingleFamily
    • Architectural style: Ranch
    • Property subtype: Single Family Residence
    Materials
    • Vinyl Siding
    • Foundation: Block, Concrete Perimeter
    • Roof: Asphalt
    Condition
    • New construction: No
    • Year built: 1956

    Utilities & green energy

    • Sewer: Public Sewer
    • Water: Public

    Community & neighborhood

    Community
    • Community features: Golf, Health Club, Library, Medical Facilities, Park, Playground, Private School(s), Shopping/Mall
    Location
    • Region: Bridgeport
    • Subdivision: North End

    Price history

    DateEventPrice
    6/20/2025Sold$425,000+0%$366/sqft
    Source: Smart MLS #24087901 Report a problem
    5/27/2025Pending sale$424,900$366/sqft
    Source: William Raveis Real Estate, Mortgage & Insurance #24087901 Report a problem
    5/26/2025Listed for sale$424,900$366/sqft
    Source: William Raveis Real Estate, Mortgage & Insurance #24087901 Report a problem
    5/25/2025Pending sale$424,900$366/sqft
    Source: William Raveis Real Estate, Mortgage & Insurance #24087901 Report a problem
    5/21/2025Price change$424,900-3.4%$366/sqft
    Source: Smart MLS #24087901 Report a problem
    5/6/2025Price change$439,900-2.2%$379/sqft
    Source: Smart MLS #24087901 Report a problem
    4/21/2025Listed for sale$449,900+50%$388/sqft
    Source: William Raveis Real Estate, Mortgage & Insurance #24087901 Report a problem
    1/24/2025Sold$300,000+20%$258/sqft
    Source: Smart MLS #24035404 Report a problem
    5/22/2007Sold$249,900$215/sqft
    Source: Smart MLS #98317906 Report a problem

    Public tax history

    YearProperty taxesTax assessment
    2025$6,199 $142,660
    2024$6,199 $142,660
    2023$6,199 $142,660
    2022$6,199 $142,660
    2021$6,199 +6%$142,660 +31.7%
    2020$5,847 $108,300
    2019$5,847 -0.7%$108,300
    2018$5,888 $108,300
    2017$5,888 $108,300
    2016$5,888 +3.8%$108,300 -19.4%
    2015$5,671 $134,380
    2014$5,671 +0.8%$134,380
    2013$5,624 +1.8%$134,380
    2012$5,524 +3.7%$134,380
    2011$5,327 $134,380
    2010$5,327 +2.3%$134,380
    2009$5,206 -9.7%$134,380 +3.9%
    2008$5,765 +7.7%$129,310 +3.6%
    2007$5,351 +1.4%$124,790
    2006$5,276 +12.9%$124,790 +47.5%
    2003$4,672 -15.1%$84,630
    2001$5,501 +77.1%$84,630 +77.1%
    2000$3,107 $47,796 0%
    1999$3,107 $47,800

    Find assessor info on the county website

    Neighborhood: North End

    Nearby schools

    GreatSchools rating
    Get pre-qualified for a loan
    At Zillow Home Loans, we can pre-qualify you in as little as 5 minutes with no impact to your credit score.

    An equal housing lender. NMLS #10287.

    Sell for more on Zillow
    Get a Zillow Showcase℠ listing at no additional cost and you could sell for .
    $450,900
    2% more
    +$9,018
    With Zillow Showcase(estimated)
    $459,918