Welcome to 9 Harris Street! Cherished by the same family for many years, this three-bedroom home offers a wonderful opportunity to make it your own. Situated on a desirable corner lot, the property features hardwood floors throughout the main level, a detached garage, full basement, and a fenced-in yard. While the home would benefit from some updating, it offers a great opportunity for buyers looking to add their personal touches and create something special. A property with a long family history, a convenient location, and plenty of potential. Bring your vision and make this home your own! Estate sale - Sold "as is"
For sale
$529,000
9 Harris Street, Fairfield, CT 06824
3beds
1,075sqft
Single Family Residence
Built in 1950
4,791 Square Feet Lot
$-- Zestimate®
$492/sqft
$-- HOA
What's special
Detached garageFenced-in yardFull basementThree-bedroom homeDesirable corner lot
- 1 day
- 352
- 21
Zillow last checked:
Listing updated:
Listed by:
Edward Pinto (203)339-0742,
The Pinto Group R. E. Services 203-339-0742
Source: Smart MLS,MLS#: 24218327
Facts & features
Interior
Bedrooms & bathrooms
- Bedrooms: 3
- Bathrooms: 1
- Full bathrooms: 1
Primary bedroom
- Features: Ceiling Fan(s), Hardwood Floor
- Level: Main
Bedroom
- Features: Wall/Wall Carpet
- Level: Upper
Bedroom
- Features: Wall/Wall Carpet
- Level: Upper
Dining room
- Features: Hardwood Floor
- Level: Main
Kitchen
- Level: Main
Living room
- Features: Hardwood Floor
- Level: Main
Heating
- Forced Air, Oil
Cooling
- None
Appliances
- Included: Gas Range, Range Hood, Refrigerator, Washer, Dryer
- Laundry: Lower Level
Features
- Basement: Full,Storage Space,Interior Entry,Partially Finished
- Attic: None
- Has fireplace: No
Interior area
- Total structure area: 1,075
- Total interior livable area: 1,075 sqft
- Finished area above ground: 1,075
Property
Parking
- Total spaces: 1
- Parking features: Detached
- Garage spaces: 1
Features
- Patio & porch: Porch, Deck
- Exterior features: Rain Gutters, Lighting
- Waterfront features: Beach Access
Lot
- Size: 4,791 Square Feet
- Features: Corner Lot, Level
Details
- Additional structures: Shed(s)
- Parcel number: 127357
- Zoning: B
Construction
Type & style
- Home type: SingleFamily
- Architectural style: Cape Cod
- Property subtype: Single Family Residence
Materials
- Vinyl Siding
- Foundation: Concrete Perimeter
- Roof: Asphalt
Condition
- New construction: No
- Year built: 1950
Utilities & green energy
- Sewer: Public Sewer
- Water: Public
Community & HOA
Community
- Features: Health Club, Library, Medical Facilities, Near Public Transport, Shopping/Mall
- Subdivision: Grasmere
HOA
- Has HOA: No
Location
- Region: Fairfield
Financial & listing details
- Price per square foot: $492/sqft
- Tax assessed value: $360,920
- Annual tax amount: $6,926
- Date on market: 11/2/2026
Estimated market value
Not available
Estimated sales range
Not available
Not available
Price history
| Date | Event | Price |
|---|---|---|
| 11/2/2026 | Listed for sale | $529,000$492/sqft |
Source:  Smart MLS #24218327 Report a problem | ||
Public tax history
| Year | Property taxes | Tax assessment |
|---|---|---|
| 2025 | $6,025 +1.8% | $212,240 |
| 2024 | $5,921 +1.4% | $212,240 |
| 2023 | $5,839 +1% | $212,240 |
| 2022 | $5,781 +1% | $212,240 |
| 2021 | $5,726 +8.8% | $212,240 +8.1% |
| 2020 | $5,262 | $196,420 |
| 2019 | $5,262 +1.6% | $196,420 |
| 2018 | $5,178 +2.1% | $196,420 |
| 2017 | $5,072 +5.4% | $196,420 +1.2% |
| 2015 | $4,812 +1.6% | $194,110 |
| 2014 | $4,736 +2% | $194,110 |
| 2013 | $4,645 +6.5% | $194,110 |
| 2011 | $4,362 -9.9% | $194,110 -22.7% |
| 2010 | $4,839 +2% | $251,090 |
| 2009 | $4,746 +1.7% | $251,090 |
| 2008 | $4,665 +6.7% | $251,090 |
| 2007 | $4,371 +4.4% | $251,090 |
| 2006 | $4,186 +36.5% | $251,090 +103.1% |
| 2005 | $3,066 +6% | $123,620 |
| 2004 | $2,893 +8.8% | $123,620 |
| 2003 | $2,658 +10.5% | $123,620 +50% |
| 2001 | $2,406 +85.4% | $82,390 |
| 2000 | $1,298 -41% | $82,390 |
| 1999 | $2,200 | $82,390 |
Find assessor info on the county website
Monthly payment
Est. payment
Payment breakdown
Explore the cost of this home by adjusting the details. Changes won't be saved.Climate risks
Neighborhood: 06824
Nearby schools
Schools provided by the listing agent
- Elementary: Holland Hill
- Middle: Fairfield Woods
- High: Fairfield Ludlowe
Source: Smart MLS. This data may not be complete. We recommend contacting the local school district to confirm school assignments for this home.


Similar homes
- $529,0003 bd2 ba1.3k sqft2261 Easton Turnpike, Fairfield, CT 06825For Sale
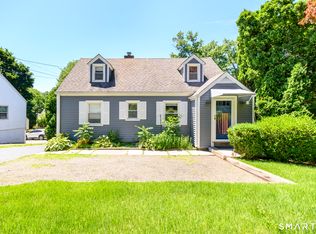
 MLS ID #24218137, Roxanna Bajra, Keller Williams Prestige Prop.. Smart MLS
- $575,0004 bd2 ba1.1k sqft438 High Street, Fairfield, CT 06824For Sale
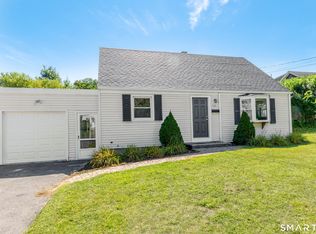 MLS ID #24196770, Bobbi Markowitz, Coldwell Banker Realty. Smart MLS
- $--4 bd1 ba1.3k sqft409 Lakeside Dr, Bridgeport, CT 06606AuctionXome
- $609,9002 bd2 ba1.5k sqft33 New England Avenue, Fairfield, CT 06824For Sale
 MLS ID #24216367, Jim Ward, Coldwell Banker Realty. Smart MLS
- $525,0004 bd2 ba1k sqft2082 Stratfield Road, Fairfield, CT 06825For SaleMLS ID #24207066, Brandy N. Hall, Higgins Group Real Estate. Smart MLS
- $573,0003 bd1 ba1k sqft72 Toll House Lane, Fairfield, CT 06825For SaleMLS ID #24213701, Cory D. Clark, Berkshire Hathaway NE Prop.. Smart MLS
- $399,9992 bd1 ba780 sqft14 Campfield Drive, Fairfield, CT 06825For SaleMLS ID #24218460, Angela M. Caban, Tiffany Russell Realty. Smart MLS
- $499,9003 bd2 ba1.3k sqft75 Hemlock Street, Bridgeport, CT 06605For SaleMLS ID #24212515, Jose E. Montilla, eXp Realty. Smart MLS
- $555,0004 bd2 ba1k sqft213 Knapps Highway, Fairfield, CT 06825For SaleMLS ID #24204527, Max Dober, Keller Williams Prestige Prop.. Smart MLS
- $599,9002 bd1 ba941 sqft71 School Street, Fairfield, CT 06824For SaleMLS ID #24209129, Tracey Jefferson, eXp Realty. Smart MLS
- $549,9003 bd2 ba1k sqft33 Melville Avenue, Fairfield, CT 06825For SaleMLS ID #24211102, Wallace Freitas, RE/MAX Precision Realty. Smart MLS
- $515,0004 bd2 ba1.3k sqft113 Clark Street, Bridgeport, CT 06606For SaleMLS ID #24216029, Eric Garces, Keller Williams Realty Prtnrs.. Smart MLS
- $429,0003 bd1 ba1.1k sqft948 Platt Street, Bridgeport, CT 06606For SaleMLS ID #24218146, Jay Jones, RE/MAX Right Choice. Smart MLS
- $749,9003 bd2 ba1.3k sqft295 Reid Street, Fairfield, CT 06824For SaleMLS ID #24212796, Melissa Casey, Coldwell Banker Realty. Smart MLS
- $575,0004 bd3 ba1k sqft68 Wilson Avenue, Trumbull, CT 06611For SaleMLS ID #24218162, Brian Botti, Botti Realty. Smart MLS
- $572,0004 bd3 ba1.4k sqftSunshine, Fairfield, CT 06824For SaleMLS ID #24205792, Rashaad Carswell, Century 21 Scala Group. Smart MLS
- $569,0003 bd2 ba1.4k sqft2231 Easton Turnpike, Fairfield, CT 06825For SaleMLS ID #24191788, Tim M. Dent, Coldwell Banker Realty. Smart MLS
- $455,0003 bd2 ba1.2k sqft141 Berwick Avenue, Fairfield, CT 06825For SaleMLS ID #24190885, Derek Greene, Derek Greene. Smart MLS
- $500,0003 bd2 ba1.5k sqft30 Tersana Drive, Easton, CT 06612For SaleMLS ID #24212034, Jessica Boswell, LPT Realty. Smart MLS
