Step inside this turnkey, sun-drenched Cape Cod with hardwood floors throughout. Ideally located within minutes of Fairfield Metro Station, Whole Foods, restaurants and a quick ride to beaches and town. Enter into an inviting living room with gas fireplace and open layout to dining room. Proceed to the kitchen with stainless steel appliances, granite countertops and access to the level backyard. Outside you'll enjoy a fully fenced yard and beautiful stone patio perfect for entertaining. As an added bonus the laundry is on the main level! On the second floor you'll find 2 bedrooms as well as a potential 3rd bedroom/office. Open hallway offers charming built-in shelves and closets. This home is move-in ready for anyone seeking to join the Fairfield community!
For sale
Price cut: $10K (11/5)
$599,900
33 New England Avenue, Fairfield, CT 06824
2beds
1,560sqft
Single Family Residence
Built in 1921
4,791 Square Feet Lot
$-- Zestimate®
$385/sqft
$-- HOA
What's special
Gas fireplaceFully fenced yardHardwood floors throughoutGranite countertops
- 17 days
- 1,750
- 156
Likely to sell faster than
Zillow last checked:
Listing updated:
Listed by:
Jim Ward (917)817-7385,
Coldwell Banker Realty 203-227-8424
Source: Smart MLS,MLS#: 24216367
Facts & features
Interior
Bedrooms & bathrooms
- Bedrooms: 2
- Bathrooms: 2
- Full bathrooms: 1
- 1/2 bathrooms: 1
Primary bedroom
- Features: Hardwood Floor
- Level: Upper
Bedroom
- Features: Hardwood Floor
- Level: Upper
Dining room
- Features: Hardwood Floor
- Level: Main
Kitchen
- Features: Granite Counters, Composite Floor
- Level: Main
Living room
- Features: Bay/Bow Window, Gas Log Fireplace, Hardwood Floor
- Level: Main
Office
- Features: Hardwood Floor
- Level: Upper
Heating
- Gas on Gas
Cooling
- Central Air
Appliances
- Included: Oven/Range, Range Hood, Refrigerator, Dishwasher, Disposal, Washer, Dryer, Gas Water Heater, Water Heater
- Laundry: Main Level
Features
- Basement: Full
- Attic: Storage,Access Via Hatch
- Number of fireplaces: 1
Interior area
- Total structure area: 1,560
- Total interior livable area: 1,560 sqft
- Finished area above ground: 1,560
Property
Parking
- Total spaces: 3
- Parking features: Off Street, Driveway, Paved
- Has uncovered spaces: Yes
Features
- Exterior features: Awning(s)
- Waterfront features: Beach Access
Lot
- Size: 4,791 Square Feet
- Features: Level
Details
- Additional structures: Shed(s)
- Parcel number: 126638
- Zoning: B
Construction
Type & style
- Home type: SingleFamily
- Architectural style: Cape Cod
- Property subtype: Single Family Residence
Materials
- Vinyl Siding
- Foundation: Concrete Perimeter
- Roof: Asphalt
Condition
- New construction: No
- Year built: 1921
Utilities & green energy
- Sewer: Public Sewer
- Water: Public
Community & HOA
Community
- Features: Health Club, Medical Facilities, Park, Near Public Transport, Shopping/Mall
- Subdivision: Grasmere
HOA
- Has HOA: No
Location
- Region: Fairfield
Financial & listing details
- Price per square foot: $385/sqft
- Tax assessed value: $365,484
- Annual tax amount: $7,014
- Date on market: 10/23/2026
Estimated market value
Not available
Estimated sales range
Not available
Not available
Price history
| Date | Event | Price |
|---|---|---|
| 11/5/2026 | Price change | $599,900-1.6%$385/sqft |
Source:  Smart MLS #24216367 Report a problem | ||
| 10/23/2026 | Listed for sale | $609,900+121.8%$391/sqft |
Source: Smart MLS #24216367 Report a problem | ||
| 8/4/2004 | Sold | $275,000$176/sqft |
Source: Smart MLS #98202241 Report a problem | ||
Public tax history
| Year | Property taxes | Tax assessment |
|---|---|---|
| 2025 | $5,401 +1.8% | $190,260 |
| 2024 | $5,308 +1.4% | $190,260 |
| 2023 | $5,234 +1% | $190,260 |
| 2022 | $5,183 +1% | $190,260 |
| 2021 | $5,133 +7.2% | $190,260 +6.5% |
| 2020 | $4,788 | $178,710 |
| 2019 | $4,788 +1.6% | $178,710 |
| 2018 | $4,711 +2.1% | $178,710 |
| 2017 | $4,614 +4.6% | $178,710 +0.4% |
| 2015 | $4,411 +1.6% | $177,940 |
| 2014 | $4,342 +2% | $177,940 |
| 2013 | $4,258 +6.5% | $177,940 |
| 2011 | $3,998 -19.8% | $177,940 -31.2% |
| 2010 | $4,986 +2% | $258,720 |
| 2009 | $4,890 +1.7% | $258,720 |
| 2008 | $4,807 +6.7% | $258,720 |
| 2007 | $4,504 +4.4% | $258,720 |
| 2006 | $4,313 +34.7% | $258,720 +100.4% |
| 2005 | $3,201 +6% | $129,080 |
| 2004 | $3,020 +8.8% | $129,080 |
| 2003 | $2,775 +2.1% | $129,080 +38.6% |
| 2001 | $2,719 +85.3% | $93,100 |
| 2000 | $1,467 -41% | $93,100 |
| 1999 | $2,486 | $93,100 |
Find assessor info on the county website
Monthly payment
Est. payment
Payment breakdown
Explore the cost of this home by adjusting the details. Changes won't be saved.Climate risks
Neighborhood: 06824
Nearby schools
Schools provided by the listing agent
- Elementary: McKinley
- High: Fairfield Warde
Source: Smart MLS. This data may not be complete. We recommend contacting the local school district to confirm school assignments for this home.

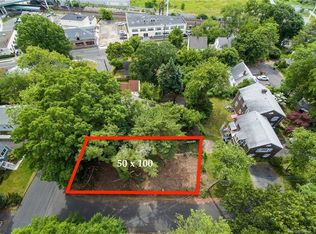

Similar homes
- $599,9002 bd1 ba941 sqft71 School Street, Fairfield, CT 06824For Sale
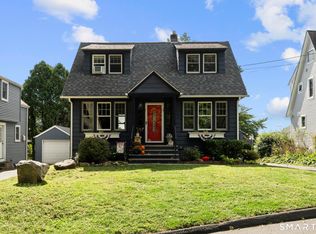
 MLS ID #24209129, Tracey Jefferson, eXp Realty. Smart MLS
- $575,0004 bd2 ba1.1k sqft438 High Street, Fairfield, CT 06824For Sale
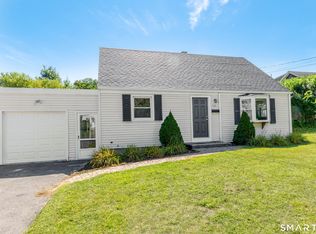 MLS ID #24196770, Bobbi Markowitz, Coldwell Banker Realty. Smart MLS
- $589,5003 bd2 ba1.8k sqft364 Halley Avenue, Fairfield, CT 06825For Sale
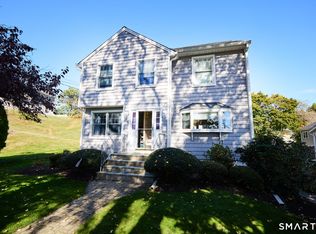 MLS ID #24214983, John Hackett, William Raveis Real Estate. Smart MLS
- $529,0003 bd1 ba1k sqft9 Harris Street, Fairfield, CT 06824For Sale
 MLS ID #24218327, Edward Pinto, The Pinto Group R. E. Services. Smart MLS
- $700,0003 bd3 ba1.7k sqft71 Nichols Avenue, Fairfield, CT 06825For SaleMLS ID #24219523, Carrie A. Braley, Compass Connecticut, LLC. Smart MLS
- $599,0003 bd2 ba1.3k sqft506 Old Stratfield Road, Fairfield, CT 06825For SaleMLS ID #24208896, Denise Daniels-Biagi, Coldwell Banker Realty. Smart MLS
- $572,0004 bd3 ba1.4k sqftSunshine, Fairfield, CT 06824For SaleMLS ID #24205792, Rashaad Carswell, Century 21 Scala Group. Smart MLS
- $499,0002 bd2 ba931 sqft96 Davis Avenue, Bridgeport, CT 06605For SaleMLS ID #24219136, Ocilene DeCarvalho, Century 21 Scala Group. Smart MLS
- $599,0003 bd3 ba2.1k sqft54 Steep Hill Road, Fairfield, CT 06890For SaleMLS ID #24217015, Kate Meyer, William Raveis Real Estate. Smart MLS
- $749,9003 bd2 ba1.3k sqft295 Reid Street, Fairfield, CT 06824For SaleMLS ID #24212796, Melissa Casey, Coldwell Banker Realty. Smart MLS
- $599,9003 bd2 ba1.8k sqft1770 Stratfield Road, Fairfield, CT 06825For SaleMLS ID #24191869, Alan D. Stewart Jr, ASJ Realty Partners. Smart MLS
- $549,9003 bd2 ba1k sqft33 Melville Avenue, Fairfield, CT 06825For SaleMLS ID #24211102, Wallace Freitas, RE/MAX Precision Realty. Smart MLS
- $799,9003 bd3 ba2.1k sqft106 Moritz Place, Fairfield, CT 06824For SaleMLS ID #24217308, Eric Chou, eXp Realty. Smart MLS
- $634,0004 bd2 ba1.3k sqft781 Tunxis Hill Road, Fairfield, CT 06824For SaleMLS ID #24191656, Amy Vaupel, William Pitt Sotheby's Int'l. Smart MLS
- $599,0002 bd2 ba1k sqftMosswood, Fairfield, CT 06824For SaleMLS ID #24211695, Edward Pinto, The Pinto Group R. E. Services. Smart MLS
- $529,0003 bd2 ba1.3k sqft2261 Easton Turnpike, Fairfield, CT 06825For SaleMLS ID #24218137, Roxanna Bajra, Keller Williams Prestige Prop.. Smart MLS
- $845,0003 bd3 ba1.8k sqft38 Reynolds Drive, Fairfield, CT 06824For SaleMLS ID #24210126, Jennifer Lockwood, Coldwell Banker Realty. Smart MLS
- $499,9003 bd2 ba1.3k sqft75 Hemlock Street, Bridgeport, CT 06605For SaleMLS ID #24212515, Jose E. Montilla, eXp Realty. Smart MLS
- $825,0004 bd2 ba2.2k sqft38 Milandale Road, Fairfield, CT 06824For SaleMLS ID #24212800, Jennifer Lockwood, Coldwell Banker Realty. Smart MLS
