This is a unique property listed under the category as a Neighborhood designated commercial district, meaning it is a multi use property, commercial can reside on bottom, must conform to the neighborhood such as bakery, yoga studio, office, salon, deli, this bottom commercial has required 7 parking spaces. PLEASE NOTE ALTHOUGH YOU CAN RENT UP AND DOWN THIS IS NOT DIVIDED INTO A 2 FAMILY, UPSTAIRS HAS BEEN RENTED AND ANOTHER SALON DOWNSTAIRS. THIS IS CROSS POSTED AND HS THE POTENTIAL TO ADD ON OR RENOVATE. The upper floor could be turned into "residential apartment" for solid income also has 2 parking spaces to conform if needed, or rented out as it currently has been to another business. Endless options. The original owners are still operating a salon and have now emptied the upper level which was also a beauty business. Willing to transfer all items or remove prior to sale. High visibility corner with operation hope coming soon bringing more foot traffic to the area. Do not miss the opportunity to own a property in fairfield especially with these options. Buyer to due diligence on how many apartments (floors) you can build. Brand new water heater installed 2026. Bring your vision and create your future investment . Lower level has many option, open floor plan, can be subdivided into separate rooms. First floor bath. Handicap ramp and designated parking space. The upper floor has 3 small rooms, kitchenette and full bath, can be a multitude of rooms or create a large apartment for solid monthly rent. Parking now conforms with the business and hypothetically a apartment with 2 parking spots. Again check with planning and zoning. At this price the property alone is a win win! Book your showing today. Cross posted under commercial.
For sale
$645,000
506 Old Stratfield Road, Fairfield, CT 06825
3beds
1,352sqft
Multi Family
Built in 1924
-- sqft lot
$-- Zestimate®
$477/sqft
$-- HOA
What's special
High visibility cornerDesignated parking spaceFirst floor bathHandicap rampOpen floor plan
- 10 hours
- 208
- 14
Zillow last checked:
Listing updated:
Listed by:
Denise Daniels-Biagi (203)953-6933,
Coldwell Banker Realty 203-254-7100
Source: Smart MLS,MLS#: 24208896
Facts & features
Interior
Bedrooms & bathrooms
- Bedrooms: 3
- Bathrooms: 2
- Full bathrooms: 1
- 1/2 bathrooms: 1
Heating
- Forced Air, Oil
Cooling
- Central Air
Appliances
- Included: Water Heater
- Laundry: In Basement
Features
- Basement: Full,Unfinished,Storage Space,Interior Entry
- Attic: None
- Has fireplace: No
Interior area
- Total structure area: 1,352
- Total interior livable area: 1,352 sqft
- Finished area above ground: 1,352
Property
Parking
- Total spaces: 9
- Parking features: Paved, Off Street, Driveway, Private
- Has uncovered spaces: Yes
Accessibility
- Accessibility features: Handicap Parking, Accessible Approach with Ramp
Features
- Exterior features: Sidewalk, Rain Gutters
- Has view: Yes
- View description: City
Lot
- Size: 6,534 Square Feet
Details
- Parcel number: 119498
- Zoning: NDBD
Construction
Type & style
- Home type: MultiFamily
- Architectural style: Other
- Property subtype: Multi Family
Materials
- Vinyl Siding
- Foundation: Concrete Perimeter
- Roof: Asphalt
Condition
- New construction: No
- Year built: 1924
Utilities & green energy
- Sewer: Public Sewer
- Water: Public
Community & HOA
Community
- Features: Near Public Transport, Golf, Medical Facilities, Shopping/Mall
- Subdivision: Tunxis Hill
HOA
- Has HOA: No
Location
- Region: Fairfield
Financial & listing details
- Price per square foot: $477/sqft
- Tax assessed value: $435,330
- Annual tax amount: $8,354
- Date on market: 9/24/2026
Estimated market value
Not available
Estimated sales range
Not available
Not available
Price history
| Date | Event | Price |
|---|---|---|
| 9/24/2026 | Listed for sale | $645,000$477/sqft |
Source:  Smart MLS #24208896 Report a problem Smart MLS #24208896 Report a problem | ||
Public tax history
Tax history is unavailable.
Monthly payment
Est. payment
Payment breakdown
Explore the cost of this home by adjusting the details. Changes won't be saved.Climate risks
Neighborhood: 06825
Nearby schools
Schools provided by the listing agent
- Elementary: McKinley
Source: Smart MLS. This data may not be complete. We recommend contacting the local school district to confirm school assignments for this home.
Similar homes
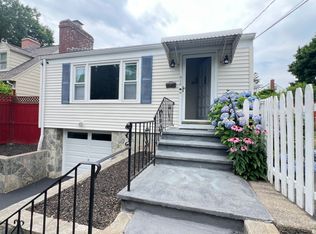
- $--2 bd2 ba1.2k sqft736 Old Stratfield Rd, Fairfield, CT 06825Auction
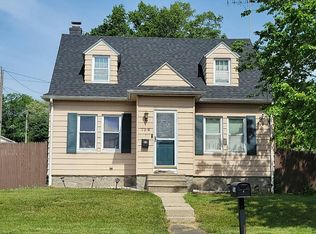 Auction.com 2
 - $624,9993 bd1 ba1.2k sqft(Undisclosed Address), Fairfield, CT 06825For Sale
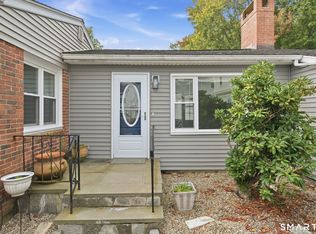
 MLS ID #24208115, Guillermo Sandoval, Realty ONE Group Connect. Smart MLS
 - $--3 bd3 ba1.2k sqft88 Judd St, Fairfield, CT 06824Auction
 Auction.com 2
 - $680,0003 bd1 ba1.5k sqft155 Moody Ave, Fairfield, CT 06825For Sale By Owner

- $634,0004 bd2 ba1.3k sqft781 Tunxis Hill Road, Fairfield, CT 06824For SaleMLS ID #24191656, Amy Vaupel, William Pitt Sotheby's Int'l. Smart MLS
- $725,0004 bd2 ba1.5k sqft241 Old Stratfield Road, Fairfield, CT 06825For SaleMLS ID #24176561, Andrei Balaj, Higgins Group Real Estate. Smart MLS
- $569,0004 bd2 ba1k sqft213 Knapps Highway, Fairfield, CT 06825For SaleMLS ID #24204527, Max Dober, Keller Williams Prestige Prop.. Smart MLS
- $719,9003 bd2 ba1.4k sqft148 Ridgeley Avenue, Fairfield, CT 06825For SaleMLS ID #24207543, John Kleps, Berkshire Hathaway NE Prop.. Smart MLS
- $649,9003 bd2 ba1.8k sqft1770 Stratfield Road, Fairfield, CT 06825For SaleMLS ID #24191869, Alan D. Stewart Jr, ASJ Realty Partners. Smart MLS
- $480,0002 bd2 ba1.1k sqftThe Hemlocks, Fairfield, CT 06825For SaleMLS ID #24209105, Geo Crume, Keller Williams Realty. Smart MLS
- $449,0003 bd2 ba1.1k sqft210 Berwick Avenue, Fairfield, CT 06825For SaleMLS ID #24207424, Kelly McAllen, Coldwell Banker Realty. Smart MLS
- $789,0003 bd3 ba1.9k sqft47 Old Stratfield Road, Fairfield, CT 06825For SaleMLS ID #24207161, Andrea M. Viscuso, Compass Connecticut, LLC. Smart MLS
- $719,0003 bd2 ba1.5k sqft265 Jackman Avenue, Fairfield, CT 06825For SaleMLS ID #24195557, Christopher Giolitto, William Raveis Real Estate. Smart MLS
- $629,0004 bd2 ba1.1k sqft438 High Street, Fairfield, CT 06824For SaleMLS ID #24196770, Bobbi Markowitz, Coldwell Banker Realty. Smart MLS
- $765,0003 bd3 ba1.8k sqftFairfield Owner Built Condominium, Fairfield, CT 06825For SaleMLS ID #24207504, Yi Gong, Coldwell Banker Realty. Smart MLS
- $669,0004 bd1 ba1.1k sqft225 Winnepoge Drive, Fairfield, CT 06825For SaleMLS ID #24191333, Stacey Kane Kane DiDio, Coldwell Banker Realty. Smart MLS
- $525,0004 bd2 ba1k sqft2082 Stratfield Road, Fairfield, CT 06825For SaleMLS ID #24207066, Brandy N. Hall, Higgins Group Real Estate. Smart MLS
- $765,0003 bd2 ba1.7k sqft111 Casmir Drive, Fairfield, CT 06825For SaleMLS ID #24205398, Julie Avellino, Connecticut Realty Studios LLC. Smart MLS
- $569,0003 bd2 ba1.4k sqft2231 Easton Turnpike, Fairfield, CT 06825For SaleMLS ID #24191788, Tim M. Dent, Coldwell Banker Realty. Smart MLS
- $680,0003 bd3 ba1.1k sqftWoodfield Village, Fairfield, CT 06825For SaleMLS ID #24201864, Susan Lieberman, The Riverside Realty Group. Smart MLS
