Move right in to this freshly painted (inside & out) turnkey home featuring new windows throughout and updated insulation. Half the property has been modernized with updated plumbing and electrical wiring for complete peace of mind. The main level boasts a sun-filled living room with refaced fireplace, home office/sumroom, formal dining room, and a brand-new eat-in kitchen complete with sleek custom cabinets, stunning island, and new countertops. Upstairs, find 3 bedrooms-including a primary suite with a private sunroom-a newly renovated full bath, and a walk-up finished 3rd level for a family room space . Complete with a full lower level (laundry & storage), large 2-car garage, and a landscaped, fully fenced backyard. Prime, convenient location close to top schools, shopping, dining, parks, beaches, town center, Metro-North train, I-95, and the Merritt Parkway. Exceptional value and turn-key opportunity!
For sale
$730,000
155 Moody Avenue, Fairfield, CT 06825
3beds
1,510sqft
Single Family Residence
Built in 1925
5,227 Square Feet Lot
$-- Zestimate®
$483/sqft
$-- HOA
What's special
Refaced fireplaceStunning islandNew countertopsBrand-new eat-in kitchenFormal dining roomNew windows throughoutSleek custom cabinets
- 7 days
- 975
- 35
Zillow last checked:
Listing updated:
Listed by:
Maximiliano N. Dominguez (203)223-3684,
Keller Williams Realty Prtnrs. 203-459-4663
Source: Smart MLS,MLS#: 24213459
Facts & features
Interior
Bedrooms & bathrooms
- Bedrooms: 3
- Bathrooms: 2
- Full bathrooms: 1
- 1/2 bathrooms: 1
Rooms
- Room types: Solarium
Primary bedroom
- Features: Balcony/Deck, Hardwood Floor
- Level: Upper
- Area: 157.2 Square Feet
- Dimensions: 12 x 13.1
Bedroom
- Features: Hardwood Floor
- Level: Upper
- Area: 121.6 Square Feet
- Dimensions: 9.5 x 12.8
Bedroom
- Features: Hardwood Floor
- Level: Upper
- Area: 156.16 Square Feet
- Dimensions: 12.2 x 12.8
Dining room
- Features: Hardwood Floor
- Level: Main
- Area: 256.71 Square Feet
- Dimensions: 19.9 x 12.9
Living room
- Features: Fireplace, Hardwood Floor
- Level: Main
- Area: 188.87 Square Feet
- Dimensions: 11.11 x 17
Sun room
- Features: Hardwood Floor
- Level: Main
- Area: 114.31 Square Feet
- Dimensions: 7.1 x 16.1
Heating
- Hot Water, Gas In Street, Natural Gas
Cooling
- Central Air
Appliances
- Included: Gas Range, Oven/Range, Refrigerator, Dishwasher, Gas Water Heater, Water Heater
- Laundry: Lower Level
Features
- Basement: Full,Finished
- Attic: Finished,Walk-up
- Number of fireplaces: 1
Interior area
- Total structure area: 1,510
- Total interior livable area: 1,510 sqft
- Finished area above ground: 1,510
Property
Parking
- Total spaces: 4
- Parking features: Detached, Paved, Off Street, Driveway, Private
- Garage spaces: 2
- Has uncovered spaces: Yes
Features
- On waterfront: Yes
- Waterfront features: Waterfront, River Front
Lot
- Size: 5,227 Square Feet
- Features: Level
Details
- Parcel number: 118699
- Zoning: DCD
Construction
Type & style
- Home type: SingleFamily
- Architectural style: Colonial
- Property subtype: Single Family Residence
Materials
- Wood Siding
- Foundation: Masonry, Stone
- Roof: Asphalt
Condition
- New construction: No
- Year built: 1925
Details
- Warranty included: Yes
Utilities & green energy
- Sewer: Public Sewer
- Water: Public
Community & HOA
Community
- Subdivision: Brooklawn
HOA
- Has HOA: No
Location
- Region: Fairfield
Financial & listing details
- Price per square foot: $483/sqft
- Tax assessed value: $359,450
- Annual tax amount: $6,898
- Date on market: 10/10/2026
Estimated market value
Not available
Estimated sales range
Not available
Not available
Price history
| Date | Event | Price |
|---|---|---|
| 10/10/2026 | Listed for sale | $730,000+7.4%$483/sqft |
Source:  Smart MLS #24213459 Report a problem Smart MLS #24213459 Report a problem | ||
| 9/28/2026 | Listing removed | -- |
Source: Owner Report a problem | ||
| 9/18/2026 | Listed for sale | $680,000+47%$450/sqft |
Source: Owner Report a problem | ||
| 5/15/2026 | Sold | $462,500-6.8%$306/sqft |
Source: Smart MLS #24146263 Report a problem | ||
| 3/31/2026 | Pending sale | $496,500$329/sqft |
Source: Smart MLS #24146263 Report a problem | ||
| 1/5/2026 | Price change | $496,500-2.6%$329/sqft |
Source: Smart MLS #24146263 Report a problem | ||
| 11/17/2025 | Listed for sale | $509,500-2%$337/sqft |
Source: Smart MLS #24139177 Report a problem | ||
| 10/23/2025 | Listing removed | $520,000$344/sqft |
Source: Smart MLS #24113742 Report a problem | ||
| 9/12/2025 | Price change | $520,000-2.8%$344/sqft |
Source: Smart MLS #24113742 Report a problem | ||
| 7/23/2025 | Listed for sale | $535,000-61.8%$354/sqft |
Source: Smart MLS #24113742 Report a problem | ||
| 5/14/2010 | Sold | $1,400,000$927/sqft |
Source: Public Record Report a problem | ||
Public tax history
| Year | Property taxes | Tax assessment |
|---|---|---|
| 2025 | $7,526 +1.8% | $265,090 |
| 2024 | $7,396 +1.4% | $265,090 |
| 2023 | $7,293 -6.8% | $265,090 -7.7% |
| 2022 | $7,824 +1% | $287,210 |
| 2021 | $7,749 +17.5% | $287,210 +16.7% |
| 2020 | $6,594 | $246,120 |
| 2019 | $6,594 +1.6% | $246,120 |
| 2018 | $6,488 +2.1% | $246,120 |
| 2017 | $6,355 +22.1% | $246,120 +17.2% |
| 2015 | $5,206 +1.6% | $210,000 |
| 2014 | $5,124 +2% | $210,000 |
| 2013 | $5,025 +6.5% | $210,000 |
| 2011 | $4,719 -1.6% | $210,000 -15.7% |
| 2010 | $4,798 +2% | $248,990 |
| 2009 | $4,706 +1.7% | $248,990 |
| 2008 | $4,626 +6.7% | $248,990 |
| 2007 | $4,335 +4.4% | $248,990 |
| 2006 | $4,151 -3.7% | $248,990 +43.2% |
| 2005 | $4,312 +6% | $173,880 |
| 2004 | $4,069 +8.9% | $173,880 |
| 2003 | $3,738 +17.5% | $173,880 +59.6% |
| 2001 | $3,180 +85.2% | $108,920 |
| 2000 | $1,717 -41% | $108,920 |
| 1999 | $2,908 | $108,920 |
Find assessor info on the county website
Monthly payment
Est. payment
Payment breakdown
Explore the cost of this home by adjusting the details. Changes won't be saved.Climate risks
Neighborhood: 06825
Similar homes
- $749,9003 bd2 ba1.3k sqft295 Reid Street, Fairfield, CT 06824For Sale
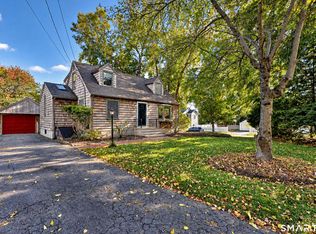
 MLS ID #24212796, Melissa Casey, Coldwell Banker Realty. Smart MLS
 - $785,0004 bd2 ba1.8k sqft1303 Melville Avenue, Fairfield, CT 06825For Sale
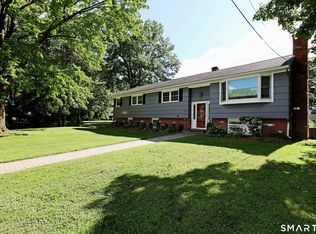 MLS ID #24203171, Aili Di Bonaventura, William Pitt Sotheby's Int'l. Smart MLS
 - $499,0003 bd2 ba1.3k sqft205 Castle Avenue, Fairfield, CT 06825For Sale
 MLS ID #24209143, Katie O'Grady, Compass Connecticut, LLC. Smart MLS
 - $729,9004 bd3 ba1.9k sqft77 Round Hill Road, Fairfield, CT 06824For Sale
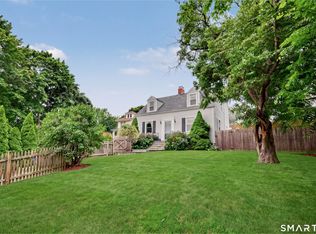 MLS ID #24190937, Jay Cannone, William Raveis Real Estate. Smart MLS
 - $725,0004 bd2 ba1.8k sqft18 Koger Road, Trumbull, CT 06611For SaleMLS ID #24211483, Katie Sparkman, William Raveis Real Estate. Smart MLS
- $555,0004 bd2 ba1k sqft213 Knapps Highway, Fairfield, CT 06825For SaleMLS ID #24204527, Max Dober, Keller Williams Prestige Prop.. Smart MLS
- $879,0003 bd3 ba1.9k sqft71 Country Road, Fairfield, CT 06824For SaleMLS ID #24210782, Madeline B. O'Shea, Coldwell Banker Realty. Smart MLS
- $865,0003 bd2 ba1.6k sqft2196 North Benson Road, Fairfield, CT 06824For SaleMLS ID #24193370, John Swaim, Realty ONE Group Connect. Smart MLS
- $499,9003 bd2 ba1.3k sqft75 Hemlock Street, Bridgeport, CT 06605For SaleMLS ID #24212515, Jose E. Montilla, eXp Realty. Smart MLS
- $525,0004 bd2 ba1k sqft2082 Stratfield Road, Fairfield, CT 06825For SaleMLS ID #24207066, Brandy N. Hall, Higgins Group Real Estate. Smart MLS
- $548,0003 bd2 ba1.6k sqft30 Chalon Road, Trumbull, CT 06611For SaleMLS ID #24212736, Cal Massaro, Coldwell Banker Realty. Smart MLS
- $699,0002 bd1 ba1.3k sqft501 Lake Avenue, Bridgeport, CT 06605For SaleMLS ID #24202510, Matthew D. Hyde, William Raveis Real Estate. Smart MLS
- $649,0003 bd2 ba1.2k sqft29 Mohawk Drive, Easton, CT 06612For SaleMLS ID #24210967, Max Dober, Keller Williams Prestige Prop.. Smart MLS
- $599,9002 bd1 ba941 sqft71 School Street, Fairfield, CT 06824For SaleMLS ID #24209129, Tracey Jefferson, eXp Realty. Smart MLS
- $699,9992 bd1 ba1.4k sqft4 Mallard Rd, Norwalk, CT 06850For Sale
 MLS ID #126068, Steven Magnuson, Douglas Elliman of Connecticut. Greenwich MLS, Inc.
 - $747,5003 bd2 ba2.1k sqft87 Giles Hill Road, Redding, CT 06896For SaleMLS ID #24208310, Michael Caporizzo, William Pitt Sotheby's Int'l. Smart MLS
- $599,0003 bd2 ba1.5k sqft393 Center Road, Easton, CT 06612For SaleMLS ID #24211609, Kelly Higgins, Coldwell Banker Realty. Smart MLS
- $699,0003 bd2 ba1.7k sqft60 Nashvile Road, Bethel, CT 06801For SaleMLS ID #24154147, Angie Schaedler, Coldwell Banker Realty. Smart MLS
- $600,0003 bd1 ba1.2k sqft40 Pine Street, Stratford, CT 06615For SaleMLS ID #24212241, Beth R. Cantor, Coldwell Banker Realty. Smart MLS
- $769,0003 bd3 ba2.1k sqft19 Hauser Street, Milford, CT 06460For SaleMLS ID #24209887, Stacy Olson, Lamacchia Realty. Smart MLS
