Set in a peaceful Redding setting, 87 Giles Hill Road is a charming Cape with a thoughtful and inviting floor plan and exceptional outdoor spaces designed for both relaxation and entertaining. The home has a warm and welcoming feel, with hardwood floors throughout the main living areas, generous natural light, and a comfortable flow from room to room. Two bedrooms located upstairs offer private retreats separate from the main living spaces. Outside, the property truly shines. A custom heated Gunite pool with spa and waterfall creates a private backyard retreat, while the custom outdoor fireplace provides another inviting gathering space for entertaining or relaxing outdoors. The lower deck grilling area is also conveniently equipped with a direct propane connection. With propane heat, classic Cape character, versatile living spaces, and exceptional outdoor amenities, 87 Giles Hill Road offers a wonderful opportunity to enjoy the privacy, natural beauty, and relaxed lifestyle that make Redding such a special place to call home.
For sale
$747,500
87 Giles Hill Road, Redding, CT 06896
3beds
2,115sqft
Single Family Residence
Built in 1953
2.09 Acres Lot
$-- Zestimate®
$353/sqft
$-- HOA
What's special
Exceptional outdoor amenitiesWarm and welcoming feelVersatile living spacesGenerous natural lightPropane heat
- 25 days
- 3,223
- 229
Likely to sell faster than
Zillow last checked:
Listing updated:
Listed by:
Michael Caporizzo (203)644-5228,
William Pitt Sotheby's Int'l 860-868-6600,
Erin Caporizzo 203-910-8288,
William Pitt Sotheby's Int'l
Source: Smart MLS,MLS#: 24208310
Facts & features
Interior
Bedrooms & bathrooms
- Bedrooms: 3
- Bathrooms: 2
- Full bathrooms: 2
Primary bedroom
- Features: Walk-In Closet(s), Hardwood Floor
- Level: Upper
Bedroom
- Features: Wall/Wall Carpet
- Level: Main
Bedroom
- Features: Hardwood Floor
- Level: Upper
Dining room
- Features: Built-in Features, Hardwood Floor
- Level: Main
Kitchen
- Features: Hardwood Floor
- Level: Main
Living room
- Features: Built-in Features, Fireplace, Hardwood Floor
- Level: Main
Study
- Features: Hardwood Floor
- Level: Main
Heating
- Forced Air, Propane
Cooling
- Central Air
Appliances
- Included: Oven/Range, Microwave, Refrigerator, Dishwasher, Washer, Dryer, Water Heater
- Laundry: Lower Level
Features
- Basement: Full,Concrete
- Number of fireplaces: 1
Interior area
- Total structure area: 2,115
- Total interior livable area: 2,115 sqft
- Finished area above ground: 2,115
Property
Parking
- Total spaces: 2
- Parking features: Attached, Garage Door Opener
- Attached garage spaces: 2
Features
- Has private pool: Yes
- Pool features: Gunite, Heated, Pool/Spa Combo, In Ground
Lot
- Size: 2.09 Acres
- Features: Few Trees, Borders Open Space, Level
Details
- Parcel number: 269000
- Zoning: R-2
Construction
Type & style
- Home type: SingleFamily
- Architectural style: Cape Cod
- Property subtype: Single Family Residence
Materials
- Clapboard
- Foundation: Concrete Perimeter
- Roof: Asphalt
Condition
- New construction: No
- Year built: 1953
Utilities & green energy
- Sewer: Septic Tank
- Water: Well
- Utilities for property: Cable Available
Community & HOA
Community
- Features: Library, Park, Stables/Riding
HOA
- Has HOA: No
Location
- Region: Redding
Financial & listing details
- Price per square foot: $353/sqft
- Tax assessed value: $482,400
- Annual tax amount: $14,699
- Date on market: 10/2/2026
Estimated market value
Not available
Estimated sales range
Not available
Not available
Price history
| Date | Event | Price |
|---|---|---|
| 10/2/2026 | Listed for sale | $747,500+113.6%$353/sqft |
Source:  Smart MLS #24208310 Report a problem | ||
| 12/3/2003 | Sold | $350,000+37%$165/sqft |
Source: Public Record Report a problem | ||
| 8/31/1988 | Sold | $255,500$121/sqft |
Source: Public Record Report a problem | ||
Public tax history
| Year | Property taxes | Tax assessment |
|---|---|---|
| 2025 | $14,250 +2.9% | $482,400 |
| 2024 | $13,855 +3.7% | $482,400 |
| 2023 | $13,358 +9.3% | $482,400 +31.6% |
| 2022 | $12,219 +0.9% | $366,500 -0.6% |
| 2021 | $12,108 | $368,700 |
| 2020 | $12,108 | $368,700 |
| 2019 | $12,108 +3.5% | $368,700 |
| 2018 | $11,695 +13.8% | $368,700 +6.2% |
| 2017 | $10,281 +1.3% | $347,100 |
| 2016 | $10,149 +1.1% | $347,100 |
| 2015 | $10,035 | $347,100 |
Find assessor info on the county website
Monthly payment
Est. payment
Payment breakdown
Explore the cost of this home by adjusting the details. Changes won't be saved.Climate risks
Neighborhood: 06896
Nearby schools
Schools provided by the listing agent
- Middle: John Read
- High: Joel Barlow
Source: Smart MLS. This data may not be complete. We recommend contacting the local school district to confirm school assignments for this home.
Similar homes
- $699,9993 bd2 ba2.1k sqft22 Great Pasture Road, Redding, CT 06896For Sale

 MLS ID #24202113, Daniel J. Mulvihill, Mulvihill Realty LLC. Smart MLS
- $668,0005 bd3 ba1.8k sqft85 Mountain Road, Redding, CT 06896For Sale
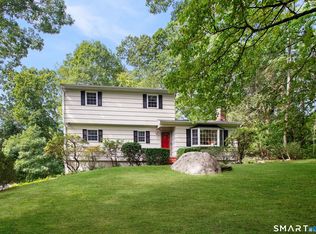 MLS ID #24202631, Heather Salaga, Houlihan Lawrence. Smart MLS
- $925,0004 bd3 ba2.7k sqft126 Picketts Ridge Road, Redding, CT 06896For Sale
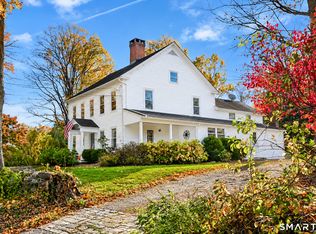 MLS ID #24215752, Kelley Colino, William Raveis Real Estate. Smart MLS
- $724,9004 bd2 ba2k sqft248 Simpaug Turnpike, Redding, CT 06896For Sale
 MLS ID #24206309, Rick Maiolo Jr, Coldwell Banker Realty. Smart MLS
- $748,3334 bd3 ba2k sqft16 Sherwood Road, Ridgefield, CT 06877For SaleMLS ID #24166477, Susan Hanson, William Raveis Real Estate. Smart MLS
- $649,0003 bd3 ba2.5k sqft151 Brushy Hill Road, Newtown, CT 06470For SaleMLS ID #24213252, Christine Fairchild, Coldwell Banker Realty. Smart MLS
- $699,0003 bd2 ba2.3k sqft141 Head Of Meadow Road, Newtown, CT 06470For SaleMLS ID #24201804, Connie Widmann, William Raveis Real Estate. Smart MLS
- $750,0004 bd3 ba2.8k sqft59 Taylor Road, Bethel, CT 06801For SaleMLS ID #24199283, Jim Dilillo, Howard Hanna Rand Realty. Smart MLS
- $649,0003 bd2 ba2.1k sqft16 Velvet Street, Trumbull, CT 06611For SaleMLS ID #24198329, Elizabeth Casey, William Raveis Real Estate. Smart MLS
- $695,9003 bd3 ba2.5k sqft24 Purdy Hill Road, Monroe, CT 06468For SaleMLS ID #24198660, Al Melotto, Total Realty Services LLC. Smart MLS
- $600,0003 bd3 ba2k sqft27 Hattertown Road, Newtown, CT 06470For SaleMLS ID #24211004, Andy Sachs, Compass Connecticut, LLC. Smart MLS
- $819,0004 bd2 ba2k sqft33 Partridge Drive, Ridgefield, CT 06877For SaleMLS ID #24214135, Kenn Olbrych, Coldwell Banker Realty. Smart MLS
- $589,0003 bd3 ba1.7k sqft7 Carriage Lane, Danbury, CT 06810For SaleMLS ID #24214568, Kim Gifford, Coldwell Banker Realty. Smart MLS
- $785,0003 bd3 ba3k sqft60 Rowledge Pond Road, Monroe, CT 06468For SaleMLS ID #24194902, Cory Neumann, Houlihan Lawrence. Smart MLS
- $599,9003 bd3 ba2.5k sqft23 Beech Tree Road, Brookfield, CT 06804For SaleMLS ID #24215336, Larry Corrow, Coldwell Banker Realty. Smart MLS
- $599,0003 bd2 ba1.5k sqft393 Center Road, Easton, CT 06612For SaleMLS ID #24211609, Kelly Higgins, Coldwell Banker Realty. Smart MLS
- $599,0003 bd2 ba2.1k sqft148 Cross Hill Road, Monroe, CT 06468For SaleMLS ID #24211507, Ben Howell, Coldwell Banker Realty. Smart MLS
- $615,0004 bd3 ba2.5k sqft19 Willow Run, Brookfield, CT 06804For SaleMLS ID #24214415, Kristyn Ventresca, William Pitt Sotheby's Int'l. Smart MLS
- $389,9004 bd2 ba1.9k sqft41 Woodlawn Road, Monroe, CT 06468For SaleMLS ID #24215513, T.R. Durkin, William Raveis Real Estate. Smart MLS
- $849,0003 bd4 ba2.6k sqft315 Olmstead Hill Road, Wilton, CT 06897For SaleMLS ID #24205671, Rob McCullough, William Pitt Sotheby's Int'l. Smart MLS
