Located in the popular Lordship beach community, this sun-filled 3-bedroom ranch offers the perfect blend of comfort, convenience, and coastal living. Set on a beautifully fenced, level lot, your own private backyard paradise awaits, featuring an inground pool, covered deck, patio, and plenty of space for entertaining or relaxing. Inside, natural light fills the home, highlighting the hardwood floors that run throughout most of the main level. The welcoming living room with cozy fireplace opens to a spacious kitchen with dining area, while the sunroom features cathedral ceilings, exposed beams, skylights and sliders that seamlessly connect indoor and outdoor living spaces. Additional features include central air conditioning, an attached garage, and a full basement ready to be finished for expanded living space, a home office, recreation room, or gym. Enjoy the convenience of Russian Beach, Long Beach and Short Beach as well as local restaurants and shopping, making this exceptional property an ideal year-round residence or coastal retreat.
For sale
Price cut: $6K (11/3)
$579,000
40 Pine Street, Stratford, CT 06615
3beds
1,296sqft
Single Family Residence
Built in 1971
7,405 Square Feet Lot
$-- Zestimate®
$447/sqft
$-- HOA
What's special
Central air conditioningCovered deckAttached garageExposed beamsInground poolBeautifully fenced level lotPrivate backyard paradise
- 35 days
- 749
- 24
Likely to sell faster than
Zillow last checked:
Listing updated:
Listed by:
Beth R. Cantor (203)927-6244,
Coldwell Banker Realty 203-239-2553
Source: Smart MLS,MLS#: 24212241
Facts & features
Interior
Bedrooms & bathrooms
- Bedrooms: 3
- Bathrooms: 1
- Full bathrooms: 1
Primary bedroom
- Features: Hardwood Floor
- Level: Main
Bedroom
- Features: Hardwood Floor
- Level: Main
Bedroom
- Features: Hardwood Floor
- Level: Main
Kitchen
- Features: Dining Area, Tile Floor
- Level: Main
Living room
- Features: Fireplace, Hardwood Floor
- Level: Main
Sun room
- Features: Skylight, Beamed Ceilings, Sliders, Tile Floor
- Level: Main
Heating
- Forced Air, Natural Gas
Cooling
- Central Air
Appliances
- Included: Oven/Range, Microwave, Refrigerator, Dishwasher, Washer, Dryer, Water Heater
- Laundry: Lower Level
Features
- Basement: Full
- Attic: Pull Down Stairs
- Number of fireplaces: 1
Interior area
- Total structure area: 1,296
- Total interior livable area: 1,296 sqft
- Finished area above ground: 1,296
Property
Parking
- Total spaces: 3
- Parking features: Attached, Driveway, Garage Door Opener, Private
- Attached garage spaces: 1
- Has uncovered spaces: Yes
Features
- Patio & porch: Deck, Patio
- Exterior features: Rain Gutters
- Has private pool: Yes
- Pool features: Fiberglass, In Ground
- Waterfront features: Walk to Water, Beach Access
Lot
- Size: 7,405 Square Feet
- Features: Level
Details
- Parcel number: 376396
- Zoning: RS-4
Construction
Type & style
- Home type: SingleFamily
- Architectural style: Ranch
- Property subtype: Single Family Residence
Materials
- Vinyl Siding
- Foundation: Concrete Perimeter
- Roof: Asphalt
Condition
- New construction: No
- Year built: 1971
Utilities & green energy
- Sewer: Public Sewer
- Water: Public
- Utilities for property: Cable Available
Community & HOA
Community
- Subdivision: Lordship
HOA
- Has HOA: No
Location
- Region: Stratford
Financial & listing details
- Price per square foot: $447/sqft
- Tax assessed value: $351,820
- Annual tax amount: $9,491
- Date on market: 10/8/2026
Estimated market value
Not available
Estimated sales range
Not available
Not available
Price history
| Date | Event | Price |
|---|---|---|
| 11/3/2026 | Price change | $579,000-1%$447/sqft |
Source:  Smart MLS #24212241 Report a problem | ||
| 10/21/2026 | Price change | $585,000-2.5%$451/sqft |
Source: Smart MLS #24212241 Report a problem | ||
| 10/8/2026 | Listed for sale | $600,000+25.5%$463/sqft |
Source: Smart MLS #24212241 Report a problem | ||
| 1/4/2024 | Sold | $478,000+0.6%$369/sqft |
Source: Smart MLS #170603605 Report a problem | ||
| 12/4/2023 | Pending sale | $475,000$367/sqft |
Source: Smart MLS #170603605 Report a problem | ||
| 10/26/2023 | Price change | $475,000-2.9%$367/sqft |
Source: Smart MLS #170603605 Report a problem | ||
| 10/12/2023 | Listed for sale | $489,000$377/sqft |
Source: Smart MLS #170603605 Report a problem | ||
Public tax history
| Year | Property taxes | Tax assessment |
|---|---|---|
| 2025 | $8,127 | $202,160 |
| 2024 | $8,127 | $202,160 |
| 2023 | $8,127 +1.9% | $202,160 |
| 2022 | $7,977 0% | $202,160 |
| 2021 | $7,979 -0.4% | $202,160 |
| 2020 | $8,014 -1% | $202,160 -0.4% |
| 2019 | $8,096 -0.1% | $203,070 |
| 2018 | $8,102 -0.2% | $203,070 |
| 2017 | $8,117 +8.1% | $203,070 |
| 2015 | $7,510 +4.7% | $203,070 +0.8% |
| 2014 | $7,176 +2.9% | $201,390 |
| 2013 | $6,976 +0.5% | $201,390 |
| 2012 | $6,944 +1% | $201,390 |
| 2011 | $6,877 +2.5% | $201,390 |
| 2010 | $6,710 +7.4% | $201,390 -2.2% |
| 2009 | $6,250 -0.5% | $205,870 |
| 2008 | $6,281 +1.3% | $205,870 |
| 2007 | $6,201 +4.4% | $205,870 |
| 2006 | $5,941 +7% | $205,870 |
| 2005 | $5,554 +16.5% | $205,870 +59.7% |
| 2004 | $4,768 +4.5% | $128,890 +2.9% |
| 2003 | $4,562 +2.1% | $125,200 -2.9% |
| 2001 | $4,470 +25% | $128,900 +27.2% |
| 2000 | $3,575 +3.3% | $101,360 |
| 1999 | $3,462 | $101,360 |
Find assessor info on the county website
Monthly payment
Est. payment
Payment breakdown
Explore the cost of this home by adjusting the details. Changes won't be saved.Climate risks
Neighborhood: Lordship
Nearby schools
Schools provided by the listing agent
- Elementary: Lordship
- Middle: Wooster
- High: Stratford
Source: Smart MLS. This data may not be complete. We recommend contacting the local school district to confirm school assignments for this home.


Similar homes
- $550,0003 bd2 ba1.5k sqft490 California Street, Stratford, CT 06614For Sale

 MLS ID #24219262, Jonathan Minerick, Homecoin.com. Smart MLS
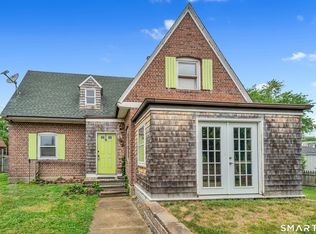
- $449,0004 bd2 ba1.2k sqft10 Prospect Drive, Stratford, CT 06615For Sale
 MLS ID #24211003, Nicholas Tarquino, Carbutti & Co., Realtors. Smart MLS
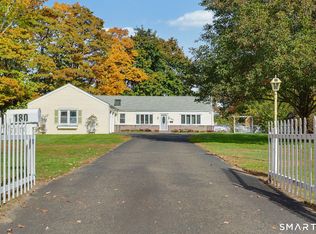
- $521,0003 bd2 ba1.5k sqft180 Nichols Terrace, Stratford, CT 06614For Sale
 MLS ID #24217508, Lisa P. Migliardi, Compass Connecticut, LLC. Smart MLS
- $549,9004 bd3 ba1.6k sqft200 Fairfax Drive, Stratford, CT 06614For Sale
 MLS ID #24211863, Jeannette Westwood, Coldwell Banker Realty. Smart MLS
- $565,0004 bd3 ba1.8k sqft12 Sunset Avenue, Trumbull, CT 06611For SaleMLS ID #24219960, Angel Torres, Century 21 Scala Group. Smart MLS
- $489,9003 bd2 ba1.7k sqft276 Nichols Terrace, Stratford, CT 06614For SaleMLS ID #24212364, Alan D. Stewart Jr, ASJ Realty Partners. Smart MLS
- $538,0004 bd2 ba1.7k sqft12 Arrowhead Road, Trumbull, CT 06611For SaleMLS ID #24217074, Dannel Malloy, NestSeekers International. Smart MLS
- $573,0003 bd1 ba1k sqft72 Toll House Lane, Fairfield, CT 06825For SaleMLS ID #24213701, Cory D. Clark, Berkshire Hathaway NE Prop.. Smart MLS
- $599,0004 bd3 ba1.7k sqft82 Maple Street, Milford, CT 06460For SaleMLS ID #24219466, Barbara Zink, Coldwell Banker Realty. Smart MLS
- $579,9003 bd2 ba1.9k sqft57 Bart Road, Monroe, CT 06468For SaleMLS ID #24216034, Thomas Bepko III, YellowBrick Real Estate LLC. Smart MLS
- $499,9003 bd3 ba1.8k sqft111 Mercer Street, Stratford, CT 06614For SaleMLS ID #24205273, Stacy M. Pfannkuch, Century 21 AllPoints Realty. Smart MLS
- $465,0003 bd2 ba1.7k sqft142 Cambridge Street, Stratford, CT 06614For SaleMLS ID #24212715, Ignacio Navarro, Keller Williams Realty. Smart MLS
- $470,0003 bd1 ba1.5k sqft65 Glenwood Avenue, Stratford, CT 06614For SaleMLS ID #24204530, Max Dober, Keller Williams Prestige Prop.. Smart MLS
- $469,0003 bd2 ba1.5k sqft110 Ruby Lane, Stratford, CT 06614For SaleMLS ID #24211165, Daniel Villacis, Modern Day Real Estate. Smart MLS
- $699,0003 bd3 ba1.7k sqft65 Sterling Street, Fairfield, CT 06825For SaleMLS ID #24204283, Rosa E. Gallego, Five Stars Realty. Smart MLS
- $499,9003 bd2 ba1.3k sqft75 Hemlock Street, Bridgeport, CT 06605For SaleMLS ID #24212515, Jose E. Montilla, eXp Realty. Smart MLS
- $440,0003 bd2 ba1.5k sqft76 Newton Street, Stratford, CT 06614For SaleMLS ID #24201374, Ronald J. Gydus, Carey & Guarrera Real Estate. Smart MLS
- $449,9003 bd1 ba1.2k sqft3 Juniper Circle, Trumbull, CT 06611For SaleMLS ID #24215915, Erika Silva, eRealty Advisors, Inc.. Smart MLS
- $530,0002 bd2 ba1.1k sqft464 Church Hill Road, Trumbull, CT 06611For SaleMLS ID #24206471, Ruth O. Held, Coldwell Banker Realty. Smart MLS
- $499,0003 bd2 ba1.6k sqft34 Lansing Avenue, Trumbull, CT 06611For SaleMLS ID #24190923, JaKeith Action Jackson, ASJ Realty Partners. Smart MLS
