Highest & Best Offers need to be submitted by 5:00pm on Friday October 30th. Thank you for your interest. Amazing potential is found at this expanded Ranch style home that had an extensive renovation and addition in 2001. Located on a quiet cul-de-sac in Southport. Unbelievable space and floor plan shows the quality details found - expressing the love this home had at one time. Home is occupied and will be sold in "as is" condition. Subject to probate approval. Home will not qualify for conventional financing due to disrepair. Cash or rehabilitation loan only. Do not walk property as it is occupied - listing agent will accompany all limited showings.
For sale
$599,000
54 Steep Hill Road, Fairfield, CT 06890
3beds
2,180sqft
Single Family Residence
Built in 1964
10,454 Square Feet Lot
$1,078,100 Zestimate®
$275/sqft
$-- HOA
What's special
Quality detailsQuiet cul-de-sac
- 4 days
- 2,500
- 196
Likely to sell faster than
Zillow last checked:
Listing updated:
Listed by:
Team AFA at William Raveis Real Estate,
Kate Meyer (203)581-3599,
William Raveis Real Estate 203-255-6841
Source: Smart MLS,MLS#: 24217015
Facts & features
Interior
Bedrooms & bathrooms
- Bedrooms: 3
- Bathrooms: 3
- Full bathrooms: 2
- 1/2 bathrooms: 1
Rooms
- Room types: Laundry
Primary bedroom
- Features: Vaulted Ceiling(s), Full Bath, Wall/Wall Carpet
- Level: Main
Bedroom
- Features: Wall/Wall Carpet
- Level: Upper
Bedroom
- Features: Wall/Wall Carpet
- Level: Upper
Dining room
- Features: Hardwood Floor
- Level: Main
Family room
- Features: Hardwood Floor
- Level: Main
Kitchen
- Features: Dining Area, Hardwood Floor
- Level: Main
Living room
- Features: Bay/Bow Window, Vaulted Ceiling(s), Fireplace, Hardwood Floor
- Level: Main
Rec play room
- Features: Patio/Terrace, Wall/Wall Carpet
- Level: Lower
Heating
- Forced Air, Natural Gas
Cooling
- Central Air
Appliances
- Included: Cooktop, Oven, Refrigerator, Dishwasher, Washer, Dryer, Gas Water Heater, Water Heater
- Laundry: Main Level
Features
- Entrance Foyer
- Windows: Thermopane Windows
- Basement: Full,Partially Finished,Concrete
- Attic: Storage,Access Via Hatch
- Number of fireplaces: 1
Interior area
- Total structure area: 2,180
- Total interior livable area: 2,180 sqft
- Finished area above ground: 2,180
Property
Parking
- Total spaces: 1
- Parking features: Attached, Driveway, Private
- Attached garage spaces: 1
- Has uncovered spaces: Yes
Features
- Levels: Multi/Split
- Patio & porch: Deck, Patio
- Exterior features: Rain Gutters
- Waterfront features: Beach Access
Lot
- Size: 10,454 Square Feet
- Features: Cul-De-Sac
Details
- Parcel number: 133796
- Zoning: A
Construction
Type & style
- Home type: SingleFamily
- Architectural style: Ranch,Split Level
- Property subtype: Single Family Residence
Materials
- Shingle Siding, Wood Siding
- Foundation: Concrete Perimeter
- Roof: Asphalt
Condition
- New construction: No
- Year built: 1964
Utilities & green energy
- Sewer: Public Sewer
- Water: Public
Green energy
- Energy efficient items: Windows
Community & HOA
Community
- Subdivision: Southport
HOA
- Has HOA: No
Location
- Region: Southport
Financial & listing details
- Price per square foot: $275/sqft
- Tax assessed value: $555,170
- Annual tax amount: $10,654
- Date on market: 10/26/2026
Estimated market value
$1,078,100
$970,000 - $1.20M
$6,028/mo
Price history
| Date | Event | Price |
|---|---|---|
| 10/26/2026 | Listed for sale | $599,000+130.4%$275/sqft |
Source:  Smart MLS #24217015 Report a problem | ||
| 2/28/1997 | Sold | $260,000$119/sqft |
Source: Public Record Report a problem | ||
Public tax history
| Year | Property taxes | Tax assessment |
|---|---|---|
| 2025 | $10,437 +1.8% | $367,640 |
| 2024 | $10,257 +1.4% | $367,640 |
| 2023 | $10,114 +1% | $367,640 |
| 2022 | $10,015 +1% | $367,640 |
| 2021 | $9,919 -0.3% | $367,640 -1% |
| 2020 | $9,945 | $371,210 |
| 2019 | $9,945 +1.6% | $371,210 |
| 2018 | $9,785 +2.1% | $371,210 |
| 2017 | $9,585 -5.9% | $371,210 -9.7% |
| 2015 | $10,191 +1.6% | $411,110 |
| 2014 | $10,031 +2% | $411,110 |
| 2013 | $9,838 +6.5% | $411,110 |
| 2011 | $9,238 +3.5% | $411,110 -11.3% |
| 2010 | $8,928 +2% | $463,330 |
| 2009 | $8,757 +1.7% | $463,330 |
| 2008 | $8,609 +6.7% | $463,330 |
| 2007 | $8,067 +4.4% | $463,330 |
| 2006 | $7,724 +12.3% | $463,330 +67.1% |
| 2005 | $6,875 +6% | $277,200 |
| 2004 | $6,486 +8.8% | $277,200 |
| 2003 | $5,960 +29% | $277,200 +75.1% |
| 2001 | $4,621 +85.3% | $158,270 |
| 2000 | $2,494 -41% | $158,270 |
| 1999 | $4,226 | $158,270 |
Find assessor info on the county website
Monthly payment
Est. payment
Payment breakdown
Explore the cost of this home by adjusting the details. Changes won't be saved.Climate risks
Neighborhood: Southport
Nearby schools
Schools provided by the listing agent
- Elementary: Mill Hill
- Middle: Roger Ludlowe
- High: Fairfield Ludlowe
Source: Smart MLS. This data may not be complete. We recommend contacting the local school district to confirm school assignments for this home.

Similar homes
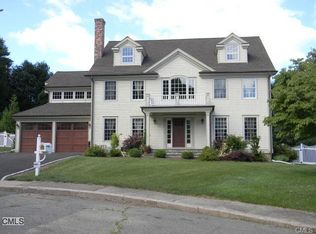
- $589,5003 bd2 ba1.8k sqft364 Halley Avenue, Fairfield, CT 06825For Sale
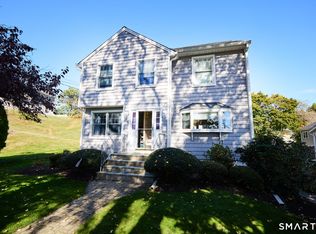
 MLS ID #24214983, John Hackett, William Raveis Real Estate. Smart MLS
- $799,9003 bd3 ba2.1k sqft106 Moritz Place, Fairfield, CT 06824For Sale
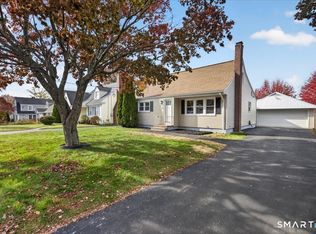 MLS ID #24217308, Eric Chou, eXp Realty. Smart MLS
- $529,0003 bd2 ba1.3k sqft2261 Easton Turnpike, Fairfield, CT 06825For Sale
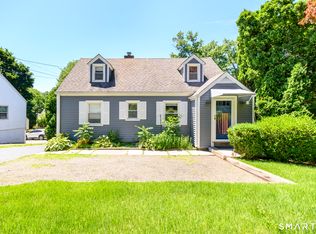 MLS ID #24218137, Roxanna Bajra, Keller Williams Prestige Prop.. Smart MLS
- $--3 bd2 ba1.2k sqft37 Short St, Bridgeport, CT 06605Auction
 Auction.com 2
- $625,0003 bd2 ba1.2k sqft633 Black Rock Turnpike, Fairfield, CT 06825For SaleMLS ID #24213696, Jesus Fequiere, Keller Williams Realty Prtnrs.. Smart MLS
- $499,0003 bd4 ba1.9k sqft231 Orland Street, Bridgeport, CT 06605For SaleMLS ID #24216145, Richard Dale, Realty ONE Group Connect. Smart MLS
- $609,9002 bd2 ba1.5k sqft33 New England Avenue, Fairfield, CT 06824For SaleMLS ID #24216367, Jim Ward, Coldwell Banker Realty. Smart MLS
- $550,0006 bd2 ba1.6k sqft860 Birmingham Street, Bridgeport, CT 06606For SaleMLS ID #24218015, Aaron Ramkalawan, Keller Williams Prestige Prop.. Smart MLS
- $575,0004 bd2 ba1.1k sqft438 High Street, Fairfield, CT 06824For SaleMLS ID #24196770, Bobbi Markowitz, Coldwell Banker Realty. Smart MLS
- $699,9004 bd3 ba1.9k sqft77 Round Hill Road, Fairfield, CT 06824For SaleMLS ID #24190937, Jay Cannone, William Raveis Real Estate. Smart MLS
- $649,9994 bd2 ba1.4k sqft258 Bennett Street, Fairfield, CT 06825For SaleMLS ID #24214657, Linda M. Suriel, William Raveis Real Estate. Smart MLS
- $629,9003 bd2 ba1.8k sqft1770 Stratfield Road, Fairfield, CT 06825For SaleMLS ID #24191869, Alan D. Stewart Jr, ASJ Realty Partners. Smart MLS
- $389,5003 bd2 ba2.2k sqft160 Astoria Avenue, Bridgeport, CT 06604For SaleMLS ID #24217012, John Hackett, William Raveis Real Estate. Smart MLS
- $799,9002 bd1 ba1k sqft1012 Reef Road, Fairfield, CT 06824For SaleMLS ID #24216112, Karin Stocknoff, Century 21 AllPoints Realty. Smart MLS
- $699,0003 bd2 ba1.1k sqft1664 Melville Avenue, Fairfield, CT 06825For SaleMLS ID #24214893, Lorelei Atwood, Higgins Group Real Estate. Smart MLS
- $749,9003 bd2 ba1.3k sqft295 Reid Street, Fairfield, CT 06824For SaleMLS ID #24212796, Melissa Casey, Coldwell Banker Realty. Smart MLS
- $634,0004 bd2 ba1.3k sqft781 Tunxis Hill Road, Fairfield, CT 06824For SaleMLS ID #24191656, Amy Vaupel, William Pitt Sotheby's Int'l. Smart MLS
- $599,0006 bd2 ba2.2k sqft75-77 Wilson Street, Bridgeport, CT 06605For SaleMLS ID #24207671, Pamela Albini, Coldwell Banker Realty. Smart MLS
- $569,0003 bd2 ba1.4k sqft2231 Easton Turnpike, Fairfield, CT 06825For SaleMLS ID #24191788, Tim M. Dent, Coldwell Banker Realty. Smart MLS
- $625,0004 bd2 ba2.3k sqft45-47 Grasso Terrace, Bridgeport, CT 06604For SaleMLS ID #24216466, Helene Daly, Compass Connecticut, LLC. Smart MLS
