Welcome to 12 Camelot Drive, Unit B1 in desirable Norwalk. This lovely townhouse in a well maintained complex is tucked away in a peaceful residential neighborhood, and offers the space, layout and features for what a savy buyer is looking for today. Perched on a hill, the end unit features a renovated eat-in kitchen with shaker style cabinets and newer stainless steel appliances that lead to a large deck to enjoy all of your outdoor entertaining needs and lovely backyard. Living room with gleaming hardwood floors and a half bath complete the first floor. Upstairs boasts two bedrooms and a renovated full bath. Need to work from home? An additional room, accessed thru the attached garage can accommodate your remote needs or use it as a media or playroom. Washer/dryer add to the perfection. Enjoy the community pool during the summer. This home combines comfort, convenience, and a serene setting. Make your home ownership dreams a reality and move right in!
Sold for $425,000
$425,000
12 Camelot Drive APT B1, Norwalk, CT 06850
2beds
832sqft
Condominium, Townhouse
Built in 1971
-- sqft lot
$446,100 Zestimate®
$511/sqft
$2,796 Estimated rent
Home value
$446,100
$401,000 - $495,000
$2,796/mo
Zestimate® history
Owner options
List your home for rent
$2,796/mo
Rent Zestimate®
Find your next renter with Zillow Rental Manager. Plus, with online applications, you can quickly screen prospective tenants – for free.
$2,796/mo
Rent Zestimate®
Refinance and save
$3,281/mo
Est. payment
Refinancing to a lower rate could help reduce your monthly payments and save thousands over the life of the loan.
$3,281/mo
Est. payment
Explore your selling options
Work with a Zillow partner agent
Leverage their expertise and Zillow's premium Showcase listings to get your home seen by more buyers.
Get startedList with your own agent
Get your home in front of millions of buyers by listing it on Zillow.
Learn how to do itSell it yourself
Take full control of how buyers see your home on Zillow by listing For Sale by Owner (FSBO).
List your homeWhat's special
Zillow last checked:
Listing updated:
Listed by:
Auslander Kasindorf Team at Keller Williams Realty,
Todd Auslander (203)918-8174,
Keller Williams Prestige Prop. 203-327-6700,
Co-Listing Agent: Jeannie Kasindorf 203-253-2116,
Keller Williams Prestige Prop.
Bought with:
Karen Gundelach, RES.0825804
Keller Williams Realty Partner
Source: Smart MLS,MLS#: 24135062
Facts & features
Interior
Bedrooms & bathrooms
- Bedrooms: 2
- Bathrooms: 2
- Full bathrooms: 1
- 1/2 bathrooms: 1
Primary bedroom
- Features: Ceiling Fan(s), Wall/Wall Carpet
- Level: Upper
Bedroom
- Features: Wall/Wall Carpet
- Level: Upper
Kitchen
- Features: Balcony/Deck, Sliders, Hardwood Floor
- Level: Main
Living room
- Features: Hardwood Floor
- Level: Main
Office
- Features: Laminate Floor
- Level: Lower
Heating
- Baseboard, Electric
Cooling
- Wall Unit(s)
Appliances
- Included: Oven/Range, Microwave, Refrigerator, Dishwasher, Washer, Dryer, Electric Water Heater, Water Heater
- Laundry: Lower Level
Features
- Basement: Partial,Storage Space,Garage Access,Partially Finished,Liveable Space
- Attic: Access Via Hatch
- Has fireplace: No
- Common walls with other units/homes: End Unit
Interior area
- Total structure area: 832
- Total interior livable area: 832 sqft
- Finished area above ground: 832
Property
Parking
- Total spaces: 2
- Parking features: Attached, Paved, Off Street, Driveway, Garage Door Opener
- Attached garage spaces: 1
- Has uncovered spaces: Yes
Features
- Stories: 3
- Patio & porch: Deck
- Exterior features: Rain Gutters, Lighting
- Has private pool: Yes
- Pool features: In Ground
Lot
- Features: Level
Details
- Parcel number: 247596
- Zoning: B
Construction
Type & style
- Home type: Condo
- Architectural style: Townhouse
- Property subtype: Condominium, Townhouse
- Attached to another structure: Yes
Materials
- Aluminum Siding
Condition
- New construction: No
- Year built: 1971
Utilities & green energy
- Sewer: Public Sewer
- Water: Public
- Utilities for property: Cable Available
Community & HOA
Community
- Features: Golf, Medical Facilities, Near Public Transport, Shopping/Mall
- Subdivision: West Norwalk
HOA
- Has HOA: Yes
- Services included: Maintenance Grounds, Trash, Snow Removal, Water, Sewer, Road Maintenance, Insurance
- HOA fee: $350 monthly
Location
- Region: Norwalk
Financial & listing details
- Price per square foot: $511/sqft
- Tax assessed value: $208,750
- Annual tax amount: $4,956
- Date on market: 10/23/2025
Price history
| Date | Event | Price |
|---|---|---|
| 12/15/2025 | Sold | $425,000+4.9%$511/sqft |
Source:  Smart MLS #24135062 Report a problem Smart MLS #24135062 Report a problem | ||
| 10/24/2025 | Listed for sale | $405,000+11.7%$487/sqft |
Source: Smart MLS #24135062 Report a problem | ||
| 2/16/2023 | Sold | $362,500+3.6%$436/sqft |
Source: Smart MLS #170541472 Report a problem | ||
| 1/30/2023 | Contingent | $350,000$421/sqft |
Source: Smart MLS #170541472 Report a problem | ||
| 1/4/2023 | Listed for sale | $350,000+7.7%$421/sqft |
Source: Smart MLS #170541472 Report a problem | ||
| 7/20/2006 | Sold | $325,000+145.3%$391/sqft |
Source: Smart MLS #98273289 Report a problem | ||
| 6/1/1999 | Sold | $132,500-11.4%$159/sqft |
Source: Public Record Report a problem | ||
| 10/2/1989 | Sold | $149,500$180/sqft |
Source: Public Record Report a problem | ||
Public tax history
| Year | Property taxes | Tax assessment |
|---|---|---|
| 2025 | $5,789 +1.6% | $243,830 |
| 2024 | $5,700 +31.5% | $243,830 +40.4% |
| 2023 | $4,336 +15.2% | $173,670 |
| 2022 | $3,765 +3.7% | $173,670 |
| 2021 | $3,631 -11.4% | $173,670 |
| 2020 | $4,100 +1.3% | $173,670 |
| 2019 | $4,048 +3.1% | $173,670 +14.7% |
| 2018 | $3,927 +3.6% | $151,440 |
| 2017 | $3,790 +9.5% | $151,440 |
| 2015 | $3,460 -8.8% | $151,440 |
| 2014 | $3,792 -15.2% | $151,440 -24.9% |
| 2013 | $4,472 +3.8% | $201,600 |
| 2012 | $4,310 +3.1% | $201,600 +0.3% |
| 2011 | $4,180 +1.1% | $200,970 |
| 2010 | $4,134 +3.7% | $200,970 |
| 2009 | $3,987 +22% | $200,970 +38.6% |
| 2008 | $3,268 +4.9% | $144,970 +1.1% |
| 2007 | $3,115 | $143,430 |
Find assessor info on the county website
Neighborhood: Spring Hill
Nearby homes
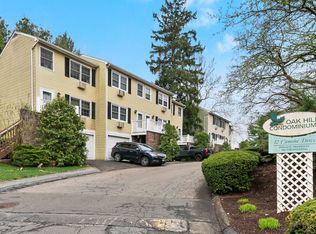
- $445,0002 bd2 ba1.2k sqft12 Camelot Dr APT D4, Norwalk, CT 06850Sold
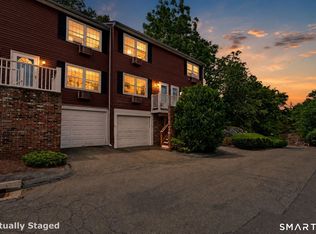
- $320,0002 bd2 ba832 sqft12 Camelot Dr APT A2, Norwalk, CT 06850Sold
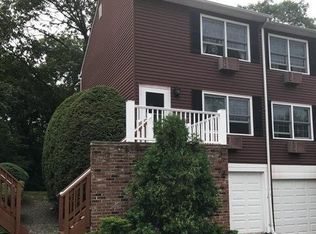
- $436,2002 bd2 ba1k sqft12 Camelot Dr APT A7, Norwalk, CT 06850Off Market
- $390,2002 bd1 ba896 sqft12 Camelot Dr APT C2, Norwalk, CT 06850Off Market
- $390,4002 bd1 ba896 sqft12 Camelot Dr APT C3, Norwalk, CT 06850Off Market
- $418,6002 bd1 ba896 sqft12 Camelot Dr APT D3, Norwalk, CT 06850Off Market
- $390,2002 bd1 ba896 sqft12 Camelot Dr APT D5, Norwalk, CT 06850Off Market
- $417,3002 bd1 ba896 sqft12 Camelot Dr APT D6, Norwalk, CT 06850Off Market
Nearby schools
GreatSchools rating
- 4/10Kendall Elementary SchoolGrades: PK-5Distance: 0.2 mi
- 4/10Ponus Ridge Middle SchoolGrades: 6-8Distance: 0.3 mi
- 3/10Brien Mcmahon High SchoolGrades: 9-12Distance: 2.4 mi


Get pre-qualified for a loan
At Zillow Home Loans, we can pre-qualify you in as little as 5 minutes with no impact to your credit score.An equal housing lender. NMLS #10287.
Sell for more on Zillow
Get a Zillow Showcase℠ listing at no additional cost and you could sell for .
$446,100
2% more
+$8,922
With Zillow Showcase(estimated)
$455,022
- Connecticut
- Fairfield County
- Norwalk
- 06850
- Spring Hill
- 12 Camelot Drive Apartment B1
Nearby cities
Nearby neighborhoods
Nearby zip codes
Other Norwalk Topics
