Live the good life in one of Norwalk's prettiest condo complexes! Set on 20 acres, this condo is located near shopping, restaurants, train station and highways. This unit comes with a garage!! Features include new hot water heater, some hardwood floors, 2 bedrooms, kitchen with granite countertops and stainless appliances, and a deck to enjoy the outdoors. The complex boasts a large pool, club house, and a pond with a fountain.
For sale
$465,000
96 Ledgebrook Drive #96, Norwalk, CT 06854
2beds
1,095sqft
:
Get pre-qualified$3,743/mo
Condominium
Built in 1972
-- sqft lot
$-- Zestimate®
$425/sqft
$567/mo HOA
What's special
Club housePond with a fountainLarge poolKitchen with granite countertopsStainless appliancesSome hardwood floors
- 2 days |
- 239 |
- 14 |
Zillow last checked:
Listing updated:
Listed by:
Leslie Soyland (203)219-2994,
William Raveis Real Estate 203-847-6633
Source: Smart MLS,MLS#: 24192311
Facts & features
Interior
Bedrooms & bathrooms
- Bedrooms: 2
- Bathrooms: 1
- Full bathrooms: 1
Primary bedroom
- Features: Wall/Wall Carpet
- Level: Main
- Area: 143.99 Square Feet
- Dimensions: 12.1 x 11.9
Bedroom
- Features: Wall/Wall Carpet
- Level: Main
- Area: 194.7 Square Feet
- Dimensions: 17.7 x 11
Dining room
- Features: Hardwood Floor
- Level: Main
- Area: 107.16 Square Feet
- Dimensions: 7.6 x 14.1
Kitchen
- Features: Granite Counters, Tile Floor
- Level: Main
- Area: 70.18 Square Feet
- Dimensions: 12.1 x 5.8
Living room
- Features: Balcony/Deck, Sliders, Hardwood Floor
- Level: Main
- Area: 201.63 Square Feet
- Dimensions: 14.3 x 14.1
Heating
- Forced Air, Electric
Cooling
- Central Air
Appliances
- Included: Electric Range, Microwave, Refrigerator, Dishwasher, Washer, Dryer, Electric Water Heater
Features
- Basement: None
- Attic: None
- Number of fireplaces: 1
Interior area
- Total structure area: 1,095
- Total interior livable area: 1,095 sqft
- Finished area above ground: 1,095
Property
Parking
- Total spaces: 1
- Parking features: Attached
- Attached garage spaces: 1
Features
- Stories: 1
- Patio & porch: Deck
- Has private pool: Yes
- Pool features: In Ground
- Waterfront features: Walk to Water, Beach Access
Details
- Parcel number: 250060
- Zoning: B
Construction
Type & style
- Home type: Condo
- Architectural style: Ranch
- Property subtype: Condominium
Materials
- Shingle Siding, Wood Siding
Condition
- New construction: No
- Year built: 1972
Utilities & green energy
- Sewer: Public Sewer
- Water: Public
Community & HOA
Community
- Features: Golf, Health Club, Medical Facilities, Park, Near Public Transport, Shopping/Mall
- Subdivision: West Norwalk
HOA
- Has HOA: Yes
- Amenities included: Clubhouse, Pool, Tennis Court(s), Management
- Services included: Maintenance Grounds, Trash, Snow Removal, Water, Sewer, Pool Service, Road Maintenance
- HOA fee: $567 monthly
Location
- Region: Norwalk
Financial & listing details
- Price per square foot: $425/sqft
- Tax assessed value: $229,950
- Annual tax amount: $5,459
- Date on market: 7/22/2026
Estimated market value
Not available
Estimated sales range
Not available
Not available
Price history
| Date | Event | Price |
|---|---|---|
| 7/22/2026 | Listed for sale | $465,000$425/sqft |
Source:  Smart MLS #24192311 Report a problem Smart MLS #24192311 Report a problem | ||
Public tax history
Tax history is unavailable.
Monthly payment
Est. payment
Payment breakdown
Explore the cost of this home by adjusting the details. Changes won't be saved.Climate risks
Neighborhood: 06854
Nearby schools
GreatSchools rating
- 4/10Fox Run Elementary SchoolGrades: PK-5Distance: 1 mi
- 4/10Ponus Ridge Middle SchoolGrades: 6-8Distance: 1.1 mi
- 3/10Brien Mcmahon High SchoolGrades: 9-12Distance: 1.5 mi
Schools provided by the listing agent
- High: Brien McMahon
Source: Smart MLS. This data may not be complete. We recommend contacting the local school district to confirm school assignments for this home.
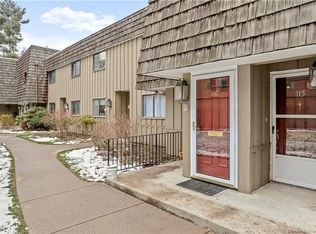
- $407,0002 bd1 ba1k sqft115 Ledgebrook Dr UNIT 115, Norwalk, CT 06854Sold
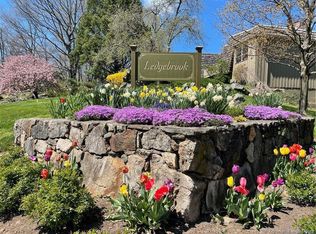
- $445,0003 bd2 ba1.6k sqft10 Ledgebrook Dr UNIT 10, Norwalk, CT 06854Sold
- $513,0003 bd2 ba1.8k sqft82 Ledgebrook Dr UNIT 82, Norwalk, CT 06854Sold

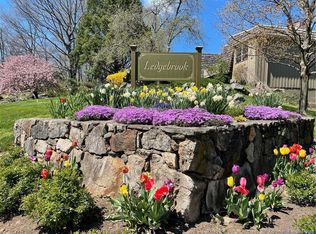
- $365,0002 bd2 ba1.1k sqft93 Ledgebrook Dr UNIT 93, Norwalk, CT 06854Sold
- $575,0003 bd2 ba1.6k sqft103 Ledgebrook Dr UNIT 103, Norwalk, CT 06854Sold
- $415,0002 bd2 ba1.5k sqft79 Ledgebrook Dr #79, Norwalk, CT 06854Sold
- $521,8002 bd2 ba1.6k sqft132 Gillies Ln, Norwalk, CT 06854Off Market
- $460,5002 bd1 ba1.1k sqft184 Gillies Ln #2-8, Norwalk, CT 06854Off Market
A local agent can set up tours, give advice and negotiate with sellers.
A local lender can help you make sure your offer is ready when you are.
Similar homes
- $420,0002 bd1 ba1.1k sqftSkyview, Norwalk, CT 06854For Sale

 MLS ID #24192335, Karen Gilmore, Redfin Corporation. Smart MLS
 - $499,0003 bd2 ba1.6k sqft10 Harding Street, Norwalk, CT 06854For Sale
 MLS ID #24188783, Bob Jr L. Virgulak, Century 21 AllPoints Realty. Smart MLS
 - $425,0002 bd2 ba832 sqft12 Camelot Dr APT E1, Norwalk, CT 06850For Sale

 MLS ID #125547, Roseann Benedict, Compass Connecticut, LLC. Greenwich MLS, Inc.
 - $313,7272 bd1 ba980 sqftHarborview Heights, Norwalk, CT 06854For Sale
 MLS ID #24193282, Brian A. Clarke Jr, Regal Real Estate, LLC. Smart MLS
 - $435,0001 bd2 ba1.2k sqftWashington Row Preservation I, Norwalk, CT 06854For SaleMLS ID #24192133, Catherine Welch DiChiara, William Raveis Real Estate. Smart MLS
- $359,0001 bd1 ba890 sqftSono Place, Norwalk, CT 06854For SaleMLS ID #24191509, Jackie Zoeller, Coldwell Banker Realty. Smart MLS
- $495,0003 bd2 ba1.2k sqftLa Condominium, Norwalk, CT 06854For SaleMLS ID #24182793, Angela Araujo, Keller Williams Realty. Smart MLS
- $375,0004 bd2 ba1.5k sqft34 Deepwood Lane, Norwalk, CT 06854For SaleMLS ID #24192872, Len Schwartz, Keller Williams Prestige Prop.. Smart MLS
- $429,9002 bd1 ba854 sqft142 Wolfpit Avenue, Norwalk, CT 06851For SaleMLS ID #24193279, Chris Iannacone, Crown Realty. Smart MLS
- $440,0002 bd2 ba1.2k sqftWinnipauk Village, Norwalk, CT 06851For SaleMLS ID #24186429, Wendye Pardue, William Raveis Real Estate. Smart MLS
- $429,9001 bd1 ba793 sqftSono Lofts, Norwalk, CT 06854For SaleMLS ID #24192186, Staci A. Fabian, Redfin Corporation. Smart MLS
- $387,0001 bd2 ba997 sqftRolling Ridge, Norwalk, CT 06851For SaleMLS ID #24194211, Suzy Ryan, William Raveis Real Estate. Smart MLS
- $475,0002 bd2 ba1.2k sqftSunrise Hill Townhouses, Norwalk, CT 06851For SaleMLS ID #24181270, Barbara Dietzman, William Raveis Real Estate. Smart MLS
- $339,0001 bd1 ba780 sqftFillow Ridge, Norwalk, CT 06850For SaleMLS ID #24192827, Stephen Mele, Houlihan Lawrence. Smart MLS
- $500,0002 bd2 ba1.3k sqft37 Brooklawn Avenue, Norwalk, CT 06854For SaleMLS ID #24162911, Federico Martinez, Keller Williams Prestige Prop.. Smart MLS
- $385,0001 bd1 ba813 sqftSilvermine Crossing, Norwalk, CT 06850For SaleMLS ID #24193543, Wendy D. Fog, Houlihan Lawrence. Smart MLS
- $450,0004 bd1 ba1.2k sqft37 Center Avenue, Norwalk, CT 06851For SaleMLS ID #24191755, Noelle Corelli, Compass Connecticut, LLC. Smart MLS
- $299,0001 bd1 ba664 sqftWashington Row Preservation Ii, Norwalk, CT 06854For SaleMLS ID #24190689, Kathy Gaisser, Compass Connecticut, LLC. Smart MLS
- $485,0002 bd2 ba1.1k sqftWoodland Terrace, Stamford, CT 06902For SaleMLS ID #24188835, Andrei Balaj, Higgins Group Real Estate. Smart MLS
- $439,0002 bd2 ba896 sqftSeir Hill Gardens, Norwalk, CT 06850For SaleMLS ID #24186389, Angelo Maruca, Welcome Home Realty, LLC. Smart MLS
