Presenting this truly perfect living space, this renovated 2 bedroom, 1 full bath condo designed for comfortable living in a prime location. This spacious residence welcomes you with an open floor plan, creating a sense of airy sophistication throughout. The chef's galley kitchen is a culinary delight, where every detail has been carefully crafted for both style and functionality. This residence is bathed in natural light, enjoy your morning coffee or unwind in the evening on the covered patio, extending you living space outdoors. Storage is never a concern with generous closet space, especially in the sizable bedrooms that boast big closets for all your belongings. Beyond the impeccable interiors, this condo offers the added benefits of convenience, ensuring easy access to nearby amenities. As a resident, you'll have access to a pool, clubhouse, and health club, enhancing your lifestyle with recreational options. Experience the epitome of perfection in this meticulously designed condo, where modern living meets timeless elegance and easy living. Welcome Home!
Sold for $407,000
$407,000
115 Ledgebrook Drive #115, Norwalk, CT 06854
2beds
1,095sqft
Condominium
Built in 1972
-- sqft lot
$458,700 Zestimate®
$372/sqft
$2,885 Estimated rent
Home value
$458,700
$436,000 - $482,000
$2,885/mo
Zestimate® history
Owner options
List your home for rent
$2,885/mo
Rent Zestimate®
Find your next renter with Zillow Rental Manager. Plus, with online applications, you can quickly screen prospective tenants – for free.
$2,885/mo
Rent Zestimate®
Refinance and save
$3,224/mo
Est. payment
Refinancing to a lower rate could help reduce your monthly payments and save thousands over the life of the loan.
$3,224/mo
Est. payment
Explore your selling options
Work with a Zillow partner agent
Leverage their expertise and Zillow's premium Showcase listings to get your home seen by more buyers.
Get startedList with your own agent
Get your home in front of millions of buyers by listing it on Zillow.
Learn how to do itSell it yourself
Take full control of how buyers see your home on Zillow by listing For Sale by Owner (FSBO).
List your homeWhat's special
Zillow last checked:
Listing updated:
Listed by:
Barbara Sweeney 203-451-6522,
Coldwell Banker Realty 203-227-8424
Bought with:
Kelly Defrancesco, RES.0771153
William Raveis Real Estate
Source: Smart MLS,MLS#: 170620828
Facts & features
Interior
Bedrooms & bathrooms
- Bedrooms: 2
- Bathrooms: 1
- Full bathrooms: 1
Primary bedroom
- Features: Tile Floor
- Level: Main
Bedroom
- Features: Walk-In Closet(s), Tile Floor
- Level: Main
Bathroom
- Features: Tub w/Shower, Tile Floor
- Level: Main
Kitchen
- Features: Galley, Tile Floor
- Level: Main
Living room
- Features: Dining Area, Fireplace, Sliders, Tile Floor
- Level: Main
Heating
- Heat Pump, Electric
Cooling
- Central Air
Appliances
- Included: Electric Range, Refrigerator, Dishwasher, Washer, Dryer, Water Heater
- Laundry: Main Level
Features
- Open Floorplan, Entrance Foyer
- Doors: Storm Door(s)
- Basement: None
- Attic: None
- Number of fireplaces: 1
Interior area
- Total structure area: 1,095
- Total interior livable area: 1,095 sqft
- Finished area above ground: 1,095
Property
Parking
- Total spaces: 2
- Parking features: Paved, Off Street, Parking Lot
Features
- Stories: 1
- Patio & porch: Patio
- Exterior features: Rain Gutters, Sidewalk
- Has private pool: Yes
- Pool features: In Ground
- Waterfront features: Water Community, Beach Access
Lot
- Features: Few Trees
Details
- Parcel number: 1789386
- Zoning: B
Construction
Type & style
- Home type: Condo
- Architectural style: Ranch
- Property subtype: Condominium
Materials
- Wood Siding
Condition
- New construction: No
- Year built: 1972
Utilities & green energy
- Sewer: Public Sewer
- Water: Public
- Utilities for property: Cable Available
Green energy
- Energy efficient items: Doors
Community & HOA
Community
- Features: Golf, Health Club, Library, Medical Facilities, Near Public Transport, Shopping/Mall
- Subdivision: West Norwalk
HOA
- Has HOA: Yes
- Amenities included: Clubhouse, Exercise Room/Health Club, Recreation Facilities, Pool, Management
- Services included: Maintenance Grounds, Trash, Snow Removal, Water
- HOA fee: $424 monthly
Location
- Region: Norwalk
Financial & listing details
- Price per square foot: $372/sqft
- Tax assessed value: $173,800
- Annual tax amount: $4,339
- Date on market: 3/13/2024
Price history
| Date | Event | Price |
|---|---|---|
| 3/12/2024 | Sold | $407,000+3.3%$372/sqft |
Source:  Smart MLS #170620828 Report a problem Smart MLS #170620828 Report a problem | ||
| 2/23/2024 | Pending sale | $394,000$360/sqft |
Source: Smart MLS #170620828 Report a problem | ||
| 2/14/2024 | Listed for sale | $394,000+3.3%$360/sqft |
Source: Smart MLS #170620828 Report a problem | ||
| 8/30/2023 | Sold | $381,500+1.7%$348/sqft |
Source: Smart MLS #170589045 Report a problem | ||
| 8/5/2023 | Listed for sale | $375,000+33.9%$342/sqft |
Source: Smart MLS #170589045 Report a problem | ||
| 8/28/2020 | Sold | $280,000+33.3%$256/sqft |
Source: Smart MLS #170306441 Report a problem | ||
| 11/13/2000 | Sold | $210,000+100%$192/sqft |
Source: Public Record Report a problem | ||
| 3/25/1994 | Sold | $105,000$96/sqft |
Source: Public Record Report a problem | ||
Public tax history
| Year | Property taxes | Tax assessment |
|---|---|---|
| 2025 | $6,314 +1.6% | $265,970 |
| 2024 | $6,217 +43.3% | $265,970 +53% |
| 2023 | $4,339 +15.2% | $173,800 |
| 2022 | $3,768 +3.7% | $173,800 |
| 2021 | $3,634 -11.4% | $173,800 |
| 2020 | $4,103 +1.3% | $173,800 |
| 2019 | $4,051 -5.8% | $173,800 +4.8% |
| 2018 | $4,299 +3.6% | $165,800 |
| 2017 | $4,149 +9.5% | $165,800 |
| 2015 | $3,789 -8.7% | $165,800 |
| 2014 | $4,152 +2.6% | $165,800 -9.1% |
| 2013 | $4,045 +3.8% | $182,350 |
| 2012 | $3,898 +2.8% | $182,350 |
| 2011 | $3,793 +1.1% | $182,350 |
| 2010 | $3,751 +3.7% | $182,350 |
| 2009 | $3,618 +0.4% | $182,350 +14.1% |
| 2008 | $3,604 +4.9% | $159,880 +1.1% |
| 2007 | $3,435 +4.6% | $158,130 +11.9% |
| 2006 | $3,283 -17.6% | $141,277 -10.7% |
| 2005 | $3,986 +36.1% | $158,130 +47% |
| 2004 | $2,929 +14% | $107,571 +18.6% |
| 2003 | $2,570 -7.9% | $90,720 +19.3% |
| 2001 | $2,790 -5.4% | $76,072 +10.7% |
| 2000 | $2,950 +4.5% | $68,749 +11.9% |
| 1999 | $2,822 | $61,425 |
Find assessor info on the county website
Neighborhood: 06854
Nearby homes
- $445,0003 bd2 ba1.6k sqft10 Ledgebrook Dr UNIT 10, Norwalk, CT 06854Sold
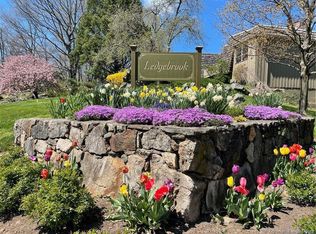
- $513,0003 bd2 ba1.8k sqft82 Ledgebrook Dr UNIT 82, Norwalk, CT 06854Sold

- $465,0002 bd1 ba1k sqft96 Ledgebrook Dr UNIT 96, Norwalk, CT 06854For Sale

- $365,0002 bd2 ba1.1k sqft93 Ledgebrook Dr UNIT 93, Norwalk, CT 06854Sold
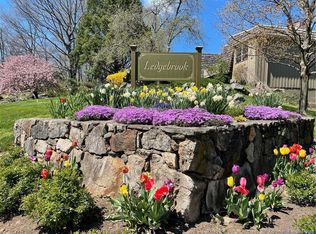
- $575,0003 bd2 ba1.6k sqft103 Ledgebrook Dr UNIT 103, Norwalk, CT 06854Sold
- $415,0002 bd2 ba1.5k sqft79 Ledgebrook Dr #79, Norwalk, CT 06854Sold
- $521,8002 bd2 ba1.6k sqft132 Gillies Ln, Norwalk, CT 06854Off Market
- $454,8002 bd1 ba1.1k sqft184 Gillies Ln #2-8, Norwalk, CT 06854Off Market
Nearby schools
GreatSchools rating
- 4/10Fox Run Elementary SchoolGrades: PK-5Distance: 1 mi
- 4/10Ponus Ridge Middle SchoolGrades: 6-8Distance: 1.1 mi
- 3/10Brien Mcmahon High SchoolGrades: 9-12Distance: 1.5 mi
Schools provided by the listing agent
- Elementary: Fox Run
- Middle: Ponus Ridge
- High: Brien McMahon
Source: Smart MLS. This data may not be complete. We recommend contacting the local school district to confirm school assignments for this home.


Get pre-qualified for a loan
At Zillow Home Loans, we can pre-qualify you in as little as 5 minutes with no impact to your credit score.An equal housing lender. NMLS #10287.
Sell for more on Zillow
Get a Zillow Showcase℠ listing at no additional cost and you could sell for .
$458,700
2% more
+$9,174
With Zillow Showcase(estimated)
$467,874
- Connecticut
- Fairfield County
- Norwalk
- 06854
- 115 Ledgebrook Drive Unit 115
Nearby cities
Nearby neighborhoods
Nearby zip codes
Other Norwalk Topics
