Stunning 3BR/2BA remodeled ranch style condo in West Norwalk's highly sought-after Ledgebrook community. This end-unit offers privacy, space, and style with a remodeled kitchen featuring custom cabinetry, SS appliances, and under-cabinet lighting. Refinished hardwood floors, crown molding, and custom closets throughout. Large utility closet with full-size washer/dryer and extra storage. Oversized primary suite includes multiple closets and en-suite bath with double-sink granite vanity and soaking tub. Two additional bedrooms provide flexible space for guests, office, or hobbies. Second full bath features a spa-style shower panel. Enjoy a cozy double-sided brick fireplace between dining and living areas, plus access to a private, covered deck via sliding glass doors. Recent updates include 2024 Lennox electric heat pump/air handler with 10-year parts & compressor warranty, and Bluetooth thermostat for remote climate control. Attached 1-car garage fits 2 cars tandem with overhead storage. Quiet location at the end of Ledgebrook Dr near Gillies Ln, yet minutes to SoNo train, shopping, beaches, and golf. Community amenities: pool, hot tub, sauna, clubhouse, gym, library, and social events. A must-see home in a peaceful, resort-style setting!
Sold for $575,000
$575,000
103 Ledgebrook Drive #103, Norwalk, CT 06854
3beds
1,650sqft
Condominium
Built in 1972
-- sqft lot
$616,900 Zestimate®
$348/sqft
$3,871 Estimated rent
Home value
$616,900
$549,000 - $691,000
$3,871/mo
Zestimate® history
Owner options
List your home for rent
$3,871/mo
Rent Zestimate®
Find your next renter with Zillow Rental Manager. Plus, with online applications, you can quickly screen prospective tenants – for free.
$3,871/mo
Rent Zestimate®
Refinance and save
$4,665/mo
Est. payment
Refinancing to a lower rate could help reduce your monthly payments and save thousands over the life of the loan.
$4,665/mo
Est. payment
Explore your selling options
Work with a Zillow partner agent
Leverage their expertise and Zillow's premium Showcase listings to get your home seen by more buyers.
Get startedList with your own agent
Get your home in front of millions of buyers by listing it on Zillow.
Learn how to do itSell it yourself
Take full control of how buyers see your home on Zillow by listing For Sale by Owner (FSBO).
List your homeWhat's special
Zillow last checked:
Listing updated:
Listed by:
Christopher Constand 203-545-8242,
Higgins Group Real Estate 203-254-9000
Bought with:
Glenn Marr, REB.0788438
Marr Caruso Realty Group
Source: Smart MLS,MLS#: 24090612
Facts & features
Interior
Bedrooms & bathrooms
- Bedrooms: 3
- Bathrooms: 2
- Full bathrooms: 2
Primary bedroom
- Features: Full Bath, Tub w/Shower, Hardwood Floor
- Level: Main
- Area: 206.7 Square Feet
- Dimensions: 13 x 15.9
Bedroom
- Features: Hardwood Floor
- Level: Main
- Area: 165 Square Feet
- Dimensions: 15 x 11
Bedroom
- Features: Hardwood Floor
- Level: Main
- Area: 132 Square Feet
- Dimensions: 12 x 11
Dining room
- Features: Fireplace, Hardwood Floor
- Level: Main
- Area: 165 Square Feet
- Dimensions: 15 x 11
Living room
- Features: Balcony/Deck, Fireplace, Sliders, Hardwood Floor
- Level: Main
- Area: 295.5 Square Feet
- Dimensions: 15 x 19.7
Heating
- Heat Pump, Electric
Cooling
- Central Air
Appliances
- Included: Electric Range, Microwave, Refrigerator, Dishwasher, Disposal, Washer, Dryer, Electric Water Heater
- Laundry: Main Level
Features
- Windows: Thermopane Windows
- Basement: None
- Attic: None
- Number of fireplaces: 1
- Common walls with other units/homes: End Unit
Interior area
- Total structure area: 1,650
- Total interior livable area: 1,650 sqft
- Finished area above ground: 1,650
Property
Parking
- Total spaces: 1
- Parking features: Attached
- Attached garage spaces: 1
Features
- Stories: 1
- Patio & porch: Deck
- Has private pool: Yes
- Pool features: Pool/Spa Combo, In Ground
- Waterfront features: Beach Access
Lot
- Features: Few Trees
Details
- Additional structures: Pool House
- Parcel number: 250055
- Zoning: B
Construction
Type & style
- Home type: Condo
- Architectural style: Ranch
- Property subtype: Condominium
- Attached to another structure: Yes
Materials
- Shingle Siding, Wood Siding
Condition
- New construction: No
- Year built: 1972
Utilities & green energy
- Sewer: Public Sewer
- Water: Public
Green energy
- Energy efficient items: Windows
Community & HOA
Community
- Features: Golf, Health Club, Medical Facilities, Near Public Transport, Shopping/Mall, Tennis Court(s)
- Subdivision: West Norwalk
HOA
- Has HOA: Yes
- Amenities included: Clubhouse, Exercise Room/Health Club, Guest Parking, Pool, Management
- Services included: Maintenance Grounds, Trash, Snow Removal, Water, Pest Control, Pool Service, Road Maintenance
- HOA fee: $741 monthly
Location
- Region: Norwalk
Financial & listing details
- Price per square foot: $348/sqft
- Tax assessed value: $367,770
- Annual tax amount: $8,597
- Date on market: 4/24/2025
Price history
| Date | Event | Price |
|---|---|---|
| 5/30/2025 | Sold | $575,000+1.4%$348/sqft |
Source:  Smart MLS #24090612 Report a problem Smart MLS #24090612 Report a problem | ||
| 5/13/2025 | Pending sale | $567,000$344/sqft |
Source: Smart MLS #24090612 Report a problem | ||
| 4/30/2025 | Listed for sale | $567,000+23.3%$344/sqft |
Source: Smart MLS #24090612 Report a problem | ||
| 10/26/2022 | Sold | $460,000$279/sqft |
Source: Smart MLS #170509771 Report a problem | ||
| 9/20/2022 | Contingent | $460,000$279/sqft |
Source: Smart MLS #170509771 Report a problem | ||
| 8/26/2022 | Price change | $460,000-3.2%$279/sqft |
Source: Smart MLS #170509771 Report a problem | ||
| 7/21/2022 | Listed for sale | $475,000+3.3%$288/sqft |
Source: Smart MLS #170509771 Report a problem | ||
| 5/18/2022 | Listing removed | -- |
Source: Smart MLS #170478633 Report a problem | ||
| 4/1/2022 | Listed for sale | $459,900+113.9%$279/sqft |
Source: Smart MLS #170478633 Report a problem | ||
| 3/14/2000 | Sold | $215,000$130/sqft |
Source: Smart MLS #98059514 Report a problem | ||
Public tax history
Tax history is unavailable.
Neighborhood: 06854
Nearby homes
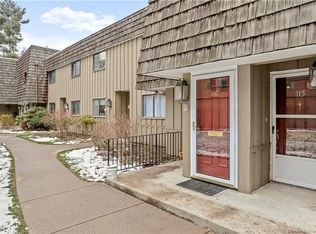
- $407,0002 bd1 ba1k sqft115 Ledgebrook Dr UNIT 115, Norwalk, CT 06854Sold
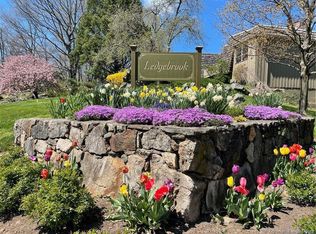
- $445,0003 bd2 ba1.6k sqft10 Ledgebrook Dr UNIT 10, Norwalk, CT 06854Sold
- $513,0003 bd2 ba1.8k sqft82 Ledgebrook Dr UNIT 82, Norwalk, CT 06854Sold

- $465,0002 bd1 ba1k sqft96 Ledgebrook Dr UNIT 96, Norwalk, CT 06854For Sale

- $365,0002 bd2 ba1.1k sqft93 Ledgebrook Dr UNIT 93, Norwalk, CT 06854Sold
- $415,0002 bd2 ba1.5k sqft79 Ledgebrook Dr #79, Norwalk, CT 06854Sold
- $521,8002 bd2 ba1.6k sqft132 Gillies Ln, Norwalk, CT 06854Off Market
- $457,8002 bd1 ba1.1k sqft184 Gillies Ln #2-8, Norwalk, CT 06854Off Market
Nearby schools
GreatSchools rating
- 4/10Fox Run Elementary SchoolGrades: PK-5Distance: 1 mi
- 4/10Ponus Ridge Middle SchoolGrades: 6-8Distance: 1.1 mi
- 3/10Brien Mcmahon High SchoolGrades: 9-12Distance: 1.5 mi
Schools provided by the listing agent
- Elementary: Fox Run
- High: Brien McMahon
Source: Smart MLS. This data may not be complete. We recommend contacting the local school district to confirm school assignments for this home.


Get pre-qualified for a loan
At Zillow Home Loans, we can pre-qualify you in as little as 5 minutes with no impact to your credit score.An equal housing lender. NMLS #10287.
Sell for more on Zillow
Get a Zillow Showcase℠ listing at no additional cost and you could sell for .
$616,900
2% more
+$12,338
With Zillow Showcase(estimated)
$629,238
- Connecticut
- Fairfield County
- Norwalk
- 06854
- 103 Ledgebrook Drive Unit 103
Nearby cities
Nearby neighborhoods
Nearby zip codes
Other Norwalk Topics
