Welcome to this charming 2-bedroom, 1.5-bath Ledgebrook condominium in Norwalk, CT. With its solid bones and timeless potential, this unit presents an exciting opportunity for those looking to create their dream home. As you enter, you'll be greeted by a spacious living area that boasts abundant natural light, thanks to its elevated position and vaulted ceilings. The generous living room features a wood burning fireplace, large windows and sliders to a very private deck that offers lovely views of the surrounding greenery. The adjoining dining area flows seamlessly into the kitchen, which, while functional, is ready for a modern touch with your personal updates. The two bedrooms are both well-sized and offer ample closet space, promising comfort and privacy. The primary bedroom features an en-suite half bath, while the full bath in the hallway awaits your renovation ideas to transform it into a contemporary retreat. Situated on a hill, the property offers serene, elevated views and a tranquil setting, enhancing the sense of peace and quiet. With its prime location, you'll enjoy convenient access to highways, trains, shopping, and dining options, all while being tucked away in a beautifully manicured setting. Whether you're looking to invest or create a personal sanctuary, this condominium is a promising canvas for your decorating ideas. NOTE: Wall mounted TV in the living room is NOT included in the sale.
Sold for $365,000
$365,000
93 Ledgebrook Drive #93, Norwalk, CT 06854
2beds
1,173sqft
Condominium, Townhouse
Built in 1972
-- sqft lot
$407,600 Zestimate®
$311/sqft
$3,277 Estimated rent
Home value
$407,600
$383,000 - $436,000
$3,277/mo
Zestimate® history
Owner options
List your home for rent
$3,277/mo
Rent Zestimate®
Find your next renter with Zillow Rental Manager. Plus, with online applications, you can quickly screen prospective tenants – for free.
$3,277/mo
Rent Zestimate®
Refinance and save
$3,037/mo
Est. payment
Refinancing to a lower rate could help reduce your monthly payments and save thousands over the life of the loan.
$3,037/mo
Est. payment
Explore your selling options
Work with a Zillow partner agent
Leverage their expertise and Zillow's premium Showcase listings to get your home seen by more buyers.
Get startedList with your own agent
Get your home in front of millions of buyers by listing it on Zillow.
Learn how to do itSell it yourself
Take full control of how buyers see your home on Zillow by listing For Sale by Owner (FSBO).
List your homeWhat's special
Zillow last checked:
Listing updated:
Listed by:
Pat Saviano 203-856-5402,
Coldwell Banker Realty 203-227-8424
Bought with:
Dominika E. Bojarska, RES.0795205
Higgins Group Real Estate
Source: Smart MLS,MLS#: 24035005
Facts & features
Interior
Bedrooms & bathrooms
- Bedrooms: 2
- Bathrooms: 2
- Full bathrooms: 1
- 1/2 bathrooms: 1
Primary bedroom
- Features: Vaulted Ceiling(s), Ceiling Fan(s), Partial Bath, Wall/Wall Carpet
- Level: Main
Bedroom
- Features: Vaulted Ceiling(s), Wall/Wall Carpet
- Level: Main
Bathroom
- Level: Main
Dining room
- Features: Wall/Wall Carpet
- Level: Main
Living room
- Features: Vaulted Ceiling(s), Balcony/Deck, Ceiling Fan(s), Fireplace, Sliders, Wall/Wall Carpet
- Level: Main
Heating
- Forced Air, Electric
Cooling
- Ceiling Fan(s), Central Air
Appliances
- Included: Oven/Range, Refrigerator, Dishwasher, Washer, Dryer, Electric Water Heater, Water Heater
- Laundry: Main Level
Features
- Wired for Data
- Basement: None
- Attic: None
- Number of fireplaces: 1
- Common walls with other units/homes: End Unit
Interior area
- Total structure area: 1,173
- Total interior livable area: 1,173 sqft
- Finished area above ground: 1,173
- Finished area below ground: 0
Property
Parking
- Total spaces: 2
- Parking features: None, Paved, Off Street, Unassigned
Features
- Stories: 1
- Patio & porch: Deck
- Has private pool: Yes
- Pool features: Pool/Spa Combo, Fenced, In Ground
- Waterfront features: Beach Access
Details
- Additional structures: Pool House
- Parcel number: 250078
- Zoning: B
Construction
Type & style
- Home type: Condo
- Architectural style: Ranch,Townhouse
- Property subtype: Condominium, Townhouse
- Attached to another structure: Yes
Materials
- Vertical Siding
Condition
- New construction: No
- Year built: 1972
Utilities & green energy
- Sewer: Public Sewer
- Water: Public
- Utilities for property: Underground Utilities
Community & HOA
Community
- Features: Golf, Medical Facilities, Shopping/Mall
- Subdivision: West Norwalk
HOA
- Has HOA: Yes
- Amenities included: Clubhouse, Exercise Room/Health Club, Guest Parking, Pool, Management
- Services included: Maintenance Grounds, Trash, Snow Removal, Water, Pest Control, Pool Service
- HOA fee: $522 monthly
Location
- Region: Norwalk
Financial & listing details
- Price per square foot: $311/sqft
- Tax assessed value: $241,730
- Annual tax amount: $5,650
- Date on market: 8/6/2024
- Exclusions: Wall mounted TV in the Living Room.
Price history
| Date | Event | Price |
|---|---|---|
| 10/25/2024 | Sold | $365,000-3.9%$311/sqft |
Source:  Smart MLS #24035005 Report a problem Smart MLS #24035005 Report a problem | ||
| 9/10/2024 | Pending sale | $380,000$324/sqft |
Source: Smart MLS #24035005 Report a problem | ||
| 8/9/2024 | Listed for sale | $380,000+10.1%$324/sqft |
Source: Smart MLS #24035005 Report a problem | ||
| 5/26/2006 | Sold | $345,000$294/sqft |
Source: Smart MLS #98277877 Report a problem | ||
Public tax history
Tax history is unavailable.
Neighborhood: 06854
Nearby homes
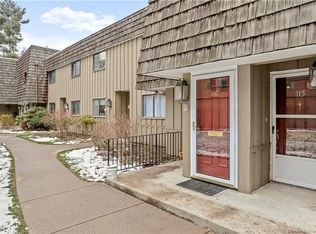
- $407,0002 bd1 ba1k sqft115 Ledgebrook Dr UNIT 115, Norwalk, CT 06854Sold
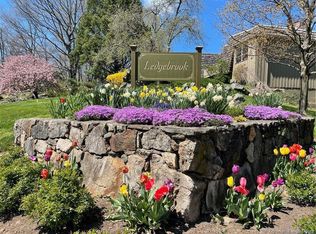
- $445,0003 bd2 ba1.6k sqft10 Ledgebrook Dr UNIT 10, Norwalk, CT 06854Sold
- $513,0003 bd2 ba1.8k sqft82 Ledgebrook Dr UNIT 82, Norwalk, CT 06854Sold

- $465,0002 bd1 ba1k sqft96 Ledgebrook Dr UNIT 96, Norwalk, CT 06854For Sale

- $575,0003 bd2 ba1.6k sqft103 Ledgebrook Dr UNIT 103, Norwalk, CT 06854Sold
- $415,0002 bd2 ba1.5k sqft79 Ledgebrook Dr #79, Norwalk, CT 06854Sold
- $521,8002 bd2 ba1.6k sqft132 Gillies Ln, Norwalk, CT 06854Off Market
- $460,5002 bd1 ba1.1k sqft184 Gillies Ln #2-8, Norwalk, CT 06854Off Market
Nearby schools
GreatSchools rating
- 4/10Fox Run Elementary SchoolGrades: PK-5Distance: 1 mi
- 4/10Ponus Ridge Middle SchoolGrades: 6-8Distance: 1.1 mi
- 3/10Brien Mcmahon High SchoolGrades: 9-12Distance: 1.5 mi
Schools provided by the listing agent
- Elementary: Fox Run
- Middle: Ponus Ridge
- High: Brien McMahon
Source: Smart MLS. This data may not be complete. We recommend contacting the local school district to confirm school assignments for this home.


Get pre-qualified for a loan
At Zillow Home Loans, we can pre-qualify you in as little as 5 minutes with no impact to your credit score.An equal housing lender. NMLS #10287.
Sell for more on Zillow
Get a Zillow Showcase℠ listing at no additional cost and you could sell for .
$407,600
2% more
+$8,152
With Zillow Showcase(estimated)
$415,752
- Connecticut
- Fairfield County
- Norwalk
- 06854
- 93 Ledgebrook Drive Unit 93
Nearby cities
Nearby neighborhoods
Nearby zip codes
Other Norwalk Topics
