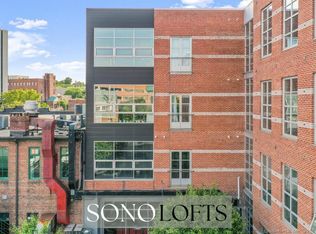
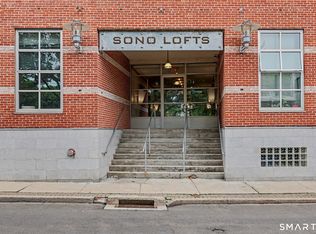
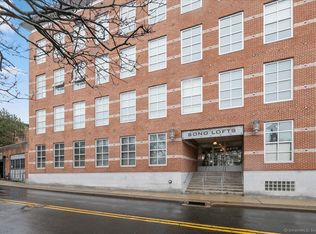
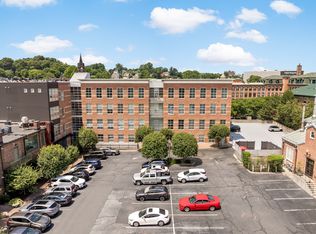
Experience contemporary loft living in this beautifully updated 1-bedroom corner residence at SoNo Lofts. Bathed in natural light from oversized windows and enhanced by soaring 10-foot ceilings, this inviting home offers an airy open layout designed for both everyday comfort and entertaining. The modern kitchen showcases granite countertops, a spacious center island, stainless steel appliances, and designer lighting, while warm wood accents add a sophisticated touch. The bedroom offers generous closet space and stylish finishes, and the spa-inspired bath features floor-to-ceiling tile, concrete flooring, a sleek vanity, and an upgraded showerhead. Freshly painted and meticulously cleaned, the home also includes electric shades, a walk-in coat closet, pantry, in-unit washer/dryer combo, and abundant storage throughout. Residents enjoy a fitness center and dedicated storage in the lower level, and an assigned parking space in the garage. Located in the heart of vibrant SoNo, you'll be moments from waterfront dining, shopping, entertainment, Metro-North, and major highways for an exceptional blend of convenience and lifestyle.
For sale
Price cut: $15K (8/15)
$414,900
10 Ann Street #209, Norwalk, CT 06854
1beds
793sqft
Condominium
Built in 2004
-- sqft lot
$415,600 Zestimate®
$523/sqft
$413/mo HOA
What's special
Abundant storage throughoutSpacious center islandUpgraded showerheadElectric shadesWarm wood accentsDesigner lightingStylish finishes
- 84 days
- 402
- 42
Zillow last checked:
Listing updated:
Listed by:
Staci A. Fabian (203)215-8956,
Redfin Corporation 203-349-8711
Source: Smart MLS,MLS#: 24192186
Facts & features
Interior
Bedrooms & bathrooms
- Bedrooms: 1
- Bathrooms: 1
- Full bathrooms: 1
Primary bedroom
- Features: High Ceilings, Hardwood Floor
- Level: Main
Bathroom
- Features: Tub w/Shower
- Level: Main
Kitchen
- Features: High Ceilings, Granite Counters, Dining Area, Kitchen Island, Hardwood Floor
- Level: Main
Living room
- Features: High Ceilings, Hardwood Floor
- Level: Main
Heating
- Forced Air, Natural Gas
Cooling
- Central Air
Appliances
- Included: Oven/Range, Microwave, Refrigerator, Dishwasher, Washer, Dryer, Gas Water Heater, Water Heater
- Laundry: Main Level
Features
- Basement: Full,Shared Basement,Storage Space,Garage Access
- Attic: None
- Has fireplace: No
- Common walls with other units/homes: End Unit
Interior area
- Total structure area: 793
- Total interior livable area: 793 sqft
- Finished area above ground: 793
Property
Parking
- Total spaces: 1
- Parking features: Attached, Garage
- Attached garage spaces: 1
Features
- Stories: 1
- Exterior features: Sidewalk, Lighting
- Has view: Yes
- View description: City
- Waterfront features: Walk to Water, Beach Access
Lot
- Features: Wooded, Level
Details
- Parcel number: 2465888
- Zoning: RPDE
Construction
Type & style
- Home type: Condo
- Architectural style: Ranch
- Property subtype: Condominium
- Attached to another structure: Yes
Materials
- Brick
Condition
- New construction: No
- Year built: 2004
Utilities & green energy
- Sewer: Public Sewer
- Water: Public
Community & HOA
Community
- Features: Basketball Court, Near Public Transport, Health Club, Medical Facilities, Playground, Shopping/Mall
- Subdivision: South Norwalk
HOA
- Has HOA: Yes
- Amenities included: Management
- Services included: Maintenance Grounds, Trash, Snow Removal, Water, Sewer
- HOA fee: $413 monthly
Location
- Region: Norwalk
Financial & listing details
- Price per square foot: $523/sqft
- Tax assessed value: $194,600
- Annual tax amount: $4,651
- Date on market: 7/17/2026
- Exclusions: Please see the inclusion exclusions form.
Estimated market value
$415,600
$395,000 - $436,000
$2,500/mo
Price history
| Date | Event | Price |
|---|---|---|
| 8/15/2026 | Price change | $414,900-3.5%$523/sqft |
Source:  Smart MLS #24192186 Report a problem Smart MLS #24192186 Report a problem | ||
| 7/17/2026 | Listed for sale | $429,900+10.2%$542/sqft |
Source: Smart MLS #24192186 Report a problem | ||
| 3/11/2025 | Sold | $390,000+2.9%$492/sqft |
Source: Smart MLS #24073104 Report a problem | ||
| 3/6/2025 | Pending sale | $379,000$478/sqft |
Source: Smart MLS #24073104 Report a problem | ||
| 2/16/2025 | Listed for sale | $379,000+3%$478/sqft |
Source: Smart MLS #24073104 Report a problem | ||
| 2/28/2024 | Sold | $368,000-2.9%$464/sqft |
Source: Smart MLS #170618689 Report a problem | ||
| 2/12/2024 | Listed for sale | $379,000$478/sqft |
Source:  William Raveis Real Estate, Mortgage & Insurance #170618689 Report a problem William Raveis Real Estate, Mortgage & Insurance #170618689 Report a problem | ||
| 2/5/2024 | Pending sale | $379,000$478/sqft |
Source: William Raveis Real Estate, Mortgage & Insurance #170618689 Report a problem | ||
| 1/14/2024 | Listed for sale | $379,000+22.3%$478/sqft |
Source: William Raveis Real Estate, Mortgage & Insurance #170618689 Report a problem | ||
| 4/5/2019 | Listing removed | $1,900$2/sqft |
Source: Higgins Group Real Estate #170172392 Report a problem | ||
| 3/14/2019 | Listed for rent | $1,900$2/sqft |
Source: Higgins Group Real Estate #170172392 Report a problem | ||
| 7/24/2018 | Listing removed | $1,900$2/sqft |
Source: Higgins Group Real Estate #170104541 Report a problem | ||
| 7/11/2018 | Listed for rent | $1,900+5.8%$2/sqft |
Source: Higgins Group Real Estate #170104541 Report a problem | ||
| 9/18/2016 | Listing removed | $1,795-7.9%$2/sqft |
Source: Higgins Group Real Estate #99155569 Report a problem | ||
| 8/1/2016 | Listing removed | $310,000$391/sqft |
Source: Higgins Group Real Estate #99144984 Report a problem | ||
| 5/7/2016 | Listed for sale | $310,000-2.8%$391/sqft |
Source: Higgins Group Real Estate #99144984 Report a problem | ||
| 6/6/2015 | Listing removed | $1,950$2/sqft |
Source: William Pitt Sotheby's International Realty Report a problem | ||
| 6/3/2015 | Listed for rent | $1,950$2/sqft |
Source: William Pitt Sotheby's International Realty Report a problem | ||
| 6/2/2015 | Listing removed | $319,000$402/sqft |
Source: William Pitt and Julia B. Fee Sotheby's International Realty #99085290 Report a problem | ||
| 11/8/2014 | Listed for sale | $319,000-16.1%$402/sqft |
Source: William Pitt Sotheby's International Realty #99085290 Report a problem | ||
| 10/15/2007 | Sold | $380,000+26.7%$479/sqft |
Source: Smart MLS #98336190 Report a problem | ||
| 9/16/2004 | Sold | $300,000$378/sqft |
Source: Public Record Report a problem | ||
Public tax history
| Year | Property taxes | Tax assessment |
|---|---|---|
| 2025 | $4,651 +1.5% | $194,600 |
| 2024 | $4,582 +1.8% | $194,600 +8.4% |
| 2023 | $4,502 +2.2% | $179,470 |
| 2022 | $4,405 +2.4% | $179,470 |
| 2021 | $4,302 +0.1% | $179,470 |
| 2020 | $4,299 +2.7% | $179,470 |
| 2019 | $4,184 -8.9% | $179,470 +3.9% |
| 2018 | $4,594 +3.6% | $172,690 |
| 2017 | $4,435 +1.2% | $172,690 |
| 2015 | $4,381 +1.3% | $172,690 |
| 2014 | $4,324 -15.7% | $172,690 -25.5% |
| 2013 | $5,129 +3.8% | $231,700 |
| 2012 | $4,942 +2.9% | $231,700 |
| 2011 | $4,805 +1.1% | $231,700 |
| 2010 | $4,752 +5.6% | $231,700 |
| 2009 | $4,500 +7.6% | $231,700 +24.5% |
| 2008 | $4,182 +4.3% | $186,130 +0.5% |
| 2007 | $4,010 | $185,150 |
Find assessor info on the county website
Monthly payment
Est. payment
Payment breakdown
Explore the cost of this home by adjusting the details. Changes won't be saved.Climate risks
Neighborhood: 06854
Similar homes
- $425,0001 bd1 ba834 sqftSono Lofts, Norwalk, CT 06854For Sale

 MLS ID #24211555, Dean Papadopoulos, Realty ONE Group Connect. Smart MLS
 - $260,0001 bd1 ba639 sqftHaviland Arms, Norwalk, CT 06854For Sale
 MLS ID #24212705, Bogdan C. Stefanide, KW Legacy Partners. Smart MLS
 - $385,0002 bd2 ba1.1k sqftHighview East Condominiums, Norwalk, CT 06850For Sale
 MLS ID #24211491, Donn Wilson, Redfin Corporation. Smart MLS
 - $450,0003 bd1 ba1k sqft22 Summitt Avenue, Norwalk, CT 06854For Sale
 MLS ID #24206050, Michael Church, Michael Church. Smart MLS
 - $305,0003 bd2 ba1k sqftSono Gardens, Norwalk, CT 06854For SaleMLS ID #24201728, Mike Boyd, eXp Realty. Smart MLS
- $465,0002 bd1 ba1k sqftLedgebrook, Norwalk, CT 06854For SaleMLS ID #24192311, Leslie Soyland, William Raveis Real Estate. Smart MLS
- $399,0002 bd1 ba1.1k sqftWinnipauk Village, Norwalk, CT 06851For SaleMLS ID #24210363, Joe Balestriere, William Raveis Real Estate. Smart MLS
- $239,0001 bd1 ba612 sqftBen Franklin Gardens, Norwalk, CT 06854For SaleMLS ID #24198110, Johnny P. Cardamone Sr, William Raveis Real Estate. Smart MLS
- $235,0001 bd1 ba612 sqftBen Franklin Gardens, Norwalk, CT 06854For SaleMLS ID #24199981, Paul Martillo, Century 21 AllPoints Realty. Smart MLS
- $435,0002 bd1 ba800 sqftWoodale, Stamford, CT 06907For SaleMLS ID #24209786, Michael Carriero, Keller Williams Prestige Prop.. Smart MLS
- $229,000-- bd1 ba550 sqftWashington Street (83-85), Norwalk, CT 06854For SaleMLS ID #24208760, Chris O. Buswell, DBA Options Real Estate. Smart MLS
- $379,0001 bd1 ba780 sqftFillow Ridge, Norwalk, CT 06850For SaleMLS ID #24205173, Donna Karnes, Century 21 AllPoints Realty. Smart MLS
- $374,0002 bd1 ba990 sqftNor-West, Norwalk, CT 06851For SaleMLS ID #24209785, Diana Bayona, Keller Williams Realty. Smart MLS
- $225,000-- bd1 ba462 sqftHaviland Arms, Norwalk, CT 06854For SaleMLS ID #24206157, Sivan Kerins, William Raveis Real Estate. Smart MLS
- $275,0001 bd1 ba654 sqftHigh View, Norwalk, CT 06850For SaleMLS ID #24211311, Ashley Petrides, William Raveis Real Estate. Smart MLS
- $397,0001 bd2 ba950 sqftRolling Ridge, Norwalk, CT 06851For SaleMLS ID #24182889, Johnny P. Cardamone Sr, William Raveis Real Estate. Smart MLS
- $275,0002 bd1 ba704 sqftVan Zant Condominiums, Norwalk, CT 06855For SaleMLS ID #24196198, Sheryl Morrison, Keller Williams Prestige Prop.. Smart MLS
- $550,0003 bd2 ba1.1k sqft135 Stuart Avenue, Norwalk, CT 06851For SaleMLS ID #24213021, Jeff Gagliardo, Realty ONE Group Connect. Smart MLS
- $455,0001 bd1 ba875 sqftThe Classic, Stamford, CT 06901For SaleMLS ID #24212889, Aaron Ramkalawan, Keller Williams Prestige Prop.. Smart MLS
