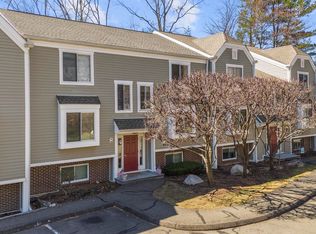
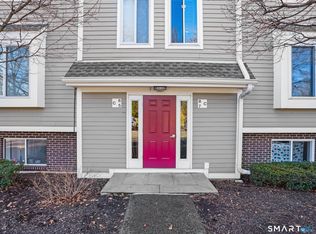
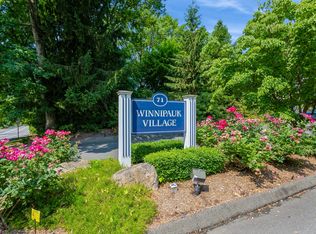
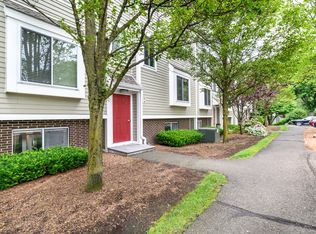
Welcome to 71 Aiken Street #D9, a charming and spacious family flat offering 1,152 square feet of comfortable living space in Norwalk--one-level living at its finest. Built in 1979 and featuring 2 bedrooms and 1 bathroom, this inviting home showcases a thoughtful layout designed for easy everyday living. The entry leads into an open-concept living and dining area complete with a cozy fireplace and sliders to a private patio space. The spacious kitchen connects smoothly to the living space, while the two well-sized bedrooms offer great privacy on opposite sides of the hall, accompanied by a central full bathroom and convenient in-unit laundry with newer machines. Located within the desirable Winnipauk Village complex, residents enjoy fantastic resort-style amenities including two pools, a kiddie pool, a clubhouse, a gym, and pickleball courts. Recent complex updates include newly paved grounds, new fiberoptic installation, siding, a roof, and decks. Complete with a pet-friendly atmosphere, one reserved parking space, ample unreserved parking, central air. The complex is minutes from shopping, restaurants, and schools--with free access to Calf Pasture and Shady beaches! This wonderful Norwalk property is ready for you to move right in! Systems: Forced Air (Electric)
For sale
$399,000
71 Aiken Street #D9, Norwalk, CT 06851
2beds
1,152sqft
Condominium, Townhouse
Built in 1979
-- sqft lot
$-- Zestimate®
$346/sqft
$405/mo HOA
What's special
- 21 days
- 976
- 73
Zillow last checked:
Listing updated:
Listed by:
Balestriere Team at William Raveis Real Estate,
Joe Balestriere (203)216-0670,
William Raveis Real Estate 203-847-6633
Source: Smart MLS,MLS#: 24210363
Facts & features
Interior
Bedrooms & bathrooms
- Bedrooms: 2
- Bathrooms: 1
- Full bathrooms: 1
Primary bedroom
- Features: Wall/Wall Carpet
- Level: Main
Bedroom
- Features: Wall/Wall Carpet
- Level: Main
Bathroom
- Features: Tub w/Shower, Tile Floor
- Level: Main
Dining room
- Features: Vinyl Floor
- Level: Main
Kitchen
- Features: Vinyl Floor
- Level: Main
Living room
- Features: Combination Liv/Din Rm, Fireplace, Patio/Terrace, Sliders, Vinyl Floor
- Level: Main
Heating
- Forced Air, Electric, Natural Gas
Cooling
- Central Air
Appliances
- Included: Oven/Range, Range Hood, Refrigerator, Dishwasher, Washer, Dryer, Water Heater
- Laundry: Main Level
Features
- Basement: None
- Attic: None
- Number of fireplaces: 1
Interior area
- Total structure area: 1,152
- Total interior livable area: 1,152 sqft
- Finished area above ground: 1,152
Property
Parking
- Total spaces: 1
- Parking features: Assigned
Features
- Stories: 1
- Patio & porch: Patio
- Has private pool: Yes
- Pool features: In Ground
- Waterfront features: Beach Access
Lot
- Features: Few Trees
Details
- Parcel number: 241354
- Zoning: C
Construction
Type & style
- Home type: Condo
- Architectural style: Townhouse
- Property subtype: Condominium, Townhouse
Materials
- Vinyl Siding
Condition
- New construction: No
- Year built: 1979
Utilities & green energy
- Sewer: Public Sewer
- Water: Public
Community & HOA
Community
- Features: Park, Playground, Near Public Transport, Shopping/Mall
- Subdivision: Winnipauk
HOA
- Has HOA: Yes
- Amenities included: Pool, Management
- Services included: Maintenance Grounds, Snow Removal, Water, Road Maintenance, Insurance
- HOA fee: $405 monthly
Location
- Region: Norwalk
Financial & listing details
- Price per square foot: $346/sqft
- Tax assessed value: $232,530
- Annual tax amount: $5,520
- Date on market: 9/29/2026
Estimated market value
Not available
Estimated sales range
Not available
Not available
Price history
| Date | Event | Price |
|---|---|---|
| 10/3/2026 | Listed for sale | $399,000+224.4%$346/sqft |
Source:  Smart MLS #24210363 Report a problem Smart MLS #24210363 Report a problem | ||
| 5/19/1998 | Sold | $123,000$107/sqft |
Source: Smart MLS #98002425 Report a problem | ||
Public tax history
| Year | Property taxes | Tax assessment |
|---|---|---|
| 2025 | $5,520 +1.6% | $232,530 |
| 2024 | $5,435 +27.6% | $232,530 +36.3% |
| 2023 | $4,259 +15.1% | $170,600 |
| 2022 | $3,699 +3.7% | $170,600 |
| 2021 | $3,567 -11.4% | $170,600 |
| 2020 | $4,027 +1.3% | $170,600 |
| 2019 | $3,976 -8.5% | $170,600 +1.8% |
| 2018 | $4,346 +3.6% | $167,610 |
| 2017 | $4,194 +9.5% | $167,610 |
| 2015 | $3,830 -8.7% | $167,610 |
| 2014 | $4,197 -6.1% | $167,610 -16.8% |
| 2013 | $4,468 +3.8% | $201,390 |
| 2012 | $4,305 +2.8% | $201,390 |
| 2011 | $4,189 +1.1% | $201,390 |
| 2010 | $4,143 +3.4% | $201,390 -0.2% |
| 2009 | $4,005 +10.4% | $201,880 +25.4% |
| 2008 | $3,627 +3.8% | $160,930 +0% |
| 2007 | $3,494 | $160,860 |
Find assessor info on the county website
Monthly payment
Est. payment
Payment breakdown
Explore the cost of this home by adjusting the details. Changes won't be saved.Climate risks
Neighborhood: 06851
Similar homes
- $406,5001 bd2 ba997 sqftRolling Ridge, Norwalk, CT 06851For Sale
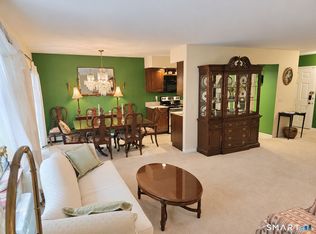
 MLS ID #24215304, Leigh Ann Lengyel, RE/MAX Heritage. Smart MLS
 - $375,0002 bd1 ba1.1k sqftLinden Terrace, Norwalk, CT 06851For Sale
 MLS ID #24200322, Ellen Balazs, Berkshire Hathaway NE Prop.. Smart MLS
 - $397,0001 bd2 ba950 sqftRolling Ridge, Norwalk, CT 06851For Sale
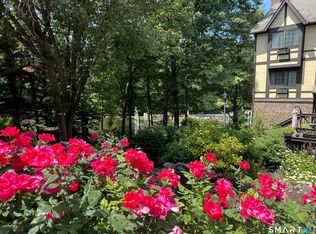 MLS ID #24182889, Johnny P. Cardamone Sr, William Raveis Real Estate. Smart MLS
 - $374,0002 bd1 ba990 sqftNor-West, Norwalk, CT 06851For Sale
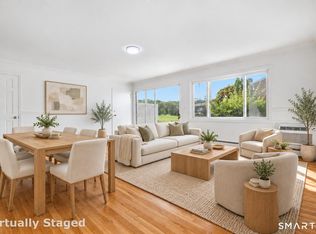 MLS ID #24209785, Diana Bayona, Keller Williams Realty. Smart MLS
 - $324,9001 bd1 ba806 sqftSilvermine, Norwalk, CT 06850For SaleMLS ID #24215714, Kelly Adcock, KAS Realty Group LLC. Smart MLS
- $385,0002 bd2 ba1.1k sqftHighview East Condominiums, Norwalk, CT 06850For SaleMLS ID #24211491, Donn Wilson, Redfin Corporation. Smart MLS
- $315,0002 bd2 ba1k sqftCoach Run, Norwalk, CT 06851For SaleMLS ID #24178917, Sandy Petrino, William Pitt Sotheby's Int'l. Smart MLS
- $339,0002 bd1 ba990 sqftNor-West, Norwalk, CT 06851For SaleMLS ID #24213746, Dante Pio Mazzone, eXp Realty. Smart MLS
- $400,0001 bd1 ba751 sqftRowayton Woods, Norwalk, CT 06854For SaleMLS ID #24214513, Claudia Smeriglio, Brown Harris Stevens. Smart MLS
- $385,0002 bd2 ba1.1k sqftMallards Landing, Norwalk, CT 06854For SaleMLS ID #24192214, James Artell, William Raveis Real Estate. Smart MLS
- $275,0001 bd1 ba739 sqftWinnipauk Village, Norwalk, CT 06851For SaleMLS ID #24209489, Melodye C. Colucci, Keller Williams Prestige Prop.. Smart MLS
- $299,0001 bd1 ba844 sqftLinden Terrace, Norwalk, CT 06851For SaleMLS ID #24205016, Dean Faroni, William Raveis Real Estate. Smart MLS
- $475,0002 bd2 ba1.4k sqftFillow Ridge, Norwalk, CT 06850For SaleMLS ID #24213761, Violette Gallagher, Gallagher & Miras Real Estate. Smart MLS
- $512,5002 bd3 ba1.5k sqftGlenrock, Norwalk, CT 06850For SaleMLS ID #24212029, Val Willey, Berkshire Hathaway NE Prop.. Smart MLS
- $296,0001 bd1 ba654 sqftHighview East Condominiums, Norwalk, CT 06850For SaleMLS ID #24214740, Patricia Paz, Century 21 Scala Group. Smart MLS
- $449,9002 bd2 ba1.5k sqftLedgebrook, Norwalk, CT 06854For SaleMLS ID #24198643, Kevin D. Rockoff, Rockoff Realty. Smart MLS
- $379,0001 bd1 ba780 sqftFillow Ridge, Norwalk, CT 06850For SaleMLS ID #24205173, Donna Karnes, Century 21 AllPoints Realty. Smart MLS
- $360,0001 bd1 ba813 sqftSilvermine Crossing, Norwalk, CT 06850For SaleMLS ID #24208048, Wendy D. Fog, Houlihan Lawrence. Smart MLS
- $515,0002 bd3 ba1.4k sqftGlenrock, Norwalk, CT 06850For SaleMLS ID #24208767, Kim Kendall, Keller Williams Realty. Smart MLS
- $425,0001 bd1 ba834 sqftSono Lofts, Norwalk, CT 06854For SaleMLS ID #24211555, Dean Papadopoulos, Realty ONE Group Connect. Smart MLS
