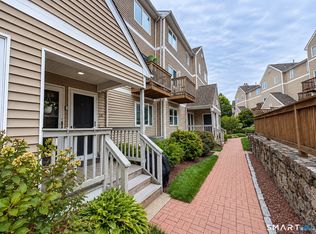
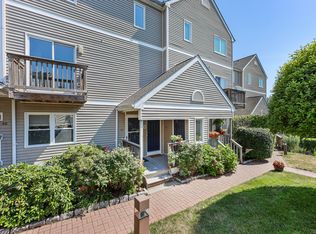
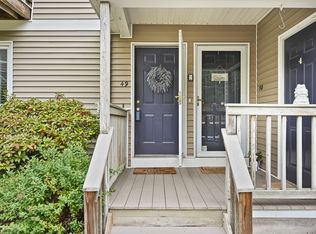
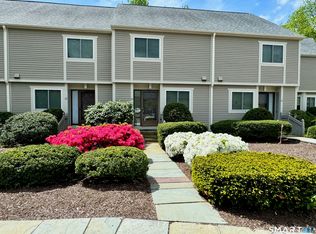
Wonderful opportunity to live at Glenrock in this 2 BR 2 1/2 bath townhouse with attached garage parking, outdoor parking space and secure storage area plus laundry in the unit. Renovated kitchen with an abundance of natural light, fireplace in the living room with sliders to a private balcony. Enjoy the community pool, the BBQ deck and a welcoming entertainment area with pool cabanas, all surrounded by meticulously manicured landscaping and gardens. Conveniently located within walking distance to the Merritt 7 train station and business complexes. Offers many shopping places and restaurant options and just 45 minute commute by car or train to NYC. Immediate occupancy. A wonderful complex to call home! Also available for rent MLS #24185949
For sale
Price cut: $13.5K (10/30)
$499,000
63 Glenrock #63, Norwalk, CT 06850
2beds
1,558sqft
Condominium, Townhouse
Built in 1988
-- sqft lot
$498,500 Zestimate®
$320/sqft
$572/mo HOA
What's special
Bbq deckCommunity poolAttached garage parkingSecure storage areaOutdoor parking spaceLaundry in the unit
- 30 days
- 897
- 36
Zillow last checked:
Listing updated:
Listed by:
Val Willey (203)912-5590,
Berkshire Hathaway NE Prop. 203-329-2111
Source: Smart MLS,MLS#: 24212029
Facts & features
Interior
Bedrooms & bathrooms
- Bedrooms: 2
- Bathrooms: 3
- Full bathrooms: 2
- 1/2 bathrooms: 1
Primary bedroom
- Features: Vaulted Ceiling(s), Ceiling Fan(s), Full Bath
- Level: Upper
- Area: 252 Square Feet
- Dimensions: 12 x 21
Bedroom
- Features: Ceiling Fan(s), Wall/Wall Carpet
- Level: Upper
- Area: 132 Square Feet
- Dimensions: 12 x 11
Dining room
- Level: Main
- Area: 192 Square Feet
- Dimensions: 12 x 16
Kitchen
- Features: Tile Floor
- Level: Main
- Area: 80 Square Feet
- Dimensions: 8 x 10
Living room
- Features: Balcony/Deck, Combination Liv/Din Rm, Fireplace, Sliders, Wall/Wall Carpet
- Level: Main
- Area: 380 Square Feet
- Dimensions: 19 x 20
Heating
- Forced Air, Natural Gas
Cooling
- Central Air
Appliances
- Included: Oven/Range, Microwave, Refrigerator, Dishwasher, Washer, Dryer, Gas Water Heater
- Laundry: Upper Level
Features
- Doors: Storm Door(s)
- Windows: Storm Window(s)
- Basement: Partial,Storage Space,Garage Access,Interior Entry,Walk-Out Access
- Attic: Pull Down Stairs
- Number of fireplaces: 1
Interior area
- Total structure area: 1,558
- Total interior livable area: 1,558 sqft
- Finished area above ground: 1,558
Property
Parking
- Total spaces: 2
- Parking features: Attached, Paved, Parking Lot, Off Street
- Attached garage spaces: 1
Features
- Stories: 2
- Exterior features: Balcony, Sidewalk
- Has private pool: Yes
- Pool features: Gunite, Fenced, In Ground
Lot
- Features: Level
Details
- Additional structures: Pool House
- Parcel number: 244490
- Zoning: B2
Construction
Type & style
- Home type: Condo
- Architectural style: Townhouse
- Property subtype: Condominium, Townhouse
Materials
- Shingle Siding
Condition
- New construction: No
- Year built: 1988
Details
- Builder model: townhouse 2 BR. 2.5 Bath
Utilities & green energy
- Sewer: Public Sewer
- Water: Public
- Utilities for property: Cable Available
Green energy
- Energy efficient items: Doors, Windows
Community & HOA
Community
- Features: Library, Medical Facilities, Park, Near Public Transport, Shopping/Mall
- Security: Security System
- Subdivision: Silvermine
HOA
- Has HOA: Yes
- Amenities included: Guest Parking, Pool, Management
- Services included: Maintenance Grounds, Trash, Snow Removal, Water, Sewer, Pest Control, Pool Service
- HOA fee: $572 monthly
Location
- Region: Norwalk
Financial & listing details
- Price per square foot: $320/sqft
- Tax assessed value: $282,850
- Annual tax amount: $6,725
- Date on market: 10/5/2026
Estimated market value
$498,500
$474,000 - $523,000
$3,513/mo
Price history
| Date | Event | Price |
|---|---|---|
| 10/30/2026 | Price change | $499,000-2.6%$320/sqft |
Source:  Smart MLS #24212029 Report a problem | ||
| 10/16/2026 | Price change | $512,500-0.5%$329/sqft |
Source: Smart MLS #24212029 Report a problem | ||
| 10/13/2026 | Price change | $3,400-1.4%$2/sqft |
Source: Smart MLS #24185949 Report a problem | ||
| 10/5/2026 | Listed for sale | $515,000$331/sqft |
Source: Smart MLS #24212029 Report a problem | ||
| 10/2/2026 | Price change | $3,450-1.4%$2/sqft |
Source: Smart MLS #24185949 Report a problem | ||
| 9/16/2026 | Listed for rent | $3,500$2/sqft |
Source: Smart MLS #24185949 Report a problem | ||
| 9/16/2026 | Listing removed | $3,500$2/sqft |
Source:  Berkshire Hathaway HomeServices New England Properties #24185949 Report a problem | ||
| 9/1/2026 | Price change | $3,500-4.1%$2/sqft |
Source: Smart MLS #24185949 Report a problem | ||
| 7/18/2026 | Listed for rent | $3,650$2/sqft |
Source: Smart MLS #24185949 Report a problem | ||
Public tax history
Tax history is unavailable.
Monthly payment
Est. payment
Payment breakdown
Explore the cost of this home by adjusting the details. Changes won't be saved.Climate risks
Neighborhood: 06850
Nearby schools
Schools provided by the listing agent
- Elementary: Silvermine
- Middle: West Rocks
- High: Norwalk
Source: Smart MLS. This data may not be complete. We recommend contacting the local school district to confirm school assignments for this home.

Similar homes
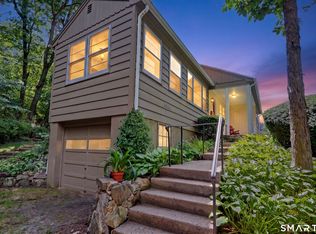
- $474,0002 bd1 ba1.5k sqftLedgebrook, Norwalk, CT 06854For Sale
 MLS ID #24196205, Susan Hanson, William Raveis Real Estate. Smart MLS
- $630,0002 bd3 ba1.4k sqftStrathmore Lane, Norwalk, CT 06880For Sale
 MLS ID #24217740, Dee Dee More, Higgins Group Real Estate. Smart MLS
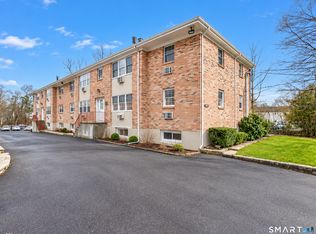
- $499,0003 bd1 ba1.3k sqftHope Terrace, Stamford, CT 06907For Sale
 MLS ID #24215885, Felix J. Hernandez, Real Broker CT, LLC. Smart MLS
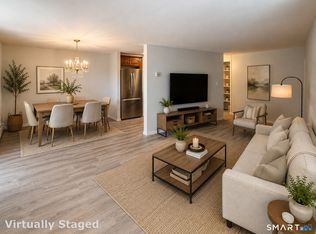
- $375,0002 bd1 ba1.1k sqftLinden Terrace, Norwalk, CT 06851For Sale
 MLS ID #24200322, Ellen Balazs, Berkshire Hathaway NE Prop.. Smart MLS
- $579,0002 bd3 ba1.5k sqftGlen River, Wilton, CT 06897For SaleMLS ID #24206763, Kevin O'Brien, O'Brien Premier Properties. Smart MLS
- $379,0001 bd1 ba780 sqftFillow Ridge, Norwalk, CT 06850For SaleMLS ID #24205173, Donna Karnes, Century 21 AllPoints Realty. Smart MLS
- $479,9002 bd1 ba892 sqft205 Mountain Road, Wilton, CT 06897For SaleMLS ID #24207215, Timothy Serpe, Citi Atlas Real Estate Co LLC. Smart MLS
- $515,0002 bd2 ba1.8k sqftLexington Square, Stamford, CT 06902For SaleMLS ID #24201714, Deborah Aulfinger, Gold & Home Realty. Smart MLS
- $387,0001 bd2 ba950 sqftRolling Ridge, Norwalk, CT 06851For SaleMLS ID #24182889, Johnny P. Cardamone Sr, William Raveis Real Estate. Smart MLS
- $525,0001 bd2 ba1k sqftChesterfield, Stamford, CT 06905For SaleMLS ID #24214383, Diane Delvecchio, Corcoran Centric Realty. Smart MLS
- $470,0003 bd3 ba1.6k sqftRegency Towers, Stamford, CT 06902For SaleMLS ID #24208021, Jeff H. Roberts, William Pitt Sotheby's Int'l. Smart MLS
- $529,0002 bd2 ba1.3k sqftForest Manor, Stamford, CT 06901For SaleMLS ID #24204231, Stephen Mele, Houlihan Lawrence. Smart MLS
- $339,0002 bd1 ba990 sqftNor-West, Norwalk, CT 06851For SaleMLS ID #24213746, Dante Pio Mazzone, eXp Realty. Smart MLS
- $564,9003 bd2 ba1.3k sqft261 Newtown Turnpike, Weston, CT 06883For SaleMLS ID #24205265, Eric Chou, eXp Realty. Smart MLS
- $714,9003 bd2 ba1.5k sqft23 Richmond Hill Road, Norwalk, CT 06851For SaleMLS ID #24217138, Flamur Canaj, Coldwell Banker Realty. Smart MLS
- $648,0002 bd3 ba1.4k sqftWilton Crest, Wilton, CT 06897For SaleMLS ID #24190757, Michael Dinshaw, Berkshire Hathaway NE Prop.. Smart MLS
- $699,0004 bd2 ba1.1k sqft7 Oakledge Circle, Norwalk, CT 06854For SaleMLS ID #24214998, Linda Derosa, RE/MAX Alliance. Smart MLS
- $529,0004 bd3 ba1.8k sqft11 Olympic Drive, Danbury, CT 06810For SaleMLS ID #24188457, Kurt Kleis, Dream House Realty. Smart MLS
- $299,0001 bd1 ba844 sqftLinden Terrace, Norwalk, CT 06851For SaleMLS ID #24205016, Dean Faroni, William Raveis Real Estate. Smart MLS
- $499,9002 bd2 ba1.4k sqft48 Clapboard Ridge Road, Danbury, CT 06811For SaleMLS ID #24197429, Roger Palanzo, William Raveis Real Estate. Smart MLS
