Experience the best of condo living! Welcome to Glenrock. Whether you're simplifying your life or aiming for a grander lifestyle, we've got the perfect place for you. Welcome to Glenrock, your gateway to the ultimate condo experience. This spacious unit boasts over 1,555 square feet of luxury living space, featuring 2 bedrooms, 2 full bathrooms, and an additional half bath. You'll also have the convenience of a garage, a storage unit, and a dedicated parking space. Live the high life with great views, an open flow floor plan, a recently renovated kitchen, & an abundance of natural light. Delight in the community pool, the BBQ deck, and a welcoming entertainment area, all surrounded by meticulously manicured landscapes and well-maintained gardens. Plus, you'll enjoy the convenience of being within walking distance to the Merritt 7 train station and various business complexes, not to mention the proximity to numerous shopping and dining options. With the option for a quick 45-minute commute to NYC by car or train, you'll have the best of both worlds. And, to top it off, your furry friends are welcome here! PLEASE WEAR BOOTIES OR TAKE OF SHOES FOR ALL SHOWINGS
Sold for $398,575
$398,575
63 Glenrock #63, Norwalk, CT 06850
2beds
1,558sqft
Condominium, Townhouse
Built in 1988
-- sqft lot
$481,600 Zestimate®
$256/sqft
$3,521 Estimated rent
Home value
$481,600
$458,000 - $510,000
$3,521/mo
Zestimate® history
Owner options
List your home for rent
$3,521/mo
Rent Zestimate®
Find your next renter with Zillow Rental Manager. Plus, with online applications, you can quickly screen prospective tenants – for free.
$3,521/mo
Rent Zestimate®
Refinance and save
$3,230/mo
Est. payment
Refinancing to a lower rate could help reduce your monthly payments and save thousands over the life of the loan.
$3,230/mo
Est. payment
Explore your selling options
Work with a Zillow partner agent
Leverage their expertise and Zillow's premium Showcase listings to get your home seen by more buyers.
Get startedList with your own agent
Get your home in front of millions of buyers by listing it on Zillow.
Learn how to do itSell it yourself
Take full control of how buyers see your home on Zillow by listing For Sale by Owner (FSBO).
List your homeWhat's special
Zillow last checked:
Listing updated:
Listed by:
Christine F. Oleynick 203-912-9712,
Keller Williams Realty 203-429-4020
Bought with:
Val Willey, REB.0452560
Berkshire Hathaway NE Prop.
Val Willey
Berkshire Hathaway NE Prop.
Source: Smart MLS,MLS#: 170596988
Facts & features
Interior
Bedrooms & bathrooms
- Bedrooms: 2
- Bathrooms: 3
- Full bathrooms: 2
- 1/2 bathrooms: 1
Primary bedroom
- Features: Full Bath, Wall/Wall Carpet
- Level: Upper
Bedroom
- Features: Full Bath, Wall/Wall Carpet
- Level: Upper
Bathroom
- Level: Upper
Dining room
- Features: Wall/Wall Carpet
- Level: Main
Kitchen
- Features: Tile Floor
- Level: Main
Living room
- Features: Balcony/Deck, Fireplace, Wall/Wall Carpet
- Level: Main
Other
- Level: Lower
Heating
- Heat Pump, Forced Air, Zoned, Natural Gas
Cooling
- Central Air, Zoned
Appliances
- Included: Oven/Range, Microwave, Refrigerator, Dishwasher, Washer, Dryer, Water Heater
- Laundry: Upper Level
Features
- Basement: Partially Finished,Interior Entry,Garage Access,Walk-Out Access,Storage Space
- Attic: None
- Number of fireplaces: 1
Interior area
- Total structure area: 1,558
- Total interior livable area: 1,558 sqft
- Finished area above ground: 1,558
Property
Parking
- Total spaces: 1
- Parking features: Attached, Paved, Assigned
- Attached garage spaces: 1
Features
- Stories: 2
- Exterior features: Balcony, Rain Gutters, Lighting
- Has private pool: Yes
- Pool features: In Ground, Fenced, Gunite
Details
- Parcel number: 244490
- Zoning: B2
Construction
Type & style
- Home type: Condo
- Architectural style: Townhouse
- Property subtype: Condominium, Townhouse
Materials
- Vinyl Siding, Wood Siding
Condition
- New construction: No
- Year built: 1988
Utilities & green energy
- Sewer: Public Sewer
- Water: Public
Community & HOA
Community
- Features: Near Public Transport, Library, Medical Facilities, Park, Shopping/Mall
- Security: Security System
- Subdivision: Silvermine
HOA
- Has HOA: Yes
- Amenities included: Pool
- Services included: Maintenance Grounds, Hot Water, Pool Service, Insurance
- HOA fee: $471 monthly
Location
- Region: Norwalk
Financial & listing details
- Price per square foot: $256/sqft
- Tax assessed value: $217,310
- Annual tax amount: $5,425
- Date on market: 11/21/2023
Price history
| Date | Event | Price |
|---|---|---|
| 1/31/2024 | Listing removed | -- |
Source:  Berkshire Hathaway HomeServices New England Properties Report a problem Berkshire Hathaway HomeServices New England Properties Report a problem | ||
| 1/1/2024 | Price change | $3,475-2.1%$2/sqft |
Source: Berkshire Hathaway HomeServices New England Properties Report a problem | ||
| 12/21/2023 | Listed for rent | $3,550-2.7%$2/sqft |
Source: Berkshire Hathaway HomeServices New England Properties #170603499 Report a problem | ||
| 12/12/2023 | Listing removed | -- |
Source: Berkshire Hathaway HomeServices New England Properties #170603499 Report a problem | ||
| 11/30/2023 | Price change | $3,650-7.6%$2/sqft |
Source: Berkshire Hathaway HomeServices New England Properties #170603499 Report a problem | ||
| 11/18/2023 | Listed for rent | $3,950$3/sqft |
Source: Zillow Rentals Report a problem | ||
| 11/17/2023 | Sold | $398,575+0.1%$256/sqft |
Source:  Smart MLS #170596988 Report a problem Smart MLS #170596988 Report a problem | ||
| 10/18/2023 | Pending sale | $398,000$255/sqft |
Source: Smart MLS #170596988 Report a problem | ||
| 10/7/2023 | Contingent | $398,000$255/sqft |
Source: Smart MLS #170596988 Report a problem | ||
| 9/14/2023 | Listed for sale | $398,000+29%$255/sqft |
Source: Smart MLS #170596988 Report a problem | ||
| 10/31/2016 | Sold | $308,500+66.8%$198/sqft |
Source: Smart MLS #99154546 Report a problem | ||
| 7/31/1998 | Sold | $185,000$119/sqft |
Source: Smart MLS #98004098 Report a problem | ||
Public tax history
Tax history is unavailable.
Neighborhood: 06850
Nearby homes
- $330,0001 bd1 ba735 sqft38 Glenrock #38, Norwalk, CT 06850For Sale

- $530,0002 bd3 ba1.4k sqft42 Glenrock UNIT 42, Norwalk, CT 06850Sold

- $345,0001 bd1 ba774 sqft35 Glenrock #35, Norwalk, CT 06850Sold

- $354,9001 bd1 ba774 sqft49 Glenrock UNIT 49, Norwalk, CT 06850Sold
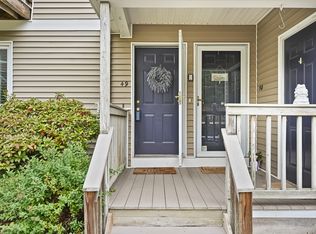
- $525,0002 bd3 ba1.5k sqft9 Glenrock UNIT 9, Norwalk, CT 06850For Sale
- $3,6502 bd3 ba1.5k sqft63 Glenrock Rd #63, Norwalk, CT 06850For Rent
- $380,0002 bd3 ba1.5k sqft5 Glenrock UNIT 5, Norwalk, CT 06850Sold
- $329,9001 bd1 ba774 sqft65 Glenrock UNIT 65, Norwalk, CT 06850Sold
- $345,1231 bd1 ba774 sqft11 Glenrock UNIT 11, Norwalk, CT 06850Sold
Nearby schools
GreatSchools rating
- 4/10Silvermine Dual Language Magnet SchoolGrades: K-5Distance: 0.6 mi
- 5/10West Rocks Middle SchoolGrades: 6-8Distance: 1.2 mi
- 3/10Norwalk High SchoolGrades: 9-12Distance: 2.7 mi
Schools provided by the listing agent
- Elementary: Silvermine
- Middle: West Rocks
- High: Norwalk
Source: Smart MLS. This data may not be complete. We recommend contacting the local school district to confirm school assignments for this home.


Get pre-qualified for a loan
At Zillow Home Loans, we can pre-qualify you in as little as 5 minutes with no impact to your credit score.An equal housing lender. NMLS #10287.
Sell for more on Zillow
Get a Zillow Showcase℠ listing at no additional cost and you could sell for .
$481,600
2% more
+$9,632
With Zillow Showcase(estimated)
$491,232
- Connecticut
- Fairfield County
- Norwalk
- 06850
- 63 Glenrock Unit 63
Nearby cities
Nearby neighborhoods
Nearby zip codes
Other Norwalk Topics
