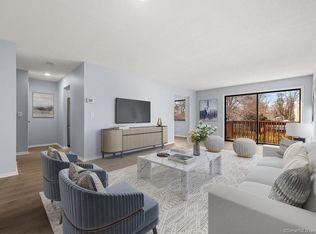
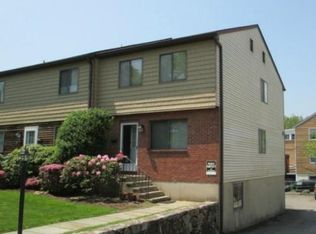
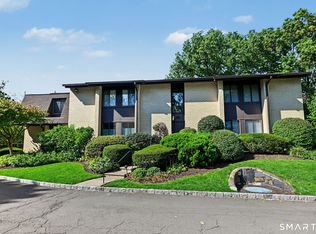
Welcome to 83 Van Buskirk Avenue in Lexington Square, a desirable condominium community in Stamford's sought-after Cove neighborhood. This spacious 2-bedroom, 1.5-bath home offers 1,390 square feet on the first and second floors, plus approx. 458 sft of finished lower-level space. Freshly painted and move-in ready, this home offers a comfortable layout, exceptional storage and wonderful indoor-outdoor living. The first floor features an open-concept living and dining area with oak hardwood floors and sliding glass doors leading to a private deck. The eat-in kitchen offers custom wood cabinetry, granite countertops and a pantry closet, a convenient coat closet and half bath complete the first floor. Upstairs, the generous primary bedroom includes a walk-in closet, while the second bedroom offers two closets. The full bath features a jetted spa tub/shower with access from both the hall and primary bedroom. Two hall closets and attic storage provide additional space. The finished lower level offers flexible living space, along with the laundry and a utility room with workshop and rear entry. A private one-car garage provides direct interior access to the lower level, and an additional assigned parking space is located in front of the building. Conveniently located close to shopping, dining, transportation, parks, entertainment and the waterfront, this well-appointed home offers comfortable living with exceptional storage, private outdoor space and garage parking.
For sale
$515,000
83 Van Buskirk Avenue, Stamford, CT 06902
2beds
1,848sqft
Condominium, Townhouse
Built in 1978
-- sqft lot
$-- Zestimate®
$279/sqft
$455/mo HOA
What's special
Comfortable layoutPrivate deckPrivate outdoor spaceGarage parkingExceptional storagePantry closetWalk-in closet
- 11 days
- 491
- 21
Zillow last checked:
Listing updated:
Listed by:
Deborah Aulfinger (914)698-6488,
Gold & Home Realty 203-920-0246
Source: Smart MLS,MLS#: 24201714
Facts & features
Interior
Bedrooms & bathrooms
- Bedrooms: 2
- Bathrooms: 2
- Full bathrooms: 1
- 1/2 bathrooms: 1
Rooms
- Room types: Bonus Room, Workshop
Primary bedroom
- Features: Bedroom Suite, Whirlpool Tub, Walk-In Closet(s), Hardwood Floor
- Level: Upper
Bedroom
- Features: Hardwood Floor
- Level: Upper
Bathroom
- Level: Main
Bathroom
- Features: Full Bath, Whirlpool Tub, Tub w/Shower, Tile Floor
- Level: Upper
Dining room
- Features: Balcony/Deck, Combination Liv/Din Rm, Hardwood Floor
- Level: Main
Kitchen
- Features: Granite Counters, Eating Space, Pantry, Tile Floor
- Level: Main
Living room
- Features: Balcony/Deck, Combination Liv/Din Rm, Dining Area, Sliders, Hardwood Floor
- Level: Main
Rec play room
- Features: Concrete Floor
- Level: Lower
Heating
- Forced Air, Electric
Cooling
- Ceiling Fan(s), Central Air
Appliances
- Included: Electric Range, Microwave, Refrigerator, Ice Maker, Dishwasher, Washer, Dryer, Water Heater
- Laundry: Lower Level
Features
- Open Floorplan
- Basement: Full,Finished,Garage Access,Interior Entry,Walk-Out Access,Concrete
- Attic: Pull Down Stairs
- Has fireplace: No
Interior area
- Total structure area: 1,848
- Total interior livable area: 1,848 sqft
- Finished area above ground: 1,390
- Finished area below ground: 458
Property
Parking
- Total spaces: 1
- Parking features: Attached, Off Street, Garage Door Opener
- Attached garage spaces: 1
Features
- Stories: 3
- Patio & porch: Porch, Deck
- Exterior features: Sidewalk, Garden
Lot
- Features: Level
Details
- Parcel number: 339045
- Zoning: R6
Construction
Type & style
- Home type: Condo
- Architectural style: Townhouse
- Property subtype: Condominium, Townhouse
Materials
- Shingle Siding, Brick
Condition
- New construction: No
- Year built: 1978
Utilities & green energy
- Sewer: Public Sewer
- Water: Public
Community & HOA
Community
- Features: Near Public Transport, Health Club, Park, Public Rec Facilities, Shopping/Mall
- Subdivision: Cove
HOA
- Has HOA: Yes
- Services included: Maintenance Grounds, Trash, Snow Removal, Water, Sewer, Insurance
- HOA fee: $455 monthly
Location
- Region: Stamford
Financial & listing details
- Price per square foot: $279/sqft
- Tax assessed value: $322,850
- Annual tax amount: $7,723
- Date on market: 10/5/2026
- Exclusions: Staging items, basement freezer.
Estimated market value
Not available
Estimated sales range
Not available
Not available
Price history
| Date | Event | Price |
|---|---|---|
| 10/5/2026 | Listed for sale | $515,000-1.3%$279/sqft |
Source:  Smart MLS #24201714 Report a problem Smart MLS #24201714 Report a problem | ||
| 9/17/2026 | Listing removed | $522,000$282/sqft |
Source: Smart MLS #24201714 Report a problem | ||
| 8/27/2026 | Listed for sale | $522,000+27.9%$282/sqft |
Source: Smart MLS #24201714 Report a problem | ||
| 5/24/2005 | Sold | $408,000+202.2%$221/sqft |
Source: Public Record Report a problem | ||
| 7/23/1993 | Sold | $135,000-30.6%$73/sqft |
Source: Public Record Report a problem | ||
| 2/1/1988 | Sold | $194,500$105/sqft |
Source: Public Record Report a problem | ||
Public tax history
| Year | Property taxes | Tax assessment |
|---|---|---|
| 2025 | $7,748 +2.7% | $322,850 |
| 2024 | $7,542 -7.4% | $322,850 |
| 2023 | $8,149 +52.4% | $322,850 +64.1% |
| 2022 | $5,347 +0.8% | $196,790 |
| 2021 | $5,302 +2.3% | $196,790 |
| 2020 | $5,185 | $196,790 |
| 2019 | $5,185 +3.2% | $196,790 |
| 2018 | $5,024 +11.1% | $196,790 +17% |
| 2017 | $4,524 +3% | $168,230 |
| 2016 | $4,394 | $168,230 |
Find assessor info on the county website
Monthly payment
Est. payment
Payment breakdown
Explore the cost of this home by adjusting the details. Changes won't be saved.Climate risks
Neighborhood: Cove - East Side
Similar homes
- $599,9992 bd2 ba1.1k sqftWardwell Manor, Stamford, CT 06902For Sale
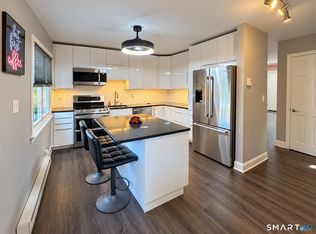
 MLS ID #24200634, Steven Palamar, Coldwell Banker Realty. Smart MLS
 - $549,0002 bd3 ba1.7k sqftIsland Walk, Stamford, CT 06902For Sale
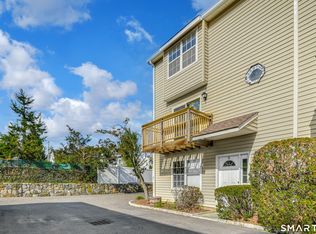 MLS ID #24210212, Lynne Somerville, Compass Connecticut, LLC. Smart MLS
 - $499,0002 bd2 ba1.1k sqftHeywood Heights, Stamford, CT 06902For Sale
 MLS ID #24212353, Louise L. Petersen, Century 21 AllPoints Realty. Smart MLS
 - $525,0002 bd2 ba1.2k sqftNewfield East Town Houses, Stamford, CT 06905For Sale
 MLS ID #24212324, Christopher Giolitto, William Raveis Real Estate. Smart MLS
 - $540,0002 bd2 ba1.3k sqftForest Manor, Stamford, CT 06901For SaleMLS ID #24204231, Stephen Mele, Houlihan Lawrence. Smart MLS
- $650,0004 bd2 ba1.3k sqft21 Van Buskirk Avenue, Stamford, CT 06902For SaleMLS ID #24212441, Catherine Aaron, Berkshire Hathaway NE Prop.. Smart MLS
- $529,0002 bd2 ba1.3k sqftWashington Mews, Stamford, CT 06902For SaleMLS ID #24205097, Devon Benedict, Real Broker CT, LLC. Smart MLS
- $549,0001 bd2 ba1.6k sqftChesterfield, Stamford, CT 06905For SaleMLS ID #24209053, John Pellegrino, William Raveis Real Estate. Smart MLS
- $490,0003 bd3 ba1.6k sqftRegency Towers, Stamford, CT 06902For SaleMLS ID #24179190, Bina M. Joshi, Keller Williams Realty. Smart MLS
- $475,0001 bd2 ba1.1k sqftChesterfield, Stamford, CT 06905For SaleMLS ID #24201027, Adam Wagner, Keller Williams Prestige Prop.. Smart MLS
- $404,9002 bd2 ba1.3k sqftRegency Towers, Stamford, CT 06902For SaleMLS ID #24204924, G.R. Schwamm, Berkshire Hathaway NE Prop.. Smart MLS
- $440,0003 bd2 ba1.2k sqftWashington Commons, Stamford, CT 06902For SaleMLS ID #24183547, Lenka Hladikova, Keller Williams Prestige Prop.. Smart MLS
- $298,0002 bd1 ba1.1k sqftSylvan Knoll Sec Ii, Stamford, CT 06902For SaleMLS ID #24209469, Stephanie Devaney, Coldwell Banker Realty. Smart MLS
- $630,0003 bd2 ba1.8k sqft19 Ridgeway Street, Stamford, CT 06907For SaleMLS ID #24211831, Jose Imery, Global Real Estate Services, LLC. Smart MLS
- $275,0002 bd1 ba1.1k sqftSylvan Knoll Sec Ii, Stamford, CT 06902For SaleMLS ID #24195264, Christine Ward, Berkshire Hathaway NE Prop.. Smart MLS
- $299,0002 bd2 ba933 sqftLiberty Square, Stamford, CT 06902For SaleMLS ID #24197921, Christopher Giolitto, William Raveis Real Estate. Smart MLS
- $330,0001 bd2 ba1k sqftSoundview Towers, Stamford, CT 06902For SaleMLS ID #24162193, Jim Cullinan, Coldwell Banker Realty. Smart MLS
- $489,0002 bd2 ba1.6k sqftLedgebrook, Norwalk, CT 06854For SaleMLS ID #24183127, Lucia C. Rilling, William Raveis Real Estate. Smart MLS
- $499,5003 bd2 ba1.8k sqftLedgebrook, Norwalk, CT 06854For SaleMLS ID #24186629, Kate Johnson, William Raveis Real Estate. Smart MLS
