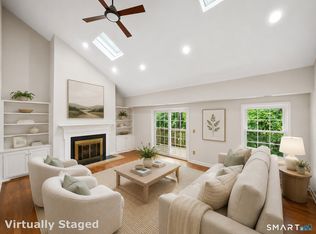
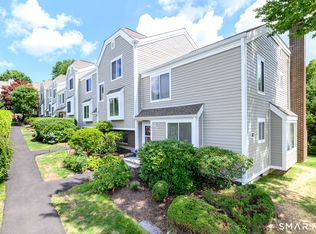
Conveniently located near shopping, dining, major highways, and train stations, this inviting three-bedroom, two full bath townhouse at Ledgebrook offers a comfortable lifestyle in a scenic setting surrounded by mature trees and peaceful ponds. Step into your foyer, up one flight of stairs and you are in your ranch style home. Inside, hardwood flooring extends throughout the home, while soaring vaulted ceilings enhance the sense of openness and natural light. The thoughtfully designed layout balances connection and definition, with a see-through fireplace serving as a distinctive focal point between the living and dining areas. Ample closet space throughout the residence provides valuable storage and everyday practicality. Residents of Ledgebrook enjoy access to a variety of amenities, including a pool, exercise room, and beautifully maintained grounds spanning approximately 20 acres. Walking paths and natural surroundings create an atmosphere that feels tucked away, yet remains close to everything needed for daily living.Best of all-end your evening enjoying a perfectly beautiful sunset overlooking the pool and pond!
Accepting backups
$499,500
106 Gillies Lane #106, Norwalk, CT 06854
3beds
1,806sqft
:
Get pre-qualified$4,292/mo
Condominium, Townhouse
Built in 1972
-- sqft lot
$-- Zestimate®
$277/sqft
$880/mo HOA
What's special
- 39 days |
- 292 |
- 8 |
Likely to sell faster than
Zillow last checked:
Listing updated:
Listed by:
Kate Johnson (203)856-2786,
William Raveis Real Estate 203-847-6633
Source: Smart MLS,MLS#: 24186629
Facts & features
Interior
Bedrooms & bathrooms
- Bedrooms: 3
- Bathrooms: 2
- Full bathrooms: 2
Primary bedroom
- Features: Full Bath, Hardwood Floor
- Level: Main
Bedroom
- Features: Hardwood Floor
- Level: Main
Bedroom
- Features: Hardwood Floor
- Level: Main
Dining room
- Features: Fireplace, Hardwood Floor
- Level: Main
Kitchen
- Level: Main
Living room
- Features: Balcony/Deck, Fireplace, Hardwood Floor
- Level: Main
Heating
- Forced Air, Electric
Cooling
- Central Air
Appliances
- Included: Electric Range, Refrigerator, Dishwasher, Washer, Dryer, Water Heater
Features
- Basement: None
- Attic: None
- Number of fireplaces: 1
Interior area
- Total structure area: 1,806
- Total interior livable area: 1,806 sqft
- Finished area above ground: 1,806
Property
Parking
- Total spaces: 2
- Parking features: Paved, Unassigned
Features
- Stories: 2
- Has private pool: Yes
- Pool features: In Ground
- Waterfront features: Beach Access
Lot
- Features: Wooded, Level
Details
- Parcel number: 1789301
- Zoning: B
Construction
Type & style
- Home type: Condo
- Architectural style: Townhouse
- Property subtype: Condominium, Townhouse
Materials
- Shingle Siding, Brick
Condition
- New construction: No
- Year built: 1972
Utilities & green energy
- Sewer: Public Sewer
- Water: Public
Community & HOA
Community
- Subdivision: Brookside
HOA
- Has HOA: Yes
- Amenities included: Clubhouse, Management
- Services included: Maintenance Grounds, Trash, Snow Removal, Water, Sewer, Pool Service, Road Maintenance
- HOA fee: $880 monthly
Location
- Region: Norwalk
Financial & listing details
- Price per square foot: $277/sqft
- Tax assessed value: $314,590
- Annual tax amount: $7,468
- Date on market: 6/30/2026
Estimated market value
Not available
Estimated sales range
Not available
Not available
Price history
| Date | Event | Price |
|---|---|---|
| 6/30/2026 | Listed for sale | $499,500+35%$277/sqft |
Source:  Smart MLS #24186629 Report a problem Smart MLS #24186629 Report a problem | ||
| 5/28/2009 | Sold | $370,000+125.6%$205/sqft |
Source: Smart MLS #98408064 Report a problem | ||
| 2/27/1998 | Sold | $164,000$91/sqft |
Source: Smart MLS #97032644 Report a problem | ||
Public tax history
Tax history is unavailable.
Monthly payment
Est. payment
Payment breakdown
Explore the cost of this home by adjusting the details. Changes won't be saved.Climate risks
Neighborhood: 06854
Nearby schools
GreatSchools rating
- 4/10Fox Run Elementary SchoolGrades: PK-5Distance: 0.9 mi
- 4/10Ponus Ridge Middle SchoolGrades: 6-8Distance: 1 mi
- 3/10Brien Mcmahon High SchoolGrades: 9-12Distance: 1.6 mi
- $536,2002 bd2 ba1.6k sqft108 Gillies Ln, Norwalk, CT 06854Off Market
- $528,1003 bd2 ba1.6k sqft102 Gillies Ln, Norwalk, CT 06854Off Market
- $527,2002 bd2 ba1.6k sqft98 Gillies Ln, Norwalk, CT 06854Off Market
- $499,0002 bd2 ba1.6k sqft98 Gillies Ln UNIT 98, Norwalk, CT 06854For Sale

- $522,6003 bd2 ba1.6k sqft104 Gillies Ln #104, Norwalk, CT 06854Off Market
- $506,7002 bd2 ba1.5k sqft112 Gillies Ln, Norwalk, CT 06854Off Market
- $537,4001 bd2 ba2.8k sqft92 Gillies Ln, Norwalk, CT 06854Off Market
- $525,7002 bd2 ba1.6k sqft92 Gillies Ln UNIT 92, Norwalk, CT 06854Off Market
A local agent can set up tours, give advice and negotiate with sellers.
Similar homes
- $499,0002 bd2 ba1.6k sqftLedgebrook, Norwalk, CT 06854For Sale
 MLS ID #24183127, Lucia C. Rilling, William Raveis Real Estate. Smart MLS
 - $485,0002 bd2 ba1.4k sqftKingswood, Norwalk, CT 06851For Sale
 MLS ID #24191824, Adam Wagner, Keller Williams Prestige Prop.. Smart MLS
 - $549,0003 bd1 ba1.3k sqft17 Winnipauk Drive, Norwalk, CT 06851For Sale
 MLS ID #24195854, Carol McQuade, Berkshire Hathaway NE Prop.. Smart MLS
 - $450,0002 bd1 ba1.1k sqftWinnipauk Village, Norwalk, CT 06851For Sale
 MLS ID #24196550, Geo Crume, Keller Williams Realty. Smart MLS
 - $550,0002 bd3 ba1.4k sqftKingswood, Norwalk, CT 06851For SaleMLS ID #24185101, Kate Johnson, William Raveis Real Estate. Smart MLS
- $349,7002 bd2 ba1.1k sqftMallards Landing, Norwalk, CT 06854For SaleMLS ID #24194505, Nicole J. Bates, Berkshire Hathaway NE Prop.. Smart MLS
- $330,0002 bd2 ba928 sqftLaura Commons, Norwalk, CT 06854For SaleMLS ID #24195269, Kimberly Tapscott, Keller Williams Prestige Prop.. Smart MLS
- $499,9993 bd3 ba1.6k sqftRegency Towers, Stamford, CT 06902For SaleMLS ID #24179190, Bina M. Joshi, Keller Williams Realty. Smart MLS
- $625,0004 bd2 ba2.3k sqft26 Anson Road, Norwalk, CT 06850For SaleMLS ID #24185305, Iftear Kader, Guy Bocicaut Real Estate. Smart MLS
- $469,0002 bd1 ba1k sqftWoodview Terrace,Woodway Manor, Stamford, CT 06907For SaleMLS ID #24189820, Edward Zislis, Higgins Group Real Estate. Smart MLS
- $475,0003 bd2 ba1.6k sqftCopperfield, Stamford, CT 06906For SaleMLS ID #24184626, Chris Sinatra, Higgins Group Real Estate. Smart MLS
- $550,0003 bd2 ba1.9k sqft74 Flat Swamp Road, Newtown, CT 06470For SaleMLS ID #24196337, Kelly Wildman, Coldwell Banker Realty. Smart MLS
- $510,0002 bd2 ba1.4k sqftFox Hill - Ridgefield Iii, Ridgefield, CT 06877For SaleMLS ID #24197075, Dee Braaten, Keller Williams Realty. Smart MLS
- $500,0003 bd3 ba1.3k sqft380 Overland Drive, Stratford, CT 06614For SaleMLS ID #24186980, Gretchen Krajcsik, Preston Gray Real Estate. Smart MLS
- $549,9002 bd3 ba2.3k sqftBishop Meadows, Stamford, CT 06902For SaleMLS ID #24191534, Sheryl Morrison, Keller Williams Prestige Prop.. Smart MLS
- $699,9005 bd2 ba1.7k sqft116 Stuart Avenue, Norwalk, CT 06850For SaleMLS ID #24176275, Michele Pierce, Coldwell Banker Realty. Smart MLS
- $599,9002 bd2 ba1.4k sqftMill River House, Stamford, CT 06902For SaleMLS ID #24193774, Jodi Boxer, Keller Williams Prestige Prop.. Smart MLS
- $589,9003 bd2 ba2.1k sqft150 Suzanne Circle, Trumbull, CT 06611For SaleMLS ID #24195625, Danielle Smith, William Raveis Real Estate. Smart MLS
- $715,0003 bd3 ba2k sqft33 Assisi Way, Norwalk, CT 06854For SaleMLS ID #24195349, Derek A. Heering, Property Twins Real Estate. Smart MLS
- $490,0004 bd3 ba1.7k sqft297 Broadbridge Road, Bridgeport, CT 06610For SaleMLS ID #24194549, Fritz Africot, Robert C White & Company LLC. Smart MLS
