Welcome Home! Lovingly cared for by its long-time owner, this home offers a warm, welcoming feel. Move-in ready and perfectly situated on a beautifully landscaped .27-acre lot on a quiet street in Stratford's desirable Bunnell neighborhood. This inviting home features 3 bedrooms, 3 full baths, hardwood floors throughout, and comfortable living spaces. The well-appointed kitchen is fully applianced with ample cabinetry and a skylight that fills the space with natural light. It flows into the dining area, where a French-style door leads to the rear deck and park-like grounds, perfect for entertaining or enjoying outdoor living. The cozy living room features large windows overlooking the front yard and a charming brick fireplace. The upper level offers 3 generously sized bedrooms, including a primary bedroom with en-suite bath and a hall bath serving the remaining bedrooms. The lower-level family room provides flexible living space with a full bath and access to the garage, offering plenty of options for guests, a home office, or everyday living. The basement includes a laundry area and loads of storage. Don't miss the opportunity to make this home your own in this sought-after neighborhood, located near top-rated schools, shopping, restaurants, beaches, major highways and Metro-North, making commuting a breeze. Schedule your private showing today - this one won't last!
Coming soon 08/06
$500,000
380 Overland Drive, Stratford, CT 06614
3beds
1,352sqft
:
Get pre-qualified$3,361/mo
Single Family Residence
Built in 1963
0.27 Acres Lot
$-- Zestimate®
$370/sqft
$-- HOA
What's special
- 2 days |
- 398 |
- 39 |
Zillow last checked:
Listing updated:
Listed by:
Gretchen Krajcsik (203)906-8723,
Preston Gray Real Estate 475-269-5100
Source: Smart MLS,MLS#: 24186980
Facts & features
Interior
Bedrooms & bathrooms
- Bedrooms: 3
- Bathrooms: 3
- Full bathrooms: 3
Primary bedroom
- Features: Ceiling Fan(s), Full Bath, Hardwood Floor
- Level: Upper
Bedroom
- Features: Ceiling Fan(s), Hardwood Floor
- Level: Upper
Bedroom
- Features: Ceiling Fan(s), Hardwood Floor
- Level: Upper
Dining room
- Features: Hardwood Floor
- Level: Main
Family room
- Features: Ceiling Fan(s)
- Level: Lower
Kitchen
- Features: Skylight
- Level: Main
Living room
- Features: Fireplace, Hardwood Floor
- Level: Main
Heating
- Forced Air, Natural Gas
Cooling
- Central Air
Appliances
- Included: Oven/Range, Refrigerator, Dishwasher, Washer, Dryer, Gas Water Heater, Water Heater
- Laundry: Lower Level
Features
- Basement: Partial
- Attic: Pull Down Stairs
- Number of fireplaces: 1
Interior area
- Total structure area: 1,352
- Total interior livable area: 1,352 sqft
- Finished area above ground: 1,352
Property
Parking
- Total spaces: 1
- Parking features: Attached
- Attached garage spaces: 1
Features
- Levels: Multi/Split
- Patio & porch: Deck
Lot
- Size: 0.27 Acres
- Features: Rolling Slope
Details
- Parcel number: 375824
- Zoning: RS-3
Construction
Type & style
- Home type: SingleFamily
- Architectural style: Split Level
- Property subtype: Single Family Residence
Materials
- Aluminum Siding
- Foundation: Concrete Perimeter
- Roof: Asphalt
Condition
- New construction: No
- Year built: 1963
Utilities & green energy
- Sewer: Public Sewer
- Water: Public
Community & HOA
Community
- Features: Park
- Subdivision: Bunnell
HOA
- Has HOA: No
Location
- Region: Stratford
Financial & listing details
- Price per square foot: $370/sqft
- Tax assessed value: $197,190
- Annual tax amount: $7,927
- Date on market: 8/3/2026
Estimated market value
Not available
Estimated sales range
Not available
Not available
Price history
| Date | Event | Price |
|---|---|---|
| 3/4/1988 | Sold | $196,000$145/sqft |
Source: Public Record Report a problem | ||
Public tax history
| Year | Property taxes | Tax assessment |
|---|---|---|
| 2025 | $7,927 | $197,190 |
| 2024 | $7,927 | $197,190 |
| 2023 | $7,927 +1.9% | $197,190 |
| 2022 | $7,781 0% | $197,190 |
| 2021 | $7,783 -0.4% | $197,190 |
| 2020 | $7,817 +11.4% | $197,190 +12% |
| 2019 | $7,019 -0.1% | $176,050 |
| 2018 | $7,024 -0.2% | $176,050 |
| 2017 | $7,037 +8.1% | $176,050 |
| 2015 | $6,510 -4.8% | $176,050 -8.3% |
| 2014 | $6,839 +2.9% | $191,940 |
| 2013 | $6,649 +0.5% | $191,940 |
| 2012 | $6,618 +1% | $191,940 |
| 2011 | $6,555 +2.5% | $191,940 |
| 2010 | $6,395 -1.7% | $191,940 -10.4% |
| 2009 | $6,503 -0.5% | $214,200 |
| 2008 | $6,535 +1.3% | $214,200 |
| 2007 | $6,452 +4.4% | $214,200 |
| 2006 | $6,182 +7% | $214,200 |
| 2005 | $5,779 +10% | $214,200 +50.8% |
| 2004 | $5,253 +4.5% | $142,020 +2.9% |
| 2003 | $5,029 +2.1% | $138,000 -2.8% |
| 2001 | $4,925 +22.7% | $142,000 +24.8% |
| 2000 | $4,014 +3.2% | $113,820 |
| 1999 | $3,888 | $113,820 |
Find assessor info on the county website
Monthly payment
Est. payment
Payment breakdown
Explore the cost of this home by adjusting the details. Changes won't be saved.Climate risks
Neighborhood: 06614
Nearby schools
GreatSchools rating
- 7/10Eli Whitney SchoolGrades: K-6Distance: 0.6 mi
- 4/10Harry B. Flood Middle SchoolGrades: 7-8Distance: 1.5 mi
- 8/10Bunnell High SchoolGrades: 9-12Distance: 0.3 mi
Schools provided by the listing agent
- High: Bunnell
Source: Smart MLS. This data may not be complete. We recommend contacting the local school district to confirm school assignments for this home.
- $524,9003 bd2 ba1.3k sqft375 Wilbar Dr, Stratford, CT 06614Off Market
- $523,8003 bd1 ba1.3k sqft360 Overland Dr, Stratford, CT 06614Off Market
- $469,5003 bd1 ba1.1k sqft410 Overland Dr, Stratford, CT 06614Off Market
- $680,4004 bd3 ba2k sqft375 Overland Dr, Stratford, CT 06614Off Market
- $585,1003 bd2 ba1.7k sqft395 Overland Dr, Stratford, CT 06614Off Market
- $630,2003 bd2 ba2.5k sqft355 Wilbar Dr, Stratford, CT 06614Off Market
- $535,9003 bd2 ba1.2k sqft395 Wilbar Dr, Stratford, CT 06614Off Market
- $517,2002 bd2 ba1.7k sqft355 Overland Dr, Stratford, CT 06614Off Market
A local agent can set up tours, give advice and negotiate with sellers.
Similar homes
- $499,9003 bd2 ba1.8k sqft50 Vine Street, Stratford, CT 06614For Sale
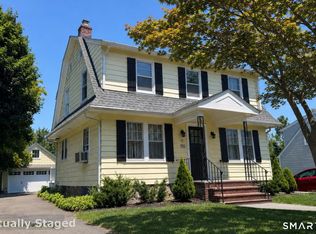
 MLS ID #24196957, Stephanie Ellison, Ellison Homes Real Estate. Smart MLS
 - $525,0003 bd2 ba1.6k sqft470 Oceanview Terrace, Stratford, CT 06615For Sale
 MLS ID #24192063, Jeff Romatzick, William Raveis Real Estate. Smart MLS
 - $525,0003 bd2 ba1.8k sqft670 Wigwam Lane, Stratford, CT 06614For Sale
 MLS ID #24179579, Jeff Romatzick, William Raveis Real Estate. Smart MLS
 - $490,0004 bd3 ba1.7k sqft297 Broadbridge Road, Bridgeport, CT 06610For Sale
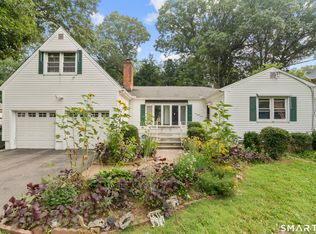 MLS ID #24194549, Fritz Africot, Robert C White & Company LLC. Smart MLS
 - $549,9003 bd2 ba1.4k sqft45 Woodridge Circle, Trumbull, CT 06611For SaleMLS ID #24195694, Marissa Papa, Preston Gray Real Estate. Smart MLS
- $495,0003 bd2 ba1.1k sqft48 John Street, Trumbull, CT 06611For SaleMLS ID #24196862, Patricia Walker, Coldwell Banker Realty. Smart MLS
- $423,0003 bd1 ba1.1k sqft105 Catherine Street, Stratford, CT 06615For SaleMLS ID #24195894, Mary Amenda, William Pitt Sotheby's Int'l. Smart MLS
- $500,0003 bd2 ba1.2k sqft30 Lansing Avenue, Trumbull, CT 06611For SaleMLS ID #24189153, Sean Jackson, Keller Williams Realty. Smart MLS
- $449,9004 bd2 ba1.6k sqft87 Yale Street, Stratford, CT 06615For SaleMLS ID #24195281, David Collins, Fidelity Real Estate. Smart MLS
- $499,9003 bd3 ba1.5k sqft2 Chatham Terrace, Bridgeport, CT 06606For SaleMLS ID #24178834, Alan D. Stewart Jr, ASJ Realty Partners. Smart MLS
- $335,0004 bd1 ba1.3k sqft620 Granfield Avenue, Bridgeport, CT 06610For SaleMLS ID #24197198, Mateo Avila, Keller Williams Prestige Prop.. Smart MLS
- $549,9003 bd2 ba1.5k sqft241 Pine Tree Drive, Orange, CT 06477For SaleMLS ID #24194959, Stephanie Ellison, Ellison Homes Real Estate. Smart MLS
- $499,0003 bd2 ba1.4k sqft4 McKinnel Court, Branford, CT 06405For SaleMLS ID #24190480, Alexandria Beck, Century 21 AllPoints Realty. Smart MLS
- $499,0002 bd3 ba1.4k sqftOronoque Village, Stratford, CT 06614For SaleMLS ID #24173663, Tracey Jefferson, eXp Realty. Smart MLS
- $479,0004 bd2 ba2k sqft1183 Old Town Road, Bridgeport, CT 06606For SaleMLS ID #24187624, Erika Tatiana Betancour Agudelo, Five Stars Realty. Smart MLS
- $479,0003 bd2 ba1.6k sqft34 Hall Street, New Haven, CT 06512For SaleMLS ID #24196066, Lisa Grywalski Bailey, William Pitt Sotheby's Int'l. Smart MLS
- $529,0003 bd3 ba1.7k sqft954 Howe Avenue, Shelton, CT 06484For SaleMLS ID #24189391, Photie Kleftogiannis, O'Brien Premier Properties. Smart MLS
- $399,0003 bd2 ba1.2k sqft699 Selbys Pond Road, Stratford, CT 06615For SaleMLS ID #24191555, Sarah Pritchard Provenzano, William Raveis Real Estate. Smart MLS
- $549,0003 bd1 ba1.3k sqft17 Winnipauk Drive, Norwalk, CT 06851For SaleMLS ID #24195854, Carol McQuade, Berkshire Hathaway NE Prop.. Smart MLS
- $389,9002 bd2 ba1.2k sqft116 Johnson Avenue, Stratford, CT 06614For SaleMLS ID #24187650, Stacy M. Pfannkuch, Century 21 AllPoints Realty. Smart MLS
