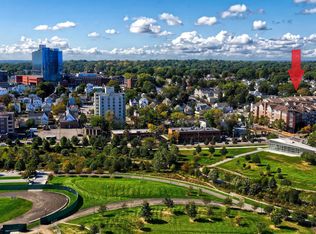
These Loft units don't come along too often. Move right in to this beautifully updated penthouse offering the perfect blend of style, space, and convenience in the heart of downtown Stamford. Soaring 18-foot ceilings and dramatic walls of windows fill the home with natural light, creating an open and airy atmosphere. The versatile floor plan features 2 spacious bedrooms plus a loft overlooking the main living area, along with an additional room ideal for a home office, fitness space, or guest area. Freshly painted with new flooring and thoughtful updates throughout, this home is truly move-in ready. The living/dining area opens to a private balcony with views of Mill River Park and the downtown skyline-perfect for morning coffee or relaxing at the end of the day. The bedrooms offer large walk-in closets, while in-unit laundry adds everyday convenience. This building offers exceptional amenities including weekday concierge/doorman service, a fitness center, beautifully landscaped courtyard with gazebo and gas grills, and a resident lounge on the floor. Two parking spaces are included, with one reserved space (#28). Just steps from Mill River Park, restaurants, shopping, entertainment, multiple parks and playgrounds, and only a short walk to Metro-North, this exceptional penthouse delivers luxury living with an unbeatable downtown lifestyle. Access to Gym and Courtyard are through the door across from Unit 108.
For sale
$599,900
35 West Broad Street #417, Stamford, CT 06902
2beds
1,437sqft
:
Get pre-qualified$4,776/mo
Condominium
Built in 2005
-- sqft lot
$-- Zestimate®
$417/sqft
$640/mo HOA
What's special
- 1 day |
- 266 |
- 24 |
Zillow last checked:
Listing updated:
Listed by:
Jodi Boxer Team,
Jodi Boxer (203)249-1690,
Keller Williams Prestige Prop. 203-327-6700
Source: Smart MLS,MLS#: 24193774
Facts & features
Interior
Bedrooms & bathrooms
- Bedrooms: 2
- Bathrooms: 2
- Full bathrooms: 2
Primary bedroom
- Features: High Ceilings, Balcony/Deck, Full Bath, Walk-In Closet(s), Tile Floor, Vinyl Floor
- Level: Main
Bedroom
- Features: High Ceilings, Full Bath, Walk-In Closet(s), Wall/Wall Carpet
- Level: Main
Bathroom
- Features: Full Bath, Tub w/Shower, Tile Floor
- Level: Main
Bathroom
- Features: Tile Floor
- Level: Main
Kitchen
- Features: Breakfast Bar, Granite Counters, Kitchen Island, Tile Floor
- Level: Main
Living room
- Features: 2 Story Window(s), High Ceilings, Balcony/Deck, Combination Liv/Din Rm, Vinyl Floor
- Level: Main
Loft
- Features: Laminate Floor
- Level: Upper
Other
- Features: Ceiling Fan(s), Laminate Floor
- Level: Upper
Heating
- Gas on Gas, Forced Air, Gas In Street, Natural Gas
Cooling
- Ceiling Fan(s), Central Air
Appliances
- Included: Cooktop, Gas Range, Oven/Range, Microwave, Range Hood, Refrigerator, Freezer, Dishwasher, Disposal, Washer, Dryer, Gas Water Heater, Tankless Water Heater
- Laundry: Main Level
Features
- Open Floorplan
- Basement: None
- Attic: None
- Has fireplace: No
Interior area
- Total structure area: 1,437
- Total interior livable area: 1,437 sqft
- Finished area above ground: 1,437
Property
Parking
- Total spaces: 2
- Parking features: Attached, Garage, Other
- Attached garage spaces: 2
Features
- Stories: 2
- Exterior features: Balcony, Outdoor Grill, Sidewalk, Rain Gutters, Garden, Lighting
- Has view: Yes
- View description: City, Water
- Has water view: Yes
- Water view: Water
Lot
- Features: Corner Lot, Level
Details
- Parcel number: 2510592
- Zoning: MRD
Construction
Type & style
- Home type: Condo
- Property subtype: Condominium
- Attached to another structure: Yes
Materials
- Shingle Siding, Brick, Block
Condition
- New construction: No
- Year built: 2005
Utilities & green energy
- Sewer: Public Sewer
- Water: Public
Community & HOA
Community
- Features: Golf, Library, Medical Facilities, Park, Playground, Near Public Transport, Shopping/Mall
HOA
- Has HOA: Yes
- Amenities included: Clubhouse, Elevator(s), Exercise Room/Health Club, Management
- Services included: Front Desk Receptionist, Maintenance Grounds, Trash, Snow Removal, Sewer, Flood Insurance
- HOA fee: $640 monthly
Location
- Region: Stamford
Financial & listing details
- Price per square foot: $417/sqft
- Tax assessed value: $339,170
- Annual tax amount: $8,113
- Date on market: 8/6/2026
Estimated market value
Not available
Estimated sales range
Not available
Not available
Price history
| Date | Event | Price |
|---|---|---|
| 8/7/2026 | Listed for sale | $599,900+22.7%$417/sqft |
Source:  Smart MLS #24193774 Report a problem Smart MLS #24193774 Report a problem | ||
| 6/18/2021 | Listing removed | -- |
Source:  William Raveis Real Estate, Mortgage & Insurance Report a problem William Raveis Real Estate, Mortgage & Insurance Report a problem | ||
| 6/6/2021 | Listed for rent | $3,450$2/sqft |
Source: William Raveis Real Estate, Mortgage & Insurance #170407540 Report a problem | ||
| 3/1/2006 | Sold | $489,000$340/sqft |
Source: Smart MLS #98250909 Report a problem | ||
Public tax history
| Year | Property taxes | Tax assessment |
|---|---|---|
| 2025 | $8,140 +2.7% | $339,170 |
| 2024 | $7,923 -7.5% | $339,170 |
| 2023 | $8,561 +1.5% | $339,170 +9.2% |
| 2022 | $8,436 +0.8% | $310,500 |
| 2021 | $8,365 +2.2% | $310,500 |
| 2020 | $8,182 | $310,500 |
| 2019 | $8,182 +3.2% | $310,500 |
| 2018 | $7,927 +8.2% | $310,500 +13.9% |
| 2017 | $7,327 +3% | $272,490 |
| 2016 | $7,117 | $272,490 |
Find assessor info on the county website
Monthly payment
Est. payment
Payment breakdown
Explore the cost of this home by adjusting the details. Changes won't be saved.Climate risks
Neighborhood: Ridgeway
Nearby schools
GreatSchools rating
- 5/10Hart SchoolGrades: K-5Distance: 0.1 mi
- 4/10Cloonan SchoolGrades: 6-8Distance: 0.3 mi
- 3/10Westhill High SchoolGrades: 9-12Distance: 2.7 mi
Schools provided by the listing agent
- Elementary: Hart Magnet
- Middle: Rippowam
- High: Westhill
Source: Smart MLS. This data may not be complete. We recommend contacting the local school district to confirm school assignments for this home.
- $504,8002 bd2 ba1.1k sqft35 W Broad St UNIT 317, Stamford, CT 06902Off Market
- $470,0002 bd2 ba1.1k sqft35 W Broad St UNIT 204, Stamford, CT 06902Sold

- $526,0002 bd2 ba1.1k sqft35 W Broad St UNIT 224, Stamford, CT 06902Sold

- $540,0002 bd2 ba1.1k sqft35 W Broad St UNIT 305, Stamford, CT 06902For Sale

- $560,0003 bd2 ba1.4k sqft35 W Broad St UNIT 307, Stamford, CT 06902Sold
- $510,0003 bd2 ba1.3k sqft35 W Broad St UNIT 319, Stamford, CT 06902Sold
- $600,0002 bd2 ba1.3k sqft35 W Broad St UNIT 411, Stamford, CT 06902Sold
- $610,0002 bd2 ba1.3k sqft35 W Broad St UNIT 413, Stamford, CT 06902Sold
A local agent can set up tours, give advice and negotiate with sellers.
A local lender can help you make sure your offer is ready when you are.
Similar homes
- $569,0002 bd2 ba1.7k sqft25 Adams Ave Unit 409, Stamford, CT 06902For Sale
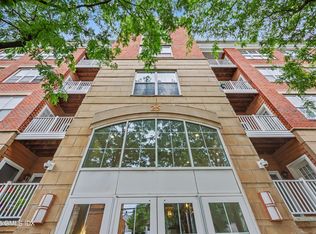
 MLS ID #125357, Christina Sogaard, Houlihan Lawrence. Greenwich MLS, Inc.
 - $529,0002 bd2 ba1.1k sqftMill River House, Stamford, CT 06902For Sale
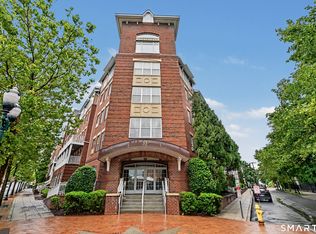
 MLS ID #24194428, Karin S. Kenney, William Raveis Real Estate. Smart MLS
 - $540,0002 bd2 ba1.1k sqftMill River House, Stamford, CT 06902For SaleMLS ID #24193570, Staci Zampa, Compass Connecticut, LLC. Smart MLS
- $589,0002 bd2 ba1.3k sqftEastside Commons, Stamford, CT 06902For Sale
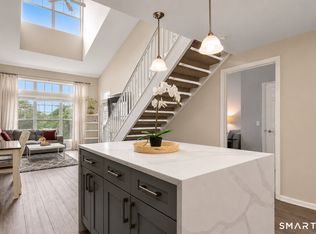 MLS ID #24185973, Christopher Reid, Coldwell Banker Realty. Smart MLS
 - $579,0002 bd3 ba1.4k sqft21 Highland Rd #21, Stamford, CT 06902For SaleMLS ID #125251, Amy Zeeve, Anderson Associates, Ltd.. Greenwich MLS, Inc.
- $640,0002 bd3 ba2k sqftChesterfield Ii, Stamford, CT 06905For SaleMLS ID #24194835, Toni Mickiewicz, William Pitt Sotheby's Int'l. Smart MLS
- $515,0002 bd2 ba1.4k sqftNorthstar, Stamford, CT 06902For SaleMLS ID #24180029, Kaitlyn D'Ambrosio, Compass Connecticut, LLC. Smart MLS
- $680,0003 bd2 ba1.3k sqftEastside Commons, Stamford, CT 06902For SaleMLS ID #24190087, Miriam Oviasu-Egege, Vision Real Estate. Smart MLS
- $349,0001 bd1 ba846 sqftNorthstar, Stamford, CT 06902For SaleMLS ID #24197163, Kat P. Hendrickson, Coldwell Banker Realty. Smart MLS
- $660,0003 bd3 ba1.6k sqftSchooner Cove, Stamford, CT 06902For SaleMLS ID #24177579, Hannah Driscoll, Berkshire Hathaway NE Prop.. Smart MLS
- $764,0002 bd4 ba1.9k sqftRiverturn, Stamford, CT 06905For SaleMLS ID #24193358, Karen Sheftell, William Pitt Sotheby's Int'l. Smart MLS
- $550,0004 bd2 ba1.3k sqft601 Old Country Road, Elmsford, NY 10523For Sale
 MLS ID #1035218, Ken Wile, Listing by: Redfin Real Estate. OneKey® MLS as distributed by MLS GRID
 - $759,0002 bd2 ba1.3k sqft453 E Putnam Ave APT 4G, Cos Cob, CT 06807For SaleMLS ID #125633, Jill Barile, BHHS New England Properties. Greenwich MLS, Inc.
- $649,0002 bd2 ba1k sqftHarbor House, Stamford, CT 06902For SaleMLS ID #24173208, Michael Carriero, Keller Williams Realty. Smart MLS
- $699,0003 bd4 ba2k sqftRiverwalk, Stamford, CT 06906For SaleMLS ID #24195748, Stephen Lasko, Compass Connecticut, LLC. Smart MLS
- $628,0002 bd2 ba1k sqft300 Mamaroneck Avenue #328, White Plains, NY 10605For SaleMLS ID #1031457, Donna Vieni, Listing by: Howard Hanna Rand Realty. OneKey® MLS as distributed by MLS GRID
- $725,0003 bd2 ba1.2k sqft60 Arden Lane, Stamford, CT 06905For SaleMLS ID #24192701, Mackenzie Curtin, William Pitt Sotheby's Int'l. Smart MLS
- $549,0001 bd3 ba1.6k sqftChesterfield, Stamford, CT 06905For SaleMLS ID #24170469, John Pellegrino, William Raveis Real Estate. Smart MLS
- $620,0003 bd2 ba1k sqftRowayton Woods, Norwalk, CT 06854For SaleMLS ID #24195664, Marissa Tartaglia, William Pitt Sotheby's Int'l. Smart MLS
- $660,0002 bd3 ba1.5k sqft52 Carrollwood Drive, Tarrytown, NY 10591For SaleMLS ID #1032320, Francesca Coletto, Listing by: Compass Greater NY, LLC. OneKey® MLS as distributed by MLS GRID
