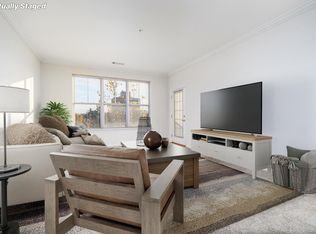
Nestled in the heart of downtown Stamford, this beautifully updated 2-bedroom, 2-bath condominium offers an abundance of natural light, hardwood floors throughout, and a spacious, open layout designed for comfortable everyday living. Both bedrooms feature en-suite bathrooms, providing comfort and privacy for owners and guests alike. The updated kitchen features refaced cabinetry, a stylish backsplash, and newer stainless steel appliances, including a refrigerator, range, microwave, and dishwasher. Enjoy peaceful views overlooking Mill River from your private balcony while being just steps from Stamford's vibrant downtown. This pet-friendly building offers garage parking, an elevator, a fitness center, part-time concierge/doorman service, and a beautifully landscaped courtyard with BBQ grills. Recent updates include a Samsung washer and dryer replaced within the past two years, tastefully renovated bathrooms with new vanities, flooring, and toilets, and a 75-gallon power-vent gas water heater installed in November 2024. Ideally located near Stamford Hospital, Metro-North, I-95, shopping, restaurants, parks, and entertainment, this move-in-ready home offers the perfect blend of modern updates, desirable amenities, and an unbeatable location for commuters and anyone looking to enjoy the best of downtown Stamford living.
Coming soon 07/24
$540,000
35 W Broad Street #305, Stamford, CT 06902
2beds
1,151sqft
:
Get pre-qualified$4,326/mo
Condominium
Built in 2005
-- sqft lot
$539,900 Zestimate®
$469/sqft
$640/mo HOA
What's special
- 9 hours |
- 121 |
- 6 |
Zillow last checked:
Listing updated:
Listed by:
Staci Zampa Team,
Staci Zampa (203)687-1249,
Compass Connecticut, LLC 203-343-0141,
Co-Listing Agent: Robert Zampa 203-998-1396,
Compass Connecticut, LLC
Source: Smart MLS,MLS#: 24193570
Facts & features
Interior
Bedrooms & bathrooms
- Bedrooms: 2
- Bathrooms: 2
- Full bathrooms: 2
Primary bedroom
- Level: Main
Bedroom
- Level: Main
Bathroom
- Level: Main
Bathroom
- Level: Main
Dining room
- Level: Main
Kitchen
- Level: Main
Living room
- Level: Main
Heating
- Forced Air, Natural Gas
Cooling
- Central Air
Appliances
- Included: Cooktop, Oven/Range, Microwave, Refrigerator, Dishwasher, Washer, Dryer, Water Heater
- Laundry: Main Level
Features
- Basement: None
- Attic: None
- Has fireplace: No
Interior area
- Total structure area: 1,151
- Total interior livable area: 1,151 sqft
- Finished area above ground: 1,151
Property
Parking
- Total spaces: 1
- Parking features: Garage
- Garage spaces: 1
Features
- Stories: 1
- Exterior features: Balcony
- Has view: Yes
- View description: City
Lot
- Features: Corner Lot
Details
- Parcel number: 2510560
- Zoning: MRD
Construction
Type & style
- Home type: Condo
- Property subtype: Condominium
- Attached to another structure: Yes
Materials
- Brick
Condition
- New construction: No
- Year built: 2005
Utilities & green energy
- Sewer: Public Sewer
- Water: Public
Community & HOA
Community
- Features: Bocci Court, Near Public Transport, Golf, Health Club, Library, Park, Playground, Shopping/Mall
- Subdivision: Mid City
HOA
- Has HOA: Yes
- Amenities included: Elevator(s), Exercise Room/Health Club, Security, Management
- Services included: Security
- HOA fee: $640 monthly
Location
- Region: Stamford
Financial & listing details
- Price per square foot: $469/sqft
- Tax assessed value: $277,700
- Annual tax amount: $6,643
- Date on market: 7/23/2026
Estimated market value
$539,900
$513,000 - $572,000
$3,312/mo
Price history
| Date | Event | Price |
|---|---|---|
| 4/28/2015 | Sold | $400,000+4.4%$348/sqft |
Source:  Smart MLS #99090691 Report a problem Smart MLS #99090691 Report a problem | ||
| 7/1/2010 | Sold | $383,000$333/sqft |
Source: Public Record Report a problem | ||
Public tax history
| Year | Property taxes | Tax assessment |
|---|---|---|
| 2025 | $6,665 +2.7% | $277,700 |
| 2024 | $6,487 -7.4% | $277,700 |
| 2023 | $7,009 +1.4% | $277,700 +9.2% |
| 2022 | $6,912 +0.9% | $254,380 |
| 2021 | $6,853 +2.2% | $254,380 |
| 2020 | $6,703 | $254,380 |
| 2019 | $6,703 +3.2% | $254,380 |
| 2018 | $6,494 +8.1% | $254,380 +13.9% |
| 2017 | $6,008 +2.9% | $223,430 |
| 2016 | $5,836 | $223,430 |
Find assessor info on the county website
Monthly payment
Est. payment
Payment breakdown
Explore the cost of this home by adjusting the details. Changes won't be saved.Climate risks
Neighborhood: Ridgeway
Nearby schools
GreatSchools rating
- 5/10Hart SchoolGrades: K-5Distance: 0.1 mi
- 4/10Cloonan SchoolGrades: 6-8Distance: 0.3 mi
- 3/10Westhill High SchoolGrades: 9-12Distance: 2.7 mi
Schools provided by the listing agent
- Elementary: Hart Magnet
- High: Westhill
Source: Smart MLS. This data may not be complete. We recommend contacting the local school district to confirm school assignments for this home.
- $470,0002 bd2 ba1.1k sqft35 W Broad St UNIT 204, Stamford, CT 06902Sold

- $526,0002 bd2 ba1.1k sqft35 W Broad St UNIT 224, Stamford, CT 06902Sold

- $560,0003 bd2 ba1.4k sqft35 W Broad St UNIT 307, Stamford, CT 06902Sold
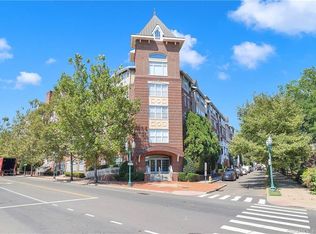
- $510,0003 bd2 ba1.3k sqft35 W Broad St UNIT 319, Stamford, CT 06902Sold
- $600,0002 bd2 ba1.3k sqft35 W Broad St UNIT 411, Stamford, CT 06902Sold
- $610,0002 bd2 ba1.3k sqft35 W Broad St UNIT 413, Stamford, CT 06902Sold
- $665,0003 bd2 ba1.5k sqft35 W Broad St UNIT 428, Stamford, CT 06902Sold
- $520,0002 bd2 ba1.1k sqft35 W Broad St UNIT 105, Stamford, CT 06902Sold
A local agent can set up tours, give advice and negotiate with sellers.
A local lender can help you make sure your offer is ready when you are.
Similar homes
- $549,0002 bd2 ba1.1k sqftMill River House, Stamford, CT 06902For Sale

 MLS ID #24193421, Jason Saphire, www.HomeZu.com. Smart MLS
 - $525,0002 bd3 ba1.4k sqftValley Road, Stamford, CT 06902For Sale
 MLS ID #24192212, Jared Randall, Redfin Corporation. Smart MLS
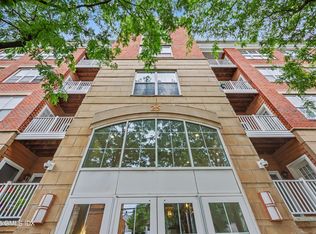
 - $569,0002 bd2 ba1.7k sqft25 Adams Ave Unit 409, Stamford, CT 06902For Sale
 MLS ID #125357, Christina Sogaard, Houlihan Lawrence. Greenwich MLS, Inc.
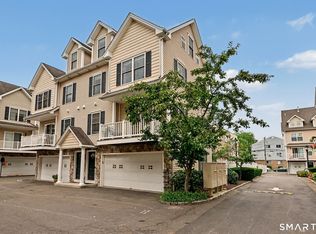
 - $569,0002 bd2 ba1.5k sqftLiberty Commons, Stamford, CT 06902For Sale
 MLS ID #24191490, Nikolai Santurian, Berkshire Hathaway NE Prop.. Smart MLS
 - $579,0002 bd3 ba1.4k sqft21 Highland Rd #21, Stamford, CT 06902For SaleMLS ID #125251, Amy Zeeve, Anderson Associates, Ltd.. Greenwich MLS, Inc.
- $515,0002 bd2 ba1.4k sqftNorthstar, Stamford, CT 06902For SaleMLS ID #24180029, Kaitlyn D'Ambrosio, Compass Connecticut, LLC. Smart MLS
- $540,0001 bd2 ba1.1k sqftPark Tower, Stamford, CT 06901For SaleMLS ID #24191462, Staci Zampa, Compass Connecticut, LLC. Smart MLS
- $599,0002 bd2 ba1.3k sqftEastside Commons, Stamford, CT 06902For SaleMLS ID #24185973, Christopher Reid, Coldwell Banker Realty. Smart MLS
- $685,0002 bd3 ba1.5k sqftChesterfield Ii, Stamford, CT 06905For SaleMLS ID #24189771, Melissa Morales, eXp Realty. Smart MLS
- $450,0003 bd2 ba1.2k sqftWashington Commons, Stamford, CT 06902For SaleMLS ID #24183547, Lenka Hladikova, Keller Williams Prestige Prop.. Smart MLS
- $680,0003 bd2 ba1.3k sqftEastside Commons, Stamford, CT 06902For SaleMLS ID #24190087, Miriam Oviasu-Egege, Vision Real Estate. Smart MLS
- $570,0002 bd2 ba1.2k sqftNewfield East Town Houses, Stamford, CT 06905For SaleMLS ID #24190654, Richard E. Wilson Jr, Coldwell Banker Realty. Smart MLS
- $449,9992 bd2 ba1.2k sqftSoundview Towers, Stamford, CT 06902For SaleMLS ID #24186098, Antoinette Mallozzi, William Raveis Real Estate. Smart MLS
- $470,0002 bd2 ba1.5k sqftHayes House, Stamford, CT 06902For SaleMLS ID #24170477, Darren Booker, Serhant Connecticut, LLC. Smart MLS
- $325,0002 bd1 ba875 sqft91 Strawberry Hill Ave, Stamford, CT 06902For Sale By Owner
- $629,5002 bd2 ba1.3k sqftThe Classic, Stamford, CT 06901For SaleMLS ID #24189192, Alexander Walton, RE/MAX Heritage. Smart MLS
- $475,0003 bd2 ba1.6k sqftCopperfield, Stamford, CT 06906For SaleMLS ID #24184626, Chris Sinatra, Higgins Group Real Estate. Smart MLS
- $429,0001 bd2 ba1k sqftChesterfield, Stamford, CT 06905For SaleMLS ID #24191123, Laurie Cingari, Berkshire Hathaway NE Prop.. Smart MLS
- $415,0002 bd1 ba1k sqftEdgewater, Stamford, CT 06905For SaleMLS ID #24163358, Vito P. Quivelli, Brown Harris Stevens. Smart MLS
- $620,0002 bd1 ba1.1k sqft29 Sutton Drive West, Stamford, CT 06906For SaleMLS ID #24193591, Jordan Dolger, Higgins Group Real Estate. Smart MLS
