Downtown Stamford Living at Its Best! This fantastic 2-bed, 2-bath home at the Mill River House offers the perfect blend of style, convenience, and tranquility. * The Home: Tucked away on the quiet side of the building with soaring high ceilings, in-unit laundry, and generous walk-in closets in both bedrooms. * Parking: Includes 2 secure parking spaces under the building (1 reserved, 1 floating)-perfectly convenient for any weather. * The Location: Directly across from Mill River Park. Walkable to UConn Stamford, vibrant restaurants, shopping, and entertainment. Minutes to I-95 and the Stamford Train Station. * Building Amenities: Access to a total gym, outdoor courtyard, grilling atrium, and a meeting club room. Don't miss this opportunity-set up a private viewing today!
For sale
$549,000
35 West Broad Street #325, Stamford, CT 06902
2beds
1,148sqft
:
Get pre-qualified$4,483/mo
Condominium, Apartment
Built in 2005
-- sqft lot
$548,300 Zestimate®
$478/sqft
$735/mo HOA
What's special
Soaring high ceilingsOutdoor courtyardGrilling atriumIn-unit laundry
- 2 days |
- 551 |
- 26 |
Zillow last checked:
Listing updated:
Listed by:
Jason Saphire (877)249-5478,
www.HomeZu.com 877-249-5478
Source: Smart MLS,MLS#: 24193421
Facts & features
Interior
Bedrooms & bathrooms
- Bedrooms: 2
- Bathrooms: 2
- Full bathrooms: 2
Primary bedroom
- Features: Balcony/Deck, Full Bath, Walk-In Closet(s), Wall/Wall Carpet
- Level: Main
- Area: 240 Square Feet
- Dimensions: 20 x 12
Bedroom
- Features: Full Bath, Walk-In Closet(s), Wall/Wall Carpet
- Level: Main
- Area: 198 Square Feet
- Dimensions: 18 x 11
Dining room
- Level: Main
Kitchen
- Features: Breakfast Bar, Hardwood Floor
- Level: Main
- Area: 99 Square Feet
- Dimensions: 9 x 11
Living room
- Features: Balcony/Deck, Dining Area, Wall/Wall Carpet
- Level: Main
- Area: 247 Square Feet
- Dimensions: 19 x 13
Heating
- Forced Air, Electric
Cooling
- Central Air
Appliances
- Included: Electric Cooktop, Oven/Range, Microwave, Refrigerator, Ice Maker, Dishwasher, Washer, Dryer, Water Heater
- Laundry: Main Level
Features
- Elevator
- Basement: None
- Attic: None
- Has fireplace: No
Interior area
- Total structure area: 1,148
- Total interior livable area: 1,148 sqft
- Finished area above ground: 1,148
Property
Parking
- Total spaces: 2
- Parking features: Covered
- Garage spaces: 2
Features
- Stories: 1
- Exterior features: Balcony
- Has view: Yes
- View description: City
Details
- Parcel number: 2510575
- Zoning: MRD
- Other equipment: Intercom
Construction
Type & style
- Home type: Condo
- Architectural style: Apartment
- Property subtype: Condominium, Apartment
- Attached to another structure: Yes
Materials
- Brick
Condition
- New construction: No
- Year built: 2005
Utilities & green energy
- Sewer: Public Sewer
- Water: Public
Green energy
- Green verification: ENERGY STAR Certified Homes
Community & HOA
Community
- Features: Near Public Transport, Library, Medical Facilities, Park, Playground, Shopping/Mall
HOA
- Has HOA: Yes
- Amenities included: Management
- Services included: Security, Maintenance Grounds, Trash, Snow Removal, Hot Water, Water, Road Maintenance
- HOA fee: $735 monthly
Location
- Region: Stamford
Financial & listing details
- Price per square foot: $478/sqft
- Tax assessed value: $277,060
- Annual tax amount: $6,627
- Date on market: 7/21/2026
Estimated market value
$548,300
$521,000 - $576,000
$3,309/mo
Price history
| Date | Event | Price |
|---|---|---|
| 7/21/2026 | Listed for sale | $549,000+37.3%$478/sqft |
Source:  Smart MLS #24193421 Report a problem Smart MLS #24193421 Report a problem | ||
| 2/13/2025 | Listing removed | $3,300$3/sqft |
Source: Smart MLS #24069825 Report a problem | ||
| 1/24/2025 | Listed for rent | $3,300$3/sqft |
Source: Smart MLS #24069825 Report a problem | ||
| 9/6/2022 | Sold | $400,000+0.3%$348/sqft |
Source: Smart MLS #170503238 Report a problem | ||
| 8/12/2022 | Contingent | $399,000$348/sqft |
Source: Smart MLS #170503238 Report a problem | ||
| 6/27/2022 | Listed for sale | $399,000+3%$348/sqft |
Source: Smart MLS #170503238 Report a problem | ||
| 6/30/2016 | Sold | $387,500+0.9%$338/sqft |
Source: Smart MLS #99130201 Report a problem | ||
| 1/30/2006 | Sold | $384,120$335/sqft |
Source: Smart MLS #98247965 Report a problem | ||
Public tax history
| Year | Property taxes | Tax assessment |
|---|---|---|
| 2025 | $6,649 +2.7% | $277,060 |
| 2024 | $6,472 -7.5% | $277,060 |
| 2023 | $6,993 +1.4% | $277,060 +9.2% |
| 2022 | $6,896 +0.9% | $253,800 |
| 2021 | $6,837 +2.2% | $253,800 |
| 2020 | $6,688 | $253,800 |
| 2019 | $6,688 +3.2% | $253,800 |
| 2018 | $6,480 +8.1% | $253,800 +13.8% |
| 2017 | $5,995 +3% | $222,930 |
| 2016 | $5,823 | $222,930 |
Find assessor info on the county website
Monthly payment
Est. payment
Payment breakdown
Explore the cost of this home by adjusting the details. Changes won't be saved.Climate risks
Neighborhood: Ridgeway
Nearby schools
GreatSchools rating
- 5/10Hart SchoolGrades: K-5Distance: 0.1 mi
- 4/10Cloonan SchoolGrades: 6-8Distance: 0.3 mi
- 3/10Westhill High SchoolGrades: 9-12Distance: 2.7 mi
Schools provided by the listing agent
- Elementary: Hart Magnet
- High: Westhill
Source: Smart MLS. This data may not be complete. We recommend contacting the local school district to confirm school assignments for this home.
- $470,0002 bd2 ba1.1k sqft35 W Broad St UNIT 204, Stamford, CT 06902Sold

- $526,0002 bd2 ba1.1k sqft35 W Broad St UNIT 224, Stamford, CT 06902Sold

- $540,0002 bd2 ba1.1k sqft35 W Broad St UNIT 305, Stamford, CT 06902Coming Soon

- $560,0003 bd2 ba1.4k sqft35 W Broad St UNIT 307, Stamford, CT 06902Sold
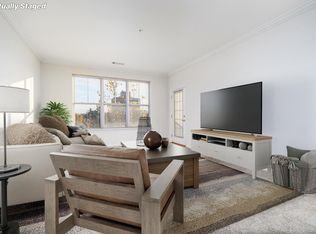
- $510,0003 bd2 ba1.3k sqft35 W Broad St UNIT 319, Stamford, CT 06902Sold
- $600,0002 bd2 ba1.3k sqft35 W Broad St UNIT 411, Stamford, CT 06902Sold
- $610,0002 bd2 ba1.3k sqft35 W Broad St UNIT 413, Stamford, CT 06902Sold
- $665,0003 bd2 ba1.5k sqft35 W Broad St UNIT 428, Stamford, CT 06902Sold
- $520,0002 bd2 ba1.1k sqft35 W Broad St UNIT 105, Stamford, CT 06902Sold
A local agent can set up tours, give advice and negotiate with sellers.
A local lender can help you make sure your offer is ready when you are.
Similar homes
- $569,0002 bd2 ba1.7k sqft25 Adams Ave Unit 409, Stamford, CT 06902For Sale
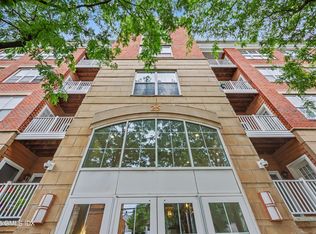
 MLS ID #125357, Christina Sogaard, Houlihan Lawrence. Greenwich MLS, Inc.
 - $599,0002 bd2 ba1.3k sqftEastside Commons, Stamford, CT 06902For Sale
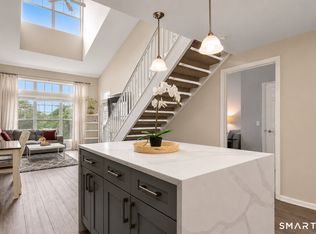
 MLS ID #24185973, Christopher Reid, Coldwell Banker Realty. Smart MLS
 - $685,0002 bd3 ba1.5k sqftChesterfield Ii, Stamford, CT 06905For Sale
 MLS ID #24189771, Melissa Morales, eXp Realty. Smart MLS
 - $599,0002 bd2 ba1.1k sqftChesterfield, Stamford, CT 06905For Sale
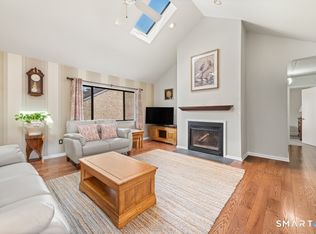 MLS ID #24186145, Dannel Malloy, NestSeekers International. Smart MLS
 - $549,0001 bd3 ba1.6k sqftChesterfield, Stamford, CT 06905For SaleMLS ID #24170469, John Pellegrino, William Raveis Real Estate. Smart MLS
- $660,0003 bd3 ba1.6k sqftSchooner Cove, Stamford, CT 06902For SaleMLS ID #24177579, Hannah Driscoll, Berkshire Hathaway NE Prop.. Smart MLS
- $380,0002 bd1 ba1.1k sqftColonial Garden Terrace, Stamford, CT 06902For SaleMLS ID #24177188, Dannel Malloy, NestSeekers International. Smart MLS
- $410,0001 bd1 ba629 sqftThe Biltmore, Stamford, CT 06901For SaleMLS ID #24187710, Noah Finz, Houlihan Lawrence. Smart MLS
- $320,0002 bd1 ba875 sqftFountain Terrace Ii, Stamford, CT 06902For SaleMLS ID #24184208, Arlene Bubbico, Coldwell Banker Realty. Smart MLS
- $599,9993 bd3 ba1.4k sqft42 Timber Ridge, Mount Kisco, NY 10549For Sale
 MLS ID #1028453, Andrea Hoolan, Listing by: William Raveis Real Estate. OneKey® MLS as distributed by MLS GRID
 - $599,0002 bd3 ba1.2k sqft22 Washington Mews #22, Port Chester, NY 10573For SaleMLS ID #1017986, Anthony Bommarito, Listing by: Coldwell Banker Realty. OneKey® MLS as distributed by MLS GRID
- $469,0002 bd2 ba1.4k sqft208 Harris Road #HB3, Bedford Hills, NY 10507For SaleMLS ID #1022944, Joseph Mascetta, Listing by: Compass Greater NY, LLC. OneKey® MLS as distributed by MLS GRID
- $301,0002 bd1 ba875 sqftFountain Terrace, Stamford, CT 06902For SaleMLS ID #24173624, Todd Auslander, Keller Williams Prestige Prop.. Smart MLS
- $539,0002 bd2 ba1.1k sqft314 Sutton Drive #314, Mount Kisco, NY 10549For SaleMLS ID #1009502, Nancy Shafiroff, Listing by: Douglas Elliman Real Estate. OneKey® MLS as distributed by MLS GRID
- $499,0002 bd2 ba1.6k sqftLedgebrook, Norwalk, CT 06854For SaleMLS ID #24183127, Lucia C. Rilling, William Raveis Real Estate. Smart MLS
- $565,0002 bd2 ba1.3k sqft500 High Point Drive #810, Hartsdale, NY 10530For SaleMLS ID #1000629, Amy Huang, Listing by: Keller Williams Realty Group. OneKey® MLS as distributed by MLS GRID
- $595,0002 bd1 ba900 sqft123 Mamaroneck Avenue #215, Mamaroneck, NY 10543For SaleMLS ID #1024425, Jeremy Zucker, Listing by: Keller Williams NY Realty. OneKey® MLS as distributed by MLS GRID
- $495,0003 bd2 ba1.2k sqftLa Condominium, Norwalk, CT 06854For SaleMLS ID #24182793, Angela Araujo, Keller Williams Realty. Smart MLS
- $625,0002 bd2 ba1.2k sqft1133 Midland Avenue #3K, Bronxville, NY 10708For SaleMLS ID #1002718, Sharene Long, Listing by: Douglas Elliman Real Estate. OneKey® MLS as distributed by MLS GRID
- $745,0003 bd2 ba1.2k sqft101 Cresthill Road, Yonkers, NY 10710For SaleMLS ID #1029304, John Quartararo, Listing by: DeSimone Real Estate. OneKey® MLS as distributed by MLS GRID
