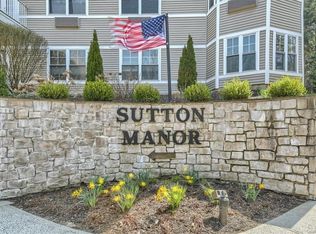
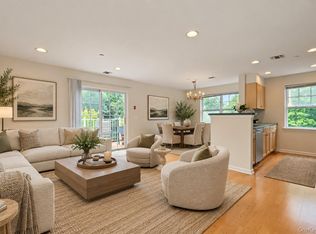
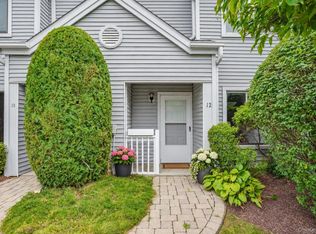
Experience refined, low-maintenance living in this beautifully updated top floor 2-bedroom, 2-bath end unit condo, nestled in the sought after adult 55+ community of Sutton Manor, (where at least one resident must be 55+, or handicapped regardless of age). A bright open floor plan welcomes you with seasonal tree-top views from every room, freshly painted interiors, new white oak flooring, new lighting and bath fixtures, along with new designer hardware finishes throughout. The well appointed kitchen showcases all-new white quartz counter tops, modern LG stainless steel appliances, and an open breakfast bar that transitions seamlessly into the living spaces for effortless entertaining. Relax in the king sized primary bedroom featuring a spacious ensuite bath, cozy window nook, and generous walk-in closet. The second bedroom, with adjacent full bath, can easily accommodate guests, or serve as a home office. For added comfort, each bedroom is furnished with remote controlled motorized shades, and the in-unit full sized washer/dryer duo provides an additional layer of every day convenience. Residents of the building enjoy elevator access to their assigned indoor garage space no matter the weather, use of the community room that features a full kitchen with dining room, living area, outdoor patio with seating, separate fitness room, and additional outdoor parking. Heat, hot water, & snow removal are included in the association fees, and the building maintains a back up generator for common areas. The ideal location near Metro North transit, shopping, restaurants, medical facilities, Northern Westchester Hospital, and numerous recreational opportunities renders this move-in-ready home the perfect balance of serene comfort and a convenient lifestyle all in the heart of Westchester.
For sale
Price cut: $19K (9/22)
$519,995
314 Sutton Drive #314, Mount Kisco, NY 10549
2beds
1,173sqft
Condominium, Residential
Built in 2006
-- sqft lot
$-- Zestimate®
$443/sqft
$716/mo HOA
What's special
Outdoor patio with seatingBright open floor planGenerous walk-in closetKing sized primary bedroomSpacious ensuite bathOpen breakfast barCozy window nook
- 120 days
- 1,105
- 30
Zillow last checked:
Listing updated:
Listed by:
Douglas Elliman Real Estate 914-273-1001,
Nancy Shafiroff 914-414-5770
Source: OneKey® MLS as distributed by MLS GRID,MLS#: 1009502
Facts & features
Interior
Bedrooms & bathrooms
- Bedrooms: 2
- Bathrooms: 2
- Full bathrooms: 2
Heating
- Hot Air
Cooling
- Wall/Window Unit(s)
Appliances
- Included: Dishwasher, Disposal, Dryer, Oven, Range, Refrigerator, Stainless Steel Appliance(s), Washer
- Laundry: In Unit
Features
- Breakfast Bar, Chefs Kitchen, Entrance Foyer, Open Floorplan, Open Kitchen, Primary Bathroom, Quartz/Quartzite Counters, Smart Thermostat, Walk-In Closet(s)
- Flooring: Ceramic Tile, Wood
- Windows: Double Pane Windows, Screens
- Attic: None
- Has fireplace: No
- Common walls with other units/homes: End Unit,No One Above
Interior area
- Total structure area: 1,173
- Total interior livable area: 1,173 sqft
Video & virtual tour
Property
Parking
- Total spaces: 1
- Parking features: Assigned, Garage, Parking Lot
- Garage spaces: 1
Accessibility
- Accessibility features: Accessible Approach with Ramp, Accessible Common Area, Accessible Elevator Installed, Accessible Entrance
Features
- Levels: One
- Has view: Yes
- View description: Trees/Woods
Details
- Parcel number: 5601069059000010000015314
- Special conditions: None
Construction
Type & style
- Home type: Condo
- Architectural style: Garden
- Property subtype: Condominium, Residential
- Attached to another structure: Yes
Materials
- Other
- Foundation: Other
Condition
- Updated/Remodeled
- Year built: 2006
Utilities & green energy
- Sewer: Public Sewer
- Water: Public
- Utilities for property: Electricity Connected, Sewer Connected, Water Connected
Community & HOA
Community
- Senior community: Yes
HOA
- Has HOA: Yes
- Amenities included: Clubhouse, Elevator(s), Fitness Center, Landscaping, Maintenance Grounds, Parking
- Services included: Common Area Maintenance, Maintenance Structure, Heat, Hot Water, Sewer, Snow Removal, Trash, Water
- HOA fee: $716 monthly
Location
- Region: Mount Kisco
Financial & listing details
- Price per square foot: $443/sqft
- Tax assessed value: $34,000
- Annual tax amount: $6,117
- Date on market: 6/5/2026
- Cumulative days on market: 121 days
- Listing agreement: Exclusive Right To Sell
- Electric utility on property: Yes
Estimated market value
Not available
Estimated sales range
Not available
Not available
Price history
| Date | Event | Price |
|---|---|---|
| 9/22/2026 | Price change | $519,995-3.5%$443/sqft |
Source:  OneKey® MLS as distributed by MLS GRID #1009502 Report a problem OneKey® MLS as distributed by MLS GRID #1009502 Report a problem | ||
| 6/26/2026 | Price change | $539,000-1.8%$460/sqft |
Source: OneKey® MLS as distributed by MLS GRID #1009502 Report a problem | ||
| 6/5/2026 | Listed for sale | $549,000+19.3%$468/sqft |
Source: OneKey® MLS as distributed by MLS GRID #1009502 Report a problem | ||
| 2/4/2026 | Sold | $460,000-3.2%$392/sqft |
Source: OneKey® MLS as distributed by MLS GRID #936198 Report a problem | ||
| 12/12/2025 | Pending sale | $475,000$405/sqft |
Source: OneKey® MLS as distributed by MLS GRID #936198 Report a problem | ||
| 11/17/2025 | Listed for sale | $475,000+28.6%$405/sqft |
Source: OneKey® MLS as distributed by MLS GRID #936198 Report a problem | ||
| 2/18/2012 | Listing removed | $369,500$315/sqft |
Source: William Raveis Real Estate #3129132 Report a problem | ||
| 11/23/2011 | Price change | $369,500-6.3%$315/sqft |
Source: William Raveis Real Estate #3129132 Report a problem | ||
| 9/22/2011 | Listed for sale | $394,500$336/sqft |
Source: William Raveis Real Estate #3129132 Report a problem | ||
Public tax history
Tax history is unavailable.
Monthly payment
Climate risks
Neighborhood: 10549
Nearby schools
Schools provided by the listing agent
- Elementary: West Patent Elementary School
- Middle: Fox Lane Middle School
- High: Fox Lane High School
Source: OneKey® MLS as distributed by MLS GRID. This data may not be complete. We recommend contacting the local school district to confirm school assignments for this home.
Similar homes
- $485,0002 bd2 ba1k sqft207 Sutton Drive #207, Mount Kisco, NY 10549For Sale

 MLS ID #1050177, Angela Schuler, Listing by: William Raveis Real Estate. OneKey® MLS as distributed by MLS GRID
 - $525,0002 bd2 ba1k sqft100 Woodcrest Lane #124, Mount Kisco, NY 10549For Sale
 MLS ID #1036503, Jamal Hadi, Listing by: Keller Williams Realty Group. OneKey® MLS as distributed by MLS GRID
 - $499,0002 bd3 ba1.2k sqft12 Country Place, Mohegan Lake, NY 10547For Sale
 MLS ID #1047467, Tina Townsend, Listing by: BHHS Hudson Valley Properties. OneKey® MLS as distributed by MLS GRID
 - $579,9002 bd2 ba1.3k sqft148 Flintlock Way #G, Yorktown Heights, NY 10598For Sale
 MLS ID #1038322, Jo-Ella Deliberto, Listing by: Houlihan Lawrence Inc.. OneKey® MLS as distributed by MLS GRID
 - $530,0002 bd2 ba1.2k sqft178 Garth Road #TL, Scarsdale, NY 10583For SaleMLS ID #1053259, Agnes A. Seminara Holzberg, Listing by: Julia B Fee Sothebys Int. Rlty. OneKey® MLS as distributed by MLS GRID
- $612,0002 bd3 ba1.6k sqft61 Westminster Road, Yorktown Heights, NY 10598For SaleMLS ID #1024721, Lauren Zaccaria, Listing by: Houlihan Lawrence Inc.. OneKey® MLS as distributed by MLS GRID
- $515,0002 bd3 ba1.2k sqft414 Highridge Court, Peekskill, NY 10566For SaleMLS ID #1033542, Laurence Wallace, Listing by: Coldwell Banker Realty. OneKey® MLS as distributed by MLS GRID
- $529,0002 bd2 ba1.1k sqftMill River House, Stamford, CT 06902For Sale
 MLS ID #24194428, Karin S. Kenney, William Raveis Real Estate. Smart MLS
 - $654,0002 bd2 ba1.5k sqft101 Heritage Hills Drive #A, Somers, NY 10589For SaleMLS ID #1005663, Donna O'Connell, Listing by: Houlihan Lawrence Inc.. OneKey® MLS as distributed by MLS GRID
- $575,0002 bd2 ba1.2k sqft600 Heritage Hills #A, Somers, NY 10589For SaleMLS ID #1023770, Yvonne Cohen, Listing by: Coldwell Banker Realty. OneKey® MLS as distributed by MLS GRID
- $569,9002 bd2 ba1.3k sqftEastside Commons, Stamford, CT 06902For SaleMLS ID #24208148, Christopher Reid, Coldwell Banker Realty. Smart MLS
- $615,0002 bd2 ba1.5k sqft49 Gair Street #49, Piermont, NY 10968For SaleMLS ID #1055473, Kathleen A Kennedy, Listing by: Imagine Properties NY. OneKey® MLS as distributed by MLS GRID
- $399,0002 bd1 ba925 sqft27 Walden Court #F, Yorktown Heights, NY 10598For SaleMLS ID #1047932, Maria Micciari, Listing by: Compass Greater NY LLC. OneKey® MLS as distributed by MLS GRID
- $619,0002 bd2 ba1.2k sqft16 Foxwood Drive #8, Pleasantville, NY 10570For SaleMLS ID #1045921, Lena O'Neill, Listing by: Howard Hanna Rand Realty. OneKey® MLS as distributed by MLS GRID
- $359,0002 bd2 ba1k sqft39 Sussex Drive #B, Yorktown Heights, NY 10598For SaleMLS ID #1028904, Mary L. Craig, Listing by: Coldwell Banker Realty. OneKey® MLS as distributed by MLS GRID
- $449,0002 bd1 ba925 sqft5 Minerva Place #2C, White Plains, NY 10601For SaleMLS ID #1034626, Sabina Huq, Listing by: Redfin Real Estate. OneKey® MLS as distributed by MLS GRID
- $485,0002 bd2 ba1.1k sqft342 Westchester Avenue #25E, Port Chester, NY 10573For SaleMLS ID #1038492, Eric Stein, Listing by: RE/MAX Distinguished Hms.&Prop. OneKey® MLS as distributed by MLS GRID
- $550,0002 bd2 ba1.3k sqft500 High Point Drive #810, Hartsdale, NY 10530For SaleMLS ID #1000629, Amy Huang, Listing by: Keller Williams Realty Group. OneKey® MLS as distributed by MLS GRID
- $499,0002 bd3 ba1.4k sqftCasagmo, Ridgefield, CT 06877For SaleMLS ID #24177413, Amy Grossfeld, Houlihan Lawrence. Smart MLS
- $464,5002 bd2 ba1k sqft19 Avon Circle #D, Rye Brook, NY 10573For SaleMLS ID #1042376, Michele Flood, Listing by: Coldwell Banker Realty. OneKey® MLS as distributed by MLS GRID
