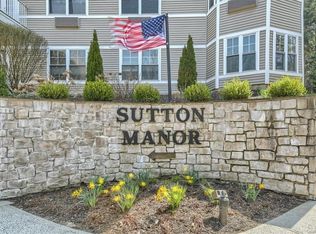
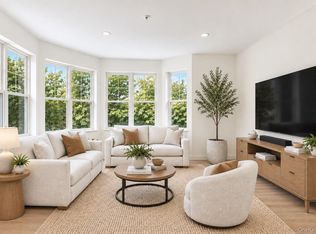
Welcome to Sutton Manor, desirable 55+ community! Convenience and Comfort! Open floor plan. Sunny 2 Bedroom/2 Bath End Unit located on second level in immaculate condition . . . freshly painted, bring your suitcase! Sunny Living Room with wood floors opens to Dining Area with two walls of windows allowing natural light streaming in. Open flow from both sides to Kitchen with Breakfast Bar for additional sitting. In-unit Laundry! Kitchen has stainless steel appliances, maple cabinetry and granite countertops and pantry. Primary bedroom with spacious ensuite bath featuring shower and walk-in closet, an additional bedroom with spacious hall bath with shower/tub. Building amenities include: elevator, assigned indoor heated parking, gym, secure building, and sprinkler system. Common Area features: Community Room, Kitchen, Dining/Conference Room. Great for hosting a gathering! Heat and hot water are included in the HOA. Close to shopping, houses of worship, library, hospital, medical offices, parkway, etc. One resident must be 55+ or handicap.
For sale
$485,000
207 Sutton Drive #207, Mount Kisco, NY 10549
2beds
1,080sqft
Condominium, Residential
Built in 2006
-- sqft lot
$-- Zestimate®
$449/sqft
$653/mo HOA
What's special
Open floor planGranite countertopsIn-unit laundryMaple cabinetry
- 18 days
- 712
- 36
Zillow last checked:
Listing updated:
Listed by:
William Raveis Real Estate 914-273-3074,
Angela Schuler 914-625-7358
Source: OneKey® MLS as distributed by MLS GRID,MLS#: 1050177
Facts & features
Interior
Bedrooms & bathrooms
- Bedrooms: 2
- Bathrooms: 2
- Full bathrooms: 2
Heating
- Hot Water
Cooling
- Central Air
Appliances
- Included: Dishwasher, Dryer, Electric Cooktop, Electric Oven, Microwave, Refrigerator, Washer
- Laundry: Washer/Dryer Hookup, In Unit
Features
- Breakfast Bar, Open Floorplan, Pantry, Primary Bathroom, Walk Through Kitchen, Walk-In Closet(s)
- Attic: None
- Has fireplace: No
- Common walls with other units/homes: 2+ Common Walls
Interior area
- Total structure area: 1,080
- Total interior livable area: 1,080 sqft
Video & virtual tour
Property
Parking
- Total spaces: 1
- Parking features: Assigned, Heated Garage
- Garage spaces: 1
Details
- Parcel number: 5601069059000010000015207
- Special conditions: None
Construction
Type & style
- Home type: Condo
- Architectural style: Garden
- Property subtype: Condominium, Residential
- Attached to another structure: Yes
Materials
- Frame
Condition
- Year built: 2006
Utilities & green energy
- Sewer: Public Sewer
- Water: Public
- Utilities for property: Cable Connected, Electricity Connected, Sewer Connected, Trash Collection Public, Water Connected
Community & HOA
Community
- Security: Building Security, Fire Sprinkler System
- Senior community: Yes
- Subdivision: Sutton Manor
HOA
- Has HOA: Yes
- Services included: Common Area Maintenance, Maintenance Structure, Maintenance Grounds, Heat, Hot Water, Sewer, Snow Removal, Trash, Water
- HOA fee: $653 monthly
- HOA phone: 914-366-7455
Location
- Region: Mount Kisco
Financial & listing details
- Price per square foot: $449/sqft
- Tax assessed value: $33,000
- Annual tax amount: $5,853
- Date on market: 9/17/2026
- Cumulative days on market: 19 days
- Listing agreement: Exclusive Right To Sell
- Exclusions: None
- Electric utility on property: Yes
Estimated market value
Not available
Estimated sales range
Not available
Not available
Price history
| Date | Event | Price |
|---|---|---|
| 9/17/2026 | Listed for sale | $485,000$449/sqft |
Source:  OneKey® MLS as distributed by MLS GRID #1050177 Report a problem OneKey® MLS as distributed by MLS GRID #1050177 Report a problem | ||
Public tax history
Tax history is unavailable.
Monthly payment
Climate risks
Neighborhood: 10549
Nearby schools
Schools provided by the listing agent
- Elementary: West Patent Elementary School
- Middle: Fox Lane Middle School
- High: Fox Lane High School
Source: OneKey® MLS as distributed by MLS GRID. This data may not be complete. We recommend contacting the local school district to confirm school assignments for this home.
Similar homes
- $519,9952 bd2 ba1.1k sqft314 Sutton Drive #314, Mount Kisco, NY 10549For Sale
 MLS ID #1009502, Nancy Shafiroff, Listing by: Douglas Elliman Real Estate. OneKey® MLS as distributed by MLS GRID
 - $490,0001 bd2 ba1.2k sqft212 Trump Park, Shrub Oak, NY 10588For Sale
 MLS ID #1043797, Elizabeth Koski, Listing by: Coldwell Banker Realty. OneKey® MLS as distributed by MLS GRID
 - $499,0002 bd3 ba1.2k sqft12 Country Place, Mohegan Lake, NY 10547For Sale
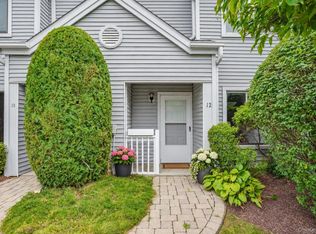 MLS ID #1047467, Tina Townsend, Listing by: BHHS Hudson Valley Properties. OneKey® MLS as distributed by MLS GRID
 - $450,0002 bd2 ba1.3k sqft3117 Leeward Drive, Haverstraw, NY 10927For Sale
 MLS ID #1048646, Margo Bohlin, Listing by: Howard Hanna Rand Realty. OneKey® MLS as distributed by MLS GRID
 - $399,0002 bd1 ba925 sqft27 Walden Court #F, Yorktown Heights, NY 10598For SaleMLS ID #1047932, Maria Micciari, Listing by: Compass Greater NY LLC. OneKey® MLS as distributed by MLS GRID
- $479,0002 bd1 ba900 sqft590 Bedford Road #1A, Pleasantville, NY 10570For SaleMLS ID #1036136, Maura C. McSpedon, Listing by: William Raveis Real Estate. OneKey® MLS as distributed by MLS GRID
- $530,0002 bd2 ba1.2k sqft178 Garth Road #TL, Scarsdale, NY 10583For SaleMLS ID #1053259, Agnes A. Seminara Holzberg, Listing by: Julia B Fee Sothebys Int. Rlty. OneKey® MLS as distributed by MLS GRID
- $612,0002 bd3 ba1.6k sqft61 Westminster Road, Yorktown Heights, NY 10598For SaleMLS ID #1024721, Lauren Zaccaria, Listing by: Houlihan Lawrence Inc.. OneKey® MLS as distributed by MLS GRID
- $539,0001 bd2 ba967 sqft593 Heritage Hills Drive #C, Somers, NY 10589For SaleMLS ID #1056224, Donna O'Connell, Listing by: Houlihan Lawrence Inc.. OneKey® MLS as distributed by MLS GRID
- $485,0002 bd2 ba1.1k sqft342 Westchester Avenue #25E, Port Chester, NY 10573For SaleMLS ID #1038492, Eric Stein, Listing by: RE/MAX Distinguished Hms.&Prop. OneKey® MLS as distributed by MLS GRID
- $599,0002 bd3 ba1.4k sqft107 N Broadway #205B, White Plains, NY 10603For SaleMLS ID #1043817, Julie Minnix, Listing by: Coldwell Banker Realty. OneKey® MLS as distributed by MLS GRID
- $464,5002 bd2 ba1k sqft19 Avon Circle #D, Rye Brook, NY 10573For SaleMLS ID #1042376, Michele Flood, Listing by: Coldwell Banker Realty. OneKey® MLS as distributed by MLS GRID
- $515,0002 bd3 ba1.2k sqft414 Highridge Court, Peekskill, NY 10566For SaleMLS ID #1033542, Laurence Wallace, Listing by: Coldwell Banker Realty. OneKey® MLS as distributed by MLS GRID
- $359,0002 bd2 ba1k sqft39 Sussex Drive #B, Yorktown Heights, NY 10598For SaleMLS ID #1028904, Mary L. Craig, Listing by: Coldwell Banker Realty. OneKey® MLS as distributed by MLS GRID
- $480,0002 bd1 ba1k sqft12 Field End Lane #2L, Eastchester, NY 10709For SaleMLS ID #1056808, John V. Filiberti, Listing by: The Foxes Real Estate. OneKey® MLS as distributed by MLS GRID
- $475,0002 bd3 ba1.4k sqft126 N Route 303 #2, Congers, NY 10920For SaleMLS ID #1046158, Kim Adele Rosner, Listing by: Wright Bros Real Estate Inc.. OneKey® MLS as distributed by MLS GRID
- $450,0002 bd2 ba1.1k sqft281 Garth Road #B5H, Scarsdale, NY 10583For SaleMLS ID #1034160, Kamala Vittal, Listing by: Julia B Fee Sothebys Int. Rlty. OneKey® MLS as distributed by MLS GRID
- $485,0003 bd2 ba1.5k sqftHayes House, Stamford, CT 06902For Sale
 MLS ID #24205616, Aaron Ramkalawan, Keller Williams Prestige Prop.. Smart MLS
 - $475,0002 bd2 ba1.5k sqft56 Doyer Avenue #6F, White Plains, NY 10605For SaleMLS ID #1046330, Jeremy Zucker, Listing by: Keller Williams NY Realty. OneKey® MLS as distributed by MLS GRID
- $369,0001 bd1 ba900 sqft9 Country Place, Mohegan Lake, NY 10547For SaleMLS ID #970680, Denis Roccisano, Listing by: RE/MAX Prime Properties. OneKey® MLS as distributed by MLS GRID
