Welcome to Woodcrest Village, a sought-after 55+ community offering the perfect combination of comfort, convenience, and low-maintenance living. This beautifully maintained and freshly painted second-floor corner unit is move-in ready and filled with natural light. Its desirable end-unit location provides added privacy and quiet, with the added benefit of no neighbors above. Step inside to a bright and inviting open-concept living and dining area designed for both comfortable everyday living and easy entertaining. Beautiful laminate flooring and neutral finishes create a warm, welcoming backdrop ready to complement any style. The spacious living area flows seamlessly into the dining space, while a French slider opens to a large private balcony overlooking the community pool and pool house. Whether enjoying your morning coffee, reading a book, or unwinding at the end of the day, this private outdoor space is a wonderful extension of the home. The adjoining kitchen offers ample cabinetry and counter space along with a convenient breakfast bar that keeps the kitchen connected to the main living area. The kitchen appliances are less than two years old, adding to the home's move-in-ready appeal. A newer washer and dryer, also less than two years old, provide additional convenience. The home features two generously sized bedrooms and two full baths, offering flexibility for overnight guests, a home office, or additional living space. The spacious primary bedroom is a peaceful retreat with plenty of natural light, while custom blinds throughout add both style and functionality. Woodcrest Village offers residents an array of amenities designed to enhance an active and enjoyable lifestyle, including an outdoor swimming pool and pool house, a fully equipped fitness center, and beautifully landscaped grounds. The community's convenient location puts shopping, restaurants, medical care, and the hospital within easy reach, while nearby parks within walking distance provide additional opportunities to enjoy the outdoors.
For sale
$525,000
100 Woodcrest Lane #124, Mount Kisco, NY 10549
2beds
1,085sqft
Condominium, Residential
Built in 2005
-- sqft lot
$-- Zestimate®
$484/sqft
$447/mo HOA
What's special
- 3 days |
- 331 |
- 14 |
Zillow last checked:
Listing updated:
Listed by:
Keller Williams Realty Group 914-713-3270,
Jamal Hadi 914-438-7528
Source: OneKey® MLS as distributed by MLS GRID,MLS#: 1036503
Facts & features
Interior
Bedrooms & bathrooms
- Bedrooms: 2
- Bathrooms: 2
- Full bathrooms: 2
Heating
- Electric
Cooling
- Central Air
Appliances
- Included: Microwave, Range, Refrigerator
- Laundry: Washer/Dryer Hookup, In Unit
Features
- Formal Dining, Open Floorplan, Primary Bathroom
- Basement: Storage Space
- Attic: None
- Common walls with other units/homes: 1 Common Wall
Interior area
- Total structure area: 1,085
- Total interior livable area: 1,085 sqft
Property
Parking
- Parking features: Common, Unassigned
Features
- Levels: One
Lot
- Size: 350 Square Feet
Details
- Parcel number: 56010800420000300000013124
- Special conditions: None
Construction
Type & style
- Home type: Condo
- Property subtype: Condominium, Residential
- Attached to another structure: Yes
Materials
- Frame
Condition
- Year built: 2005
Utilities & green energy
- Sewer: Public Sewer
- Water: Public
- Utilities for property: Electricity Connected
Community & HOA
Community
- Features: Clubhouse, Fitness Center, Pool
- Senior community: Yes
HOA
- Has HOA: Yes
- Amenities included: Clubhouse, Elevator(s), Fitness Center, Pool
- Services included: Common Area Maintenance, Maintenance Structure, Maintenance Grounds, Snow Removal, Trash
- HOA fee: $447 monthly
Location
- Region: Mount Kisco
Financial & listing details
- Price per square foot: $484/sqft
- Tax assessed value: $35,700
- Annual tax amount: $4,610
- Date on market: 8/12/2026
- Listing agreement: Exclusive Right To Sell
- Electric utility on property: Yes
Estimated market value
Not available
Estimated sales range
Not available
Not available
Price history
| Date | Event | Price |
|---|---|---|
| 8/12/2026 | Listed for sale | $525,000$484/sqft |
Source:  OneKey® MLS as distributed by MLS GRID #1036503 Report a problem OneKey® MLS as distributed by MLS GRID #1036503 Report a problem | ||
Public tax history
Tax history is unavailable.
Monthly payment
Climate risks
Neighborhood: 10549
Nearby schools
GreatSchools rating
- 6/10Mount Kisco Elementary SchoolGrades: PK-5Distance: 0.5 mi
- 7/10Fox Lane Middle SchoolGrades: 6-8Distance: 2.4 mi
- 7/10Fox Lane High SchoolGrades: 9-12Distance: 2.3 mi
Schools provided by the listing agent
- Elementary: Mt Kisco Elementary School
- Middle: Fox Lane Middle School
- High: Fox Lane High School
Source: OneKey® MLS as distributed by MLS GRID. This data may not be complete. We recommend contacting the local school district to confirm school assignments for this home.
- $---- bd-- ba-- sqft100 Woodcrest Ln APT 109, Mount Kisco, NY 10549Off Market
- $---- bd-- ba-- sqft100 Woodcrest Ln APT 117, Mount Kisco, NY 10549Off Market
- $410,0002 bd2 ba1k sqft100 Woodcrest Ln APT 125, Mount Kisco, NY 10549Sold

- $450,0002 bd2 ba1k sqft100 Woodcrest Ln APT 114, Mount Kisco, NY 10549Sold
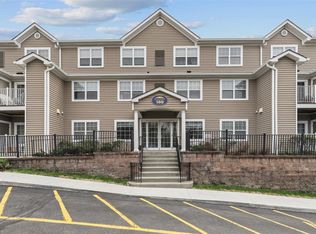
- $525,0002 bd2 ba1k sqft100 Woodcrest Ln APT 123, Mount Kisco, NY 10549Sold
- $495,0002 bd2 ba1.1k sqft100 Woodcrest Ln APT 112, Mount Kisco, NY 10549Pending
- $440,0002 bd2 ba1k sqft100 Woodcrest Ln APT 120, Mount Kisco, NY 10549Sold
- $425,0002 bd2 ba1k sqft100 Woodcrest Ln APT 110, Mount Kisco, NY 10549Sold
A local agent can set up tours, give advice and negotiate with sellers.
Similar homes
- $539,0002 bd2 ba1.1k sqft314 Sutton Drive #314, Mount Kisco, NY 10549For Sale

 MLS ID #1009502, Nancy Shafiroff, Listing by: Douglas Elliman Real Estate. OneKey® MLS as distributed by MLS GRID
 - $675,0002 bd3 ba1.2k sqft1804 Regent Drive, Mount Kisco, NY 10549For Sale
 MLS ID #1029242, Karen Burchetta, Listing by: Houlihan Lawrence Inc.. OneKey® MLS as distributed by MLS GRID
 - $550,0004 bd2 ba1.3k sqft601 Old Country Road, Elmsford, NY 10523For Sale
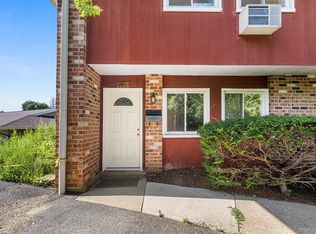 MLS ID #1035218, Ken Wile, Listing by: Redfin Real Estate. OneKey® MLS as distributed by MLS GRID
 - $650,0002 bd2 ba1.2k sqft828 Heritage Hills #B, Somers, NY 10589For Sale
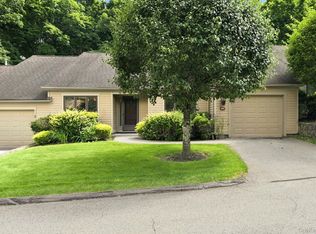 MLS ID #1028010, Teresa Chang, Listing by: Houlihan Lawrence Inc.. OneKey® MLS as distributed by MLS GRID
 - $469,0002 bd2 ba1.4k sqft208 Harris Road #HB3, Bedford Hills, NY 10507For SaleMLS ID #1022944, Joseph Mascetta, Listing by: Compass Greater NY, LLC. OneKey® MLS as distributed by MLS GRID
- $545,0002 bd2 ba1.2k sqft33 Gair Street, Piermont, NY 10968For SaleMLS ID #1011621, Noemi Morales, Listing by: Coldwell Banker Realty. OneKey® MLS as distributed by MLS GRID
- $469,0003 bd3 ba1.2k sqft9 Heritage Drive #A, New City, NY 10956For SaleMLS ID #1030800, Arlene L Rottenstein, Listing by: Coldwell Banker Realty. OneKey® MLS as distributed by MLS GRID
- $529,0002 bd3 ba1.2k sqft414 Highridge Court, Peekskill, NY 10566For SaleMLS ID #1033542, Laurence Wallace, Listing by: Coldwell Banker Realty. OneKey® MLS as distributed by MLS GRID
- $379,0002 bd2 ba1k sqft39 Sussex Drive #B, Yorktown Heights, NY 10598For SaleMLS ID #1028904, Mary L. Craig, Listing by: Coldwell Banker Realty. OneKey® MLS as distributed by MLS GRID
- $555,0002 bd2 ba1.5k sqft300 Heritage Hills #B, Somers, NY 10589For SaleMLS ID #1012311, Stephen Mancini, Listing by: Mancini Realty Inc.. OneKey® MLS as distributed by MLS GRID
- $529,0002 bd2 ba1.1k sqftMill River House, Stamford, CT 06902For Sale
 MLS ID #24194428, Karin S. Kenney, William Raveis Real Estate. Smart MLS
 - $629,0002 bd2 ba1.2k sqft537 Heritage Hills Drive #F, Somers, NY 10589For SaleMLS ID #1033806, Donna O'Connell, Listing by: Houlihan Lawrence Inc.. OneKey® MLS as distributed by MLS GRID
- $499,0002 bd1 ba1.3k sqft28 Mahopac Avenue, Amawalk, NY 10501For SaleMLS ID #1023284, Patricia A. Wagner, Listing by: Compass Greater NY, LLC. OneKey® MLS as distributed by MLS GRID
- $539,9991 bd2 ba1.1k sqft93 Bridle Path Rd, Ossining, NY 10562For SaleBHHS broker feed
- $499,0002 bd2 ba1.2k sqftRivington - Mews & Ridge, Danbury, CT 06810For SaleMLS ID #24196346, Antonio Zaccardo, Coldwell Banker Realty. Smart MLS
- $525,0002 bd2 ba1.2k sqft708 Kossuth Place, Peekskill, NY 10566For SaleMLS ID #1014697, Altagracia Patalano, Listing by: BHHS River Towns Real Estate. OneKey® MLS as distributed by MLS GRID
- $475,0002 bd2 ba1.1k sqft23 Bayberry Drive, Peekskill, NY 10566For SaleMLS ID #1031330, Patricia D'Alesio, Listing by: Houlihan Lawrence Inc.. OneKey® MLS as distributed by MLS GRID
- $675,0002 bd2 ba1.5k sqft196 Long Hill Drive #B, Yorktown Heights, NY 10598For SaleMLS ID #1032027, Kathleen O'Driscoll, Listing by: Houlihan Lawrence Inc.. OneKey® MLS as distributed by MLS GRID
- $468,0002 bd2 ba1.2k sqft20 Milford Court, Nanuet, NY 10954For SaleMLS ID #1027595, Linda Fernandez, Listing by: Keller Williams Hudson Valley. OneKey® MLS as distributed by MLS GRID
- $499,0001 bd1 ba935 sqft25 Rockledge Avenue #PH11, White Plains, NY 10601For SaleMLS ID #1031761, Angela Cerrato, Listing by: Houlihan Lawrence Inc.. OneKey® MLS as distributed by MLS GRID
