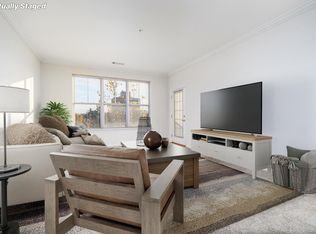
Enjoy comfort, convenience, and security at the highly desirable Mill River House. This rarely available 2-bedroom, 2-bath condo features an open layout with high ceilings and large windows overlooking the courtyard, filling the space with natural light. Large storage space transfers with the unit. The modern kitchen offers granite countertops and a center island, while a private balcony-accessible from both the living room and primary bedroom-provides relaxing views. The primary suite includes a spacious walk-in closet and an en-suite bath, while the second bedroom also features a walk-in closet and nearby full bath. Additional highlights include central air, natural gas heat, and in-unit laundry. Residents enjoy amenities such as a fitness center, clubhouse, landscaped garden with grills, and secure garage parking. This doorman, pet-friendly elevator building sits next to Mill River Park, offering year-round events, trails, a carousel, and seasonal ice skating.
Sold for $526,000
$526,000
35 West Broad Street #224, Stamford, CT 06902
2beds
1,148sqft
Condominium, Apartment
Built in 2005
-- sqft lot
$533,100 Zestimate®
$458/sqft
$3,309 Estimated rent
Home value
$533,100
$480,000 - $592,000
$3,309/mo
Zestimate® history
Owner options
List your home for rent
$3,309/mo
Rent Zestimate®
Find your next renter with Zillow Rental Manager. Plus, with online applications, you can quickly screen prospective tenants – for free.
$3,309/mo
Rent Zestimate®
Refinance and save
$4,354/mo
Est. payment
Refinancing to a lower rate could help reduce your monthly payments and save thousands over the life of the loan.
$4,354/mo
Est. payment
Explore your selling options
Work with a Zillow partner agent
Leverage their expertise and Zillow's premium Showcase listings to get your home seen by more buyers.
Get startedList with your own agent
Get your home in front of millions of buyers by listing it on Zillow.
Learn how to do itSell it yourself
Take full control of how buyers see your home on Zillow by listing For Sale by Owner (FSBO).
List your homeWhat's special
En-suite bathCentral airHigh ceilingsRelaxing viewsCenter islandLandscaped garden with grillsLarge storage space
Zillow last checked:
Listing updated:
Listed by:
Chris Conetta (203)912-5957,
Houlihan Lawrence 203-869-0700,
Spencer Sodokoff 203-257-4870,
Houlihan Lawrence
Bought with:
James B. Hoffman, REB.0791998
Greenwich Connecticut Props.
Source: Smart MLS,MLS#: 24160059
Facts & features
Interior
Bedrooms & bathrooms
- Bedrooms: 2
- Bathrooms: 2
- Full bathrooms: 2
Primary bedroom
- Level: Main
Bedroom
- Level: Main
Bathroom
- Level: Main
Bathroom
- Level: Main
Kitchen
- Features: Granite Counters
- Level: Main
Living room
- Features: Balcony/Deck, Dining Area
- Level: Main
Heating
- Forced Air, Natural Gas
Cooling
- Central Air
Appliances
- Included: Gas Range, Refrigerator, Freezer, Dishwasher, Washer, Dryer, Gas Water Heater, Water Heater
- Laundry: Main Level
Features
- Basement: None
- Attic: None
- Has fireplace: No
Interior area
- Total structure area: 1,148
- Total interior livable area: 1,148 sqft
- Finished area above ground: 1,148
Property
Parking
- Total spaces: 1
- Parking features: Attached
- Attached garage spaces: 1
Features
- Stories: 1
- Has view: Yes
- View description: City
Details
- Parcel number: 2510551
- Zoning: MRD
Construction
Type & style
- Home type: Condo
- Architectural style: Apartment
- Property subtype: Condominium, Apartment
- Attached to another structure: Yes
Materials
- Shingle Siding, Shake Siding, Brick
Condition
- New construction: No
- Year built: 2005
Utilities & green energy
- Sewer: Public Sewer
- Water: Public
Community & HOA
Community
- Subdivision: Mid City
HOA
- Has HOA: Yes
- Amenities included: Management
- Services included: Front Desk Receptionist, Maintenance Grounds, Trash, Snow Removal, Pest Control
- HOA fee: $735 monthly
Location
- Region: Stamford
Financial & listing details
- Price per square foot: $458/sqft
- Tax assessed value: $277,060
- Annual tax amount: $6,627
- Date on market: 3/16/2026
- Exclusions: Ask LB. Curtains in bedroom/living room
Price history
| Date | Event | Price |
|---|---|---|
| 4/28/2026 | Sold | $526,000+5.2%$458/sqft |
Source:  Smart MLS #24160059 Report a problem Smart MLS #24160059 Report a problem | ||
| 4/8/2026 | Pending sale | $500,000$436/sqft |
Source: Smart MLS #24160059 Report a problem | ||
| 3/16/2026 | Listed for sale | $500,000+31.1%$436/sqft |
Source: Smart MLS #24160059 Report a problem | ||
| 1/8/2021 | Sold | $381,250-1.6%$332/sqft |
Source: Smart MLS #170328841 Report a problem | ||
| 12/7/2020 | Pending sale | $387,500$338/sqft |
Source: Douglas Elliman #CT170328841 Report a problem | ||
| 10/14/2020 | Price change | $387,500-1.6%$338/sqft |
Source: Douglas Elliman #CT170328841 Report a problem | ||
| 9/15/2020 | Price change | $394,000-2.5%$343/sqft |
Source: Douglas Elliman #CT170328841 Report a problem | ||
| 9/3/2020 | Listed for sale | $404,000-3.8%$352/sqft |
Source: Douglas Elliman of Connecticut #170328841 Report a problem | ||
| 9/18/2009 | Sold | $420,000$366/sqft |
Source: Smart MLS #98428693 Report a problem | ||
Public tax history
| Year | Property taxes | Tax assessment |
|---|---|---|
| 2025 | $6,649 +2.7% | $277,060 |
| 2024 | $6,472 -7.5% | $277,060 |
| 2023 | $6,993 +1.4% | $277,060 +9.2% |
| 2022 | $6,896 +0.9% | $253,800 |
| 2021 | $6,837 +2.2% | $253,800 |
| 2020 | $6,688 | $253,800 |
| 2019 | $6,688 +3.2% | $253,800 |
| 2018 | $6,480 +8.1% | $253,800 +13.8% |
| 2017 | $5,995 +3% | $222,930 |
| 2016 | $5,823 | $222,930 |
Find assessor info on the county website
Neighborhood: Ridgeway
Nearby homes
- $470,0002 bd2 ba1.1k sqft35 W Broad St UNIT 204, Stamford, CT 06902Sold

- $540,0002 bd2 ba1.1k sqft35 W Broad St UNIT 305, Stamford, CT 06902For Sale

- $560,0003 bd2 ba1.4k sqft35 W Broad St UNIT 307, Stamford, CT 06902Sold
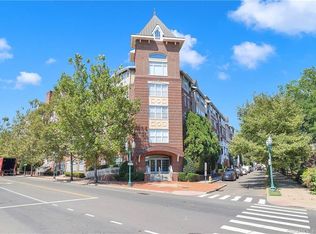
- $510,0003 bd2 ba1.3k sqft35 W Broad St UNIT 319, Stamford, CT 06902Sold
- $600,0002 bd2 ba1.3k sqft35 W Broad St UNIT 411, Stamford, CT 06902Sold
- $610,0002 bd2 ba1.3k sqft35 W Broad St UNIT 413, Stamford, CT 06902Sold
- $665,0003 bd2 ba1.5k sqft35 W Broad St UNIT 428, Stamford, CT 06902Sold
- $520,0002 bd2 ba1.1k sqft35 W Broad St UNIT 105, Stamford, CT 06902Sold
Nearby schools
GreatSchools rating
- 5/10Hart SchoolGrades: K-5Distance: 0.1 mi
- 4/10Cloonan SchoolGrades: 6-8Distance: 0.3 mi
- 3/10Westhill High SchoolGrades: 9-12Distance: 2.7 mi
Schools provided by the listing agent
- Elementary: Hart Magnet
- Middle: Cloonan
- High: Westhill
Source: Smart MLS. This data may not be complete. We recommend contacting the local school district to confirm school assignments for this home.


Get pre-qualified for a loan
At Zillow Home Loans, we can pre-qualify you in as little as 5 minutes with no impact to your credit score.An equal housing lender. NMLS #10287.
Sell for more on Zillow
Get a Zillow Showcase℠ listing at no additional cost and you could sell for .
$533,100
2% more
+$10,662
With Zillow Showcase(estimated)
$543,762
- Connecticut
- Fairfield County
- Stamford
- 06902
- Ridgeway
- 35 West Broad Street Unit 224
Nearby cities
Nearby neighborhoods
Nearby zip codes
Other Stamford Topics
