Welcome to this beautiful 2-bedroom, 2-bathroom condominium featuring its own private garage with additional storage in the desirable Chesterfield Condominium Assoc. This bright and inviting home offers a living room with soaring cathedral ceilings, skylights, fireplace, and new hardwood floors. The dining room and well-appointed kitchen with granite countertops and a dry bar both provide access to a private balcony, creating an ideal space for indoor-outdoor living. The spacious primary suite features an updated en-suite bathroom, while the generous second bedroom includes a walk-in closet and is complemented by a second full bathroom. Residents enjoy the gated community with two in-ground pools, a large clubhouse with a full kitchen for entertaining, and beautifully maintained grounds. Ideally located across from Ridgway Shopping Center and just minutes to Bull's Head Shopping Center, Scalzi Park, downtown Stamford, I-95, the Merritt Parkway, and Metro-North and Amtrak service, this home offers exceptional convenience and low-maintenance living in one of Stamford's most sought-after communities.
For sale
$599,000
2289 Bedford Street #G2, Stamford, CT 06905
2beds
1,199sqft
Condominium, Townhouse
Built in 1984
-- sqft lot
$-- Zestimate®
$500/sqft
$406/mo HOA
What's special
Beautifully maintained groundsDry barSpacious primary suiteUpdated en-suite bathroomNew hardwood floorsBright and inviting homeTwo in-ground pools
- 45 days |
- 562 |
- 23 |
Zillow last checked:
Listing updated:
Listed by:
Dannel Malloy (203)273-7107,
NestSeekers International 203-204-9555
Source: Smart MLS,MLS#: 24186145
Facts & features
Interior
Bedrooms & bathrooms
- Bedrooms: 2
- Bathrooms: 2
- Full bathrooms: 2
Primary bedroom
- Features: Wall/Wall Carpet
- Level: Main
Bedroom
- Features: Walk-In Closet(s), Wall/Wall Carpet
- Level: Main
Primary bathroom
- Features: Stall Shower
- Level: Main
Bathroom
- Features: Tub w/Shower
- Level: Main
Dining room
- Features: Balcony/Deck, Dry Bar, Sliders, Hardwood Floor
- Level: Main
Kitchen
- Features: Balcony/Deck, Dry Bar, Hardwood Floor
- Level: Main
Living room
- Features: High Ceilings, Cathedral Ceiling(s), Fireplace, Hardwood Floor
- Level: Main
Heating
- Forced Air, Electric
Cooling
- Central Air
Appliances
- Included: Electric Cooktop, Microwave, Refrigerator, Dishwasher, Washer, Dryer, Water Heater
Features
- Basement: None
- Attic: Storage,Pull Down Stairs
- Number of fireplaces: 1
- Common walls with other units/homes: End Unit
Interior area
- Total structure area: 1,199
- Total interior livable area: 1,199 sqft
- Finished area above ground: 1,199
Property
Parking
- Total spaces: 1
- Parking features: Detached
- Garage spaces: 1
Features
- Stories: 1
- Has private pool: Yes
- Pool features: In Ground
Lot
- Features: Level
Details
- Parcel number: 342522
- Zoning: R5
Construction
Type & style
- Home type: Condo
- Architectural style: Townhouse
- Property subtype: Condominium, Townhouse
- Attached to another structure: Yes
Materials
- Clapboard, Brick
Condition
- New construction: No
- Year built: 1984
Utilities & green energy
- Sewer: Public Sewer
- Water: Public
Community & HOA
Community
- Features: Basketball Court, Bocci Court, Golf, Health Club, Park, Near Public Transport, Shopping/Mall, Tennis Court(s)
- Subdivision: Mid City
HOA
- Has HOA: Yes
- Amenities included: Clubhouse, Pool, Management
- Services included: Security, Maintenance Grounds, Trash, Snow Removal, Water, Sewer, Pool Service
- HOA fee: $406 monthly
Location
- Region: Stamford
Financial & listing details
- Price per square foot: $500/sqft
- Tax assessed value: $286,090
- Annual tax amount: $6,843
- Date on market: 6/30/2026
Estimated market value
Not available
Estimated sales range
Not available
Not available
Price history
| Date | Event | Price |
|---|---|---|
| 6/30/2026 | Listed for sale | $599,000+45.7%$500/sqft |
Source:  Smart MLS #24186145 Report a problem Smart MLS #24186145 Report a problem | ||
| 9/17/2013 | Sold | $411,000$343/sqft |
Source: Smart MLS #99035262 Report a problem | ||
Public tax history
| Year | Property taxes | Tax assessment |
|---|---|---|
| 2025 | $6,866 +2.7% | $286,090 |
| 2024 | $6,683 -7.5% | $286,090 |
| 2023 | $7,221 +10.8% | $286,090 +19.3% |
| 2022 | $6,518 +0.9% | $239,880 |
| 2021 | $6,462 +2.2% | $239,880 |
| 2020 | $6,321 | $239,880 |
| 2019 | $6,321 +3.2% | $239,880 |
| 2018 | $6,124 -1.6% | $239,880 +3.7% |
| 2017 | $6,223 +2.9% | $231,420 |
| 2016 | $6,045 | $231,420 |
Find assessor info on the county website
Monthly payment
Est. payment
Payment breakdown
Explore the cost of this home by adjusting the details. Changes won't be saved.Climate risks
Neighborhood: Turn of River
Nearby schools
GreatSchools rating
- 4/10Stillmeadow SchoolGrades: K-5Distance: 0.8 mi
- 4/10Cloonan SchoolGrades: 6-8Distance: 0.7 mi
- 3/10Westhill High SchoolGrades: 9-12Distance: 1.9 mi
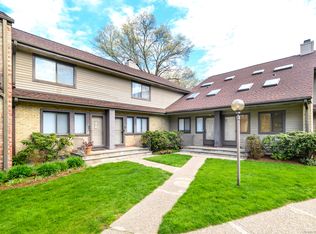
- $500,0001 bd2 ba1k sqft2289 Bedford St UNIT A11, Stamford, CT 06902Sold
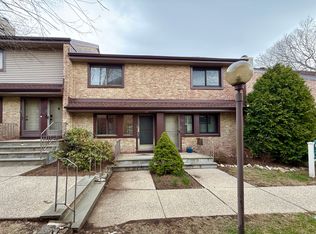
- $410,0001 bd2 ba1k sqft2437 Bedford St #C19, Stamford, CT 06902Sold
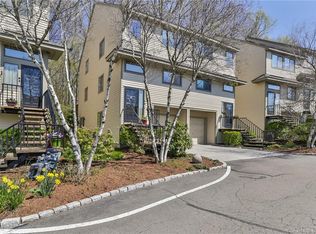
- $605,1002 bd3 ba1.3k sqft2435 Bedford St UNIT 7A, Stamford, CT 06905Off Market
- $525,0002 bd2 ba1.1k sqft2289 Bedford St #G15, Stamford, CT 06902Sold

- $395,0001 bd2 ba1k sqft2289 Bedford St #A8, Stamford, CT 06902Sold
- $480,0001 bd2 ba1k sqft2289 Bedford St UNIT A9, Stamford, CT 06902Sold
- $401,0001 bd1 ba885 sqft2289 Bedford St #G11, Stamford, CT 06902Sold
- $599,0002 bd2 ba1.1k sqft2289 Bedford St #G17, Stamford, CT 06902Sold
A local agent can set up tours, give advice and negotiate with sellers.
A local lender can help you make sure your offer is ready when you are.
Similar homes
- $599,9002 bd2 ba1.4k sqftMill River House, Stamford, CT 06902For Sale

 MLS ID #24193774, Jodi Boxer, Keller Williams Prestige Prop.. Smart MLS
 - $685,0002 bd3 ba1.5k sqftChesterfield Ii, Stamford, CT 06905For Sale
 MLS ID #24189771, Melissa Morales, eXp Realty. Smart MLS
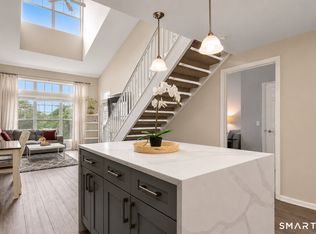
 - $589,0002 bd2 ba1.3k sqftEastside Commons, Stamford, CT 06902For Sale
 MLS ID #24185973, Christopher Reid, Coldwell Banker Realty. Smart MLS
 - $549,0001 bd3 ba1.6k sqftChesterfield, Stamford, CT 06905For Sale
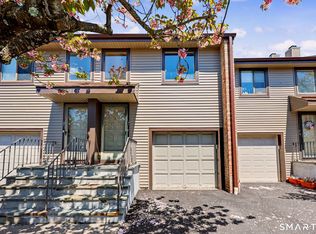 MLS ID #24170469, John Pellegrino, William Raveis Real Estate. Smart MLS
 - $580,0003 bd2 ba1.4k sqft17 Avon Lane, Stamford, CT 06907For SaleMLS ID #24195310, Nelly Patric Navarrete, Keller Williams Prestige Prop.. Smart MLS
- $590,0002 bd3 ba1.3k sqft492 N Broadway #10, White Plains, NY 10603For Sale
 MLS ID #1029400, George L Muniz, Listing by: Keller Williams NY Realty. OneKey® MLS as distributed by MLS GRID
 - $315,0002 bd2 ba933 sqftLiberty Square, Stamford, CT 06902For SaleMLS ID #24197921, Christopher Giolitto, William Raveis Real Estate. Smart MLS
- $699,0002 bd3 ba1.2k sqft15 Stewart Place #1S, White Plains, NY 10603For SaleMLS ID #1036976, Jaimme Pudalov, Listing by: Houlihan Lawrence Inc.. OneKey® MLS as distributed by MLS GRID
- $525,0003 bd2 ba1.2k sqft18 Granada Crescent #2, White Plains, NY 10603For SaleMLS ID #1031621, Andrew Montanez, Listing by: Mary Jane Pastor Realty. OneKey® MLS as distributed by MLS GRID
- $469,0002 bd1 ba1k sqftWoodview Terrace,Woodway Manor, Stamford, CT 06907For SaleMLS ID #24189820, Edward Zislis, Higgins Group Real Estate. Smart MLS
- $670,0002 bd2 ba1.1k sqft10 Stewart Place #7FW, White Plains, NY 10603For SaleMLS ID #1028632, Lorraine De La Parra, Listing by: Julia B Fee Sothebys Int. Rlty. OneKey® MLS as distributed by MLS GRID
- $320,0002 bd1 ba875 sqftFountain Terrace Ii, Stamford, CT 06902For SaleMLS ID #24184208, Arlene Bubbico, Coldwell Banker Realty. Smart MLS
- $299,9001 bd1 ba650 sqftValley Road, Stamford, CT 06902For SaleMLS ID #24196599, Diana M. Brown, William Raveis Real Estate. Smart MLS
- $749,0003 bd3 ba1.5k sqft26 Birchwood Road, Stamford, CT 06907For SaleMLS ID #24195716, Terry LaPolice, Berkshire Hathaway NE Prop.. Smart MLS
- $759,0002 bd2 ba1.3k sqft453 E Putnam Ave APT 4G, Cos Cob, CT 06807For Sale
 MLS ID #125633, Jill Barile, BHHS New England Properties. Greenwich MLS, Inc.
 - $400,0001 bd1 ba629 sqftThe Biltmore, Stamford, CT 06901For SaleMLS ID #24187710, Noah Finz, Houlihan Lawrence. Smart MLS
- $565,0002 bd2 ba1.3k sqft500 High Point Drive #810, Hartsdale, NY 10530For SaleMLS ID #1000629, Amy Huang, Listing by: Keller Williams Realty Group. OneKey® MLS as distributed by MLS GRID
- $525,0002 bd2 ba1k sqft100 Woodcrest Lane #124, Mount Kisco, NY 10549For SaleMLS ID #1036503, Jamal Hadi, Listing by: Keller Williams Realty Group. OneKey® MLS as distributed by MLS GRID
- $505,0003 bd2 ba1.2k sqftLa Condominium, Norwalk, CT 06854For SaleMLS ID #24182793, Angela Araujo, Keller Williams Realty. Smart MLS
- $550,0001 bd2 ba1.2k sqft18 Bronxville Glen Drive #3-12, Bronxville, NY 10708For SaleMLS ID #1036675, Therese M. Walsh, Listing by: Compass Greater NY, LLC. OneKey® MLS as distributed by MLS GRID
