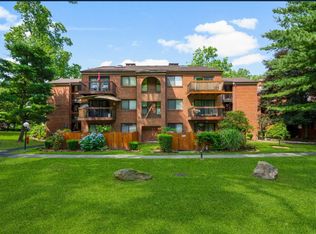
A turnkey 1-bedroom, 2-bath duplex with loft in the coveted Bronxville Glen community, offering privacy, light, and exceptional storage, with in-unit laundry and an assigned parking space. The renovated kitchen features white cabinetry, quartz countertops, and stainless steel appliances, with a stacked washer and dryer just off the kitchen. The living room opens through sliding glass doors to a terrace overlooking the community's green space. The dining room offers gracious proportions for entertaining. The primary bedroom is a true retreat with a generous walk in closet, and an updated full bathroom completes the main level. A graceful spiral staircase, lit by an oversized skylight, leads to the upper level loft, ideal as a second bedroom, den, or home office, along with a full bath and a large storage room. An additional storage room adjacent to the unit offers even more space. Bronxville Glen offers 24 hour gatehouse security, park like grounds, and a community pool. A short walk to the Fleetwood train station, one mile to Bronxville Village, and convenient to Sarah Lawrence College and Lawrence Hospital. Dogs are welcome.
Pending
$550,000
18 Bronxville Glen Drive #3-12, Bronxville, NY 10708
1beds
1,200sqft
Condominium, Residential
Built in 1983
-- sqft lot
$-- Zestimate®
$458/sqft
$532/mo HOA
What's special
Stacked washer and dryerCommunity poolAssigned parking spaceExceptional storageStainless steel appliancesLarge storage roomRenovated kitchen
- 21 days
- 920
- 63
Zillow last checked:
Listing updated:
Listed by:
Compass Greater NY, LLC 914-337-0070,
Therese M. Walsh 914-806-9695,
Patricia Breen 914-804-1126,
Compass Greater NY, LLC
Source: OneKey® MLS as distributed by MLS GRID,MLS#: 1036675
Facts & features
Interior
Bedrooms & bathrooms
- Bedrooms: 1
- Bathrooms: 2
- Full bathrooms: 2
Other
- Description: Entry with closet, Living Room with access to the Terrace, Dining Area, Kitchen and Laundry, Primary Bedroom, Full Bathroom and Utilities.
- Level: First
Other
- Description: Open Loft ,Full Bathroom and extensive Storage.
- Level: Second
Heating
- Natural Gas
Cooling
- Central Air
Appliances
- Included: Dishwasher, Dryer, Electric Oven, Electric Range, Microwave, Refrigerator, Washer, Gas Water Heater
- Laundry: In Unit
Features
- Galley Type Kitchen, Granite Counters, High Ceilings, Open Floorplan, Walk-In Closet(s)
- Basement: None
- Attic: None
- Has fireplace: No
Interior area
- Total structure area: 1,200
- Total interior livable area: 1,200 sqft
Property
Parking
- Total spaces: 1
- Parking features: Assigned
Features
- Levels: Two
- Patio & porch: Terrace
- Pool features: Community
Details
- Parcel number: 1899005000052460000312
- Special conditions: None
Construction
Type & style
- Home type: Condo
- Property subtype: Condominium, Residential
Materials
- Brick
Condition
- Year built: 1983
Utilities & green energy
- Sewer: Public Sewer
- Water: Public
- Utilities for property: Electricity Connected, Natural Gas Connected, Sewer Connected, Trash Collection Public, Water Connected
Community & HOA
Community
- Features: Gated, Pool
- Security: Gated Community
- Subdivision: Fleetwood Acres
HOA
- Has HOA: Yes
- Amenities included: Gated, Landscaping, Maintenance, Parking, Playground, Pool, Security, Snow Removal, Trash
- Services included: Common Area Maintenance, Maintenance Grounds, Pool Service, Snow Removal, Trash, Water
- HOA fee: $532 monthly
Location
- Region: Bronxville
Financial & listing details
- Price per square foot: $458/sqft
- Tax assessed value: $4,820
- Annual tax amount: $5,776
- Date on market: 8/10/2026
- Cumulative days on market: 19 days
- Listing agreement: Exclusive Right To Sell
- Exclusions: No exclusions
- Electric utility on property: Yes
Estimated market value
Not available
Estimated sales range
Not available
Not available
Price history
| Date | Event | Price |
|---|---|---|
| 8/31/2026 | Pending sale | $550,000$458/sqft |
Source:  OneKey® MLS as distributed by MLS GRID #1036675 Report a problem OneKey® MLS as distributed by MLS GRID #1036675 Report a problem | ||
| 8/28/2026 | Listing removed | $550,000$458/sqft |
Source: OneKey® MLS as distributed by MLS GRID #1036675 Report a problem | ||
| 8/10/2026 | Listed for sale | $550,000$458/sqft |
Source: OneKey® MLS as distributed by MLS GRID #1036675 Report a problem | ||
Public tax history
Tax history is unavailable.
Monthly payment
Climate risks
Neighborhood: Fleetwood
Nearby schools
Schools provided by the listing agent
- Elementary: Yonkers (School Choice)
- Middle: Yonkers (School Choice)
- High: Yonkers (School Choice)
Source: OneKey® MLS as distributed by MLS GRID. This data may not be complete. We recommend contacting the local school district to confirm school assignments for this home.
- $--2 bd3 ba1.6k sqft18 Bronxville Glen Dr APT 11, Bronxville, NY 10708Off Market
- $378,2001 bd1 ba850 sqft18 Bronxville Glen Dr APT 8, Bronxville, NY 10708Off Market
- $580,0002 bd2 ba1.2k sqft16 Bronxville Glen Dr APT 13, Bronxville, NY 10708Sold
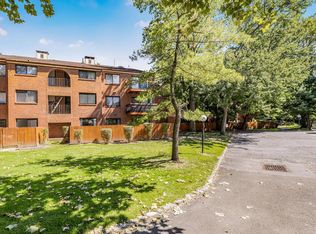
- $430,0001 bd1 ba1k sqft16 Bronxville Glen Dr APT 14, Bronxville, NY 10708Sold
Similar homes
- $549,0002 bd2 ba1.1k sqft1376 Midland Avenue #404, Bronxville, NY 10708For Sale

 MLS ID #1042382, Marc W. Schaeffer, Listing by: Brown Harris Stevens. OneKey® MLS as distributed by MLS GRID
 - $565,0002 bd2 ba1k sqft50 Columbus Avenue #507, Tuckahoe, NY 10707For Sale
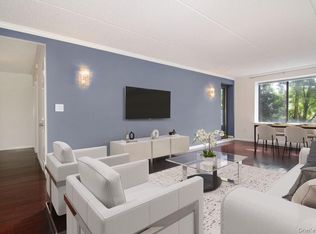 MLS ID #1030313, Daria Kelty, Listing by: Houlihan Lawrence Inc.. OneKey® MLS as distributed by MLS GRID
 - $585,0003 bd2 ba1.4k sqft321 Tallwood Drive, Hartsdale, NY 10530For Sale
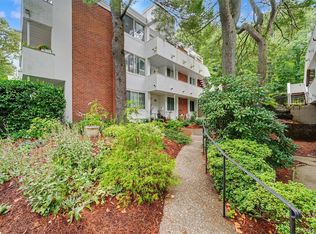 MLS ID #1039864, Michael A. Tarallo, Listing by: Giner Real Estate Inc.. OneKey® MLS as distributed by MLS GRID
 - $799,0003 bd2 ba1.3k sqft1090 Midland Avenue, Bronxville, NY 10708For Sale
 MLS ID #1023098, Comfort Usukumah, Listing by: Comfort Homes & Prop. Mgmt LLC. OneKey® MLS as distributed by MLS GRID
 - $589,0001 bd1 ba885 sqft225 Stanley Avenue #121, Mamaroneck, NY 10543For SaleMLS ID #1044124, Jana Rosenthal, Listing by: Keller Williams Realty Group. OneKey® MLS as distributed by MLS GRID
- $648,0002 bd2 ba928 sqft550 115th Street #550D, College Point, NY 11356For SaleMLS ID #1042660, Jingyi Li, Listing by: Homix Realty Inc. OneKey® MLS as distributed by MLS GRID
- $445,0002 bd2 ba1.3k sqft235 Garth Road #E1G, Scarsdale, NY 10583For SaleMLS ID #1038035, Jeremy Zucker, Listing by: Keller Williams NY Realty. OneKey® MLS as distributed by MLS GRID
- $625,0001 bd1 ba700 sqft20550 Brian Crescent #1076, Bayside, NY 11360For SaleMLS ID #1032358, Sandra A. Romagnuolo CBR, Listing by: Daniel Gale Sothebys Intl Rlty. OneKey® MLS as distributed by MLS GRID
- $560,0002 bd2 ba1.2k sqft4 Channing Place #2R, Eastchester, NY 10709For SaleMLS ID #997189, Richard C. Countryman, Listing by: BHHS Hudson Valley Properties. OneKey® MLS as distributed by MLS GRID
- $820,0002 bd2 ba1.2k sqft2 Washington Square #3E, Larchmont, NY 10538For SaleMLS ID #1041096, Michele Fox, Listing by: Julia B Fee Sothebys Int. Rlty. OneKey® MLS as distributed by MLS GRID
- $559,0003 bd2 ba1.2k sqft126 Beacon Lane #68, Bronx, NY 10473For SaleMLS ID #1029314, Mildred M. Valentin, Listing by: Howard Hanna Rand Realty. OneKey® MLS as distributed by MLS GRID
- $315,0002 bd1 ba900 sqft365 Bronx River Road #1F, Yonkers, NY 10704For SaleMLS ID #1032796, Jermaine T. Robinson, Listing by: Real Broker NY LLC. OneKey® MLS as distributed by MLS GRID
- $699,0002 bd3 ba1.2k sqft15 Stewart Place #1S, White Plains, NY 10603For SaleMLS ID #1036976, Jaimme Pudalov, Listing by: Houlihan Lawrence Inc.. OneKey® MLS as distributed by MLS GRID
- $275,0001 bd1 ba754 sqft42 Pondfield W #6D, Bronxville, NY 10708For SaleMLS ID #991224, Diane F. Hackett, Listing by: Compass Greater NY, LLC. OneKey® MLS as distributed by MLS GRID
- $310,0001 bd1 ba843 sqft280 Bronxville #8B, Bronxville, NY 10708For SaleMLS ID #1017760, Therese M. Walsh, Listing by: Compass Greater NY, LLC. OneKey® MLS as distributed by MLS GRID
- $689,0003 bd2 ba1.1k sqft125 Caryl Avenue, Yonkers, NY 10705For SaleMLS ID #1032999, Gabriel Kashi, Listing by: Keystone Realty USA Corp. OneKey® MLS as distributed by MLS GRID
- $300,0002 bd2 ba1.1k sqft2241 Palmer Avenue #3E, New Rochelle, NY 10801For SaleMLS ID #1019646, Ken Wile, Listing by: Redfin Real Estate. OneKey® MLS as distributed by MLS GRID
- $550,0002 bd2 ba1.2k sqft3425 150th Pl #1B, Flushing, NY 11354For SaleMLS ID #1037175, Yaling Lin, Listing by: Century Homes Realty Group LLC. OneKey® MLS as distributed by MLS GRID
- $499,0001 bd1 ba935 sqft25 Rockledge Avenue #PH11, White Plains, NY 10601For SaleMLS ID #1031761, Angela Cerrato, Listing by: Houlihan Lawrence Inc.. OneKey® MLS as distributed by MLS GRID
