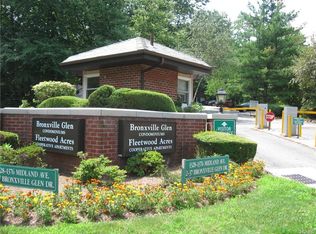
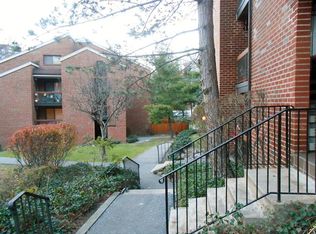
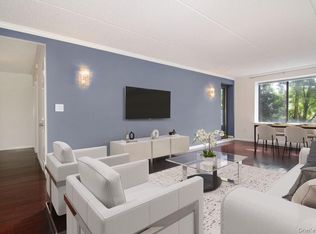
Discover this beautifully maintained penthouse residence in the highly sought-after, gated Bronxville Glen Condominiums, where privacy, convenience, and modern style come together seamlessly. This inviting home features a private entrance and an expansive living area with dramatic vaulted ceilings, along with a separate dining space and a recently updated kitchen highlighted by sophisticated quartz countertops. Hardwood floors throughout the main level create a warm, contemporary atmosphere, while the private balcony overlooking lush green grounds offers a peaceful setting for outdoor relaxation or entertaining guests.
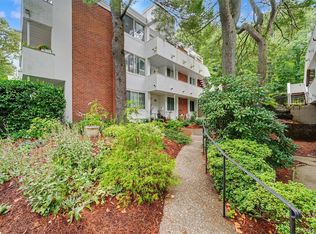
Designed with both comfort and practicality in mind, the unit includes generous closet space, a private outdoor storage area, an in-unit washer and dryer, central air conditioning, and a dedicated hot water heater. Nestled within a peaceful, professionally landscaped community, residents enjoy access to a beautiful in-ground swimming pool, one assigned parking space, and plentiful guest parking.
Ideally located less than half a mile from the Metro-North Railroad station and just moments from the Cross County Shopping Center, restaurants, and everyday conveniences, this turnkey home presents an outstanding opportunity for commuters and anyone seeking effortless, low-maintenance living in a prime location.
Pending
$575,000
20 Bronxville Glen Drive #6, Bronxville, NY 10708
2beds
1,200sqft
Condominium, Residential
Built in 1980
-- sqft lot
$-- Zestimate®
$479/sqft
$531/mo HOA
What's special
- 71 days
- 260
- 8
Likely to sell faster than
Zillow last checked:
Listing updated:
Listed by:
Compass Greater NY, LLC 914-238-0676,
Zachary Zweibon 914-400-6042
Source: OneKey® MLS as distributed by MLS GRID,MLS#: 1015589
Facts & features
Interior
Bedrooms & bathrooms
- Bedrooms: 2
- Bathrooms: 2
- Full bathrooms: 2
Heating
- Natural Gas
Cooling
- Central Air
Appliances
- Included: Dishwasher, Dryer, Electric Cooktop, Electric Oven, Electric Range, Freezer, Microwave, Refrigerator, Stainless Steel Appliance(s), Washer, Gas Water Heater
Features
- First Floor Bedroom, First Floor Full Bath, Ceiling Fan(s)
- Attic: None
- Common walls with other units/homes: 1 Common Wall
Interior area
- Total structure area: 1,200
- Total interior livable area: 1,200 sqft
Property
Parking
- Total spaces: 1
- Parking features: Assigned
Details
- Special conditions: None
Construction
Type & style
- Home type: Condo
- Architectural style: Garden
- Property subtype: Condominium, Residential
- Attached to another structure: Yes
Materials
- Brick
Condition
- Year built: 1980
Utilities & green energy
- Sewer: Public Sewer
- Water: Public
- Utilities for property: See Remarks
Community & HOA
Community
- Features: Gated, Playground, Pool
HOA
- Has HOA: Yes
- Amenities included: Gated, Landscaping, Maintenance Grounds, Parking, Playground, Pool, Security, Snow Removal, Trash
- Services included: Common Area Maintenance, Maintenance Grounds, Pool Service, Snow Removal, Trash, Water
- HOA fee: $531 monthly
Location
- Region: Bronxville
Financial & listing details
- Price per square foot: $479/sqft
- Annual tax amount: $5,555
- Date on market: 6/20/2026
- Cumulative days on market: 65 days
- Listing agreement: Exclusive Right To Sell
Estimated market value
Not available
Estimated sales range
Not available
Not available
Price history
| Date | Event | Price |
|---|---|---|
| 7/29/2026 | Pending sale | $575,000$479/sqft |
Source:  OneKey® MLS as distributed by MLS GRID #1015589 Report a problem OneKey® MLS as distributed by MLS GRID #1015589 Report a problem | ||
| 6/20/2026 | Listed for sale | $575,000$479/sqft |
Source: OneKey® MLS as distributed by MLS GRID #1015589 Report a problem | ||
Public tax history
Tax history is unavailable.
Monthly payment
Climate risks
Neighborhood: Fleetwood
Nearby schools
Schools provided by the listing agent
- Elementary: Yonkers (School Choice)
- Middle: Yonkers (School Choice)
- High: Yonkers (School Choice)
Source: OneKey® MLS as distributed by MLS GRID. This data may not be complete. We recommend contacting the local school district to confirm school assignments for this home.
- $547,3002 bd1 ba1.2k sqft20 Bronxville Glen Dr APT 5, Bronxville, NY 10708Off Market
- $655,0002 bd3 ba1.7k sqft22 Bronxville Glen Dr APT 24, Bronxville, NY 10708Sold

- $413,5001 bd1 ba850 sqft22 Bronxville Glen Dr APT 19, Bronxville, NY 10708Off Market
- $---- bd-- ba-- sqft22 Bronxville Glen Dr APT 20, Bronxville, NY 10708Off Market
Similar homes
- $549,0002 bd2 ba1.1k sqft1376 Midland Avenue #404, Bronxville, NY 10708For Sale

 MLS ID #1042382, Marc W. Schaeffer, Listing by: Brown Harris Stevens. OneKey® MLS as distributed by MLS GRID
 - $565,0002 bd2 ba1k sqft50 Columbus Avenue #507, Tuckahoe, NY 10707For Sale
 MLS ID #1030313, Daria Kelty, Listing by: Houlihan Lawrence Inc.. OneKey® MLS as distributed by MLS GRID
 - $585,0003 bd2 ba1.4k sqft321 Tallwood Drive, Hartsdale, NY 10530For Sale
 MLS ID #1039864, Michael A. Tarallo, Listing by: Giner Real Estate Inc.. OneKey® MLS as distributed by MLS GRID
 - $799,0003 bd2 ba1.3k sqft1090 Midland Avenue, Bronxville, NY 10708For Sale
 MLS ID #1023098, Comfort Usukumah, Listing by: Comfort Homes & Prop. Mgmt LLC. OneKey® MLS as distributed by MLS GRID
 - $560,0002 bd2 ba1.2k sqft4 Channing Place #2R, Eastchester, NY 10709For SaleMLS ID #997189, Richard C. Countryman, Listing by: BHHS Hudson Valley Properties. OneKey® MLS as distributed by MLS GRID
- $445,0002 bd2 ba1.3k sqft235 Garth Road #E1G, Scarsdale, NY 10583For SaleMLS ID #1038035, Jeremy Zucker, Listing by: Keller Williams NY Realty. OneKey® MLS as distributed by MLS GRID
- $565,0002 bd2 ba1.3k sqft500 High Point Drive #810, Hartsdale, NY 10530For SaleMLS ID #1000629, Amy Huang, Listing by: Keller Williams Realty Group. OneKey® MLS as distributed by MLS GRID
- $699,0002 bd3 ba1.2k sqft15 Stewart Place #1S, White Plains, NY 10603For SaleMLS ID #1036976, Jaimme Pudalov, Listing by: Houlihan Lawrence Inc.. OneKey® MLS as distributed by MLS GRID
- $625,0001 bd1 ba700 sqft20550 Brian Crescent #1076, Bayside, NY 11360For SaleMLS ID #1032358, Sandra A. Romagnuolo CBR, Listing by: Daniel Gale Sothebys Intl Rlty. OneKey® MLS as distributed by MLS GRID
- $695,0002 bd2 ba1.1k sqft1270 North Avenue #1h, New Rochelle, NY 10804For SaleMLS ID #1005869, Glorianne Mattesi, Listing by: Douglas Elliman Real Estate. OneKey® MLS as distributed by MLS GRID
- $315,0002 bd1 ba900 sqft365 Bronx River Road #1F, Yonkers, NY 10704For SaleMLS ID #1032796, Jermaine T. Robinson, Listing by: Real Broker NY LLC. OneKey® MLS as distributed by MLS GRID
- $559,0003 bd2 ba1.2k sqft126 Beacon Lane #68, Bronx, NY 10473For SaleMLS ID #1029314, Mildred M. Valentin, Listing by: Howard Hanna Rand Realty. OneKey® MLS as distributed by MLS GRID
- $639,0003 bd2 ba1.6k sqft83 Kings Highway #7, New Rochelle, NY 10801For SaleMLS ID #1001746, Sophia Sayegh, Listing by: Coldwell Banker Realty. OneKey® MLS as distributed by MLS GRID
- $425,0003 bd2 ba1.3k sqft4 Sadore Lane #3B, Yonkers, NY 10710For SaleMLS ID #1038615, Thomas C. Hennessy, Listing by: Houlihan Lawrence Inc.. OneKey® MLS as distributed by MLS GRID
- $300,0002 bd2 ba1.1k sqft2241 Palmer Avenue #3E, New Rochelle, NY 10801For SaleMLS ID #1019646, Ken Wile, Listing by: Redfin Real Estate. OneKey® MLS as distributed by MLS GRID
- $719,0003 bd2 ba1.1k sqft125 Caryl Avenue, Yonkers, NY 10705For SaleMLS ID #1032999, Gabriel Kashi, Listing by: Keystone Realty USA Corp. OneKey® MLS as distributed by MLS GRID
- $525,0002 bd1 ba1.2k sqft2 Field End Lane #2L, Eastchester, NY 10709For SaleMLS ID #991458, Sue L. Hartwell, Listing by: Corcoran Legends Realty. OneKey® MLS as distributed by MLS GRID
- $310,0001 bd1 ba843 sqft280 Bronxville #8B, Bronxville, NY 10708For SaleMLS ID #1017760, Therese M. Walsh, Listing by: Compass Greater NY, LLC. OneKey® MLS as distributed by MLS GRID
- $525,0003 bd2 ba1.2k sqft123 Heron Lane #454, Bronx, NY 10473For SaleMLS ID #1014042, Al Morrobel, Listing by: Locqube New York, Inc.. OneKey® MLS as distributed by MLS GRID
