Skip main navigation
Sold for $655,000
  • $655,000

    22 Bronxville Glen Drive #24, Bronxville, NY 10708

    2beds
    1,732sqft
    Condominium, Residential
    Built in 1983
    -- sqft lot
    $728,400 Zestimate®
    $378/sqft
    $4,370 Estimated rent

    Home value

    $728,400

    $648,000 - $816,000

    $4,370/mo

    Zestimate® history
    Loading
    Loading...

    Owner options

    List your home for rent

    $4,370/mo

    Rent Zestimate®

    Find your next renter with Zillow Rental Manager. Plus, with online applications, you can quickly screen prospective tenants – for free.

    Learn more

    $4,370/mo

    Rent Zestimate®

    Refinance and save

    $5,012/mo

    Est. payment

    Refinancing to a lower rate could help reduce your monthly payments and save thousands over the life of the loan.

    See today's rates

    $5,012/mo

    Est. payment

    Explore your selling options

    Work with a Zillow partner agent

    Leverage their expertise and Zillow's premium Showcase listings to get your home seen by more buyers.

    Get started

    List with your own agent

    Get your home in front of millions of buyers by listing it on Zillow.

    Learn how to do it

    Sell it yourself

    Take full control of how buyers see your home on Zillow by listing For Sale by Owner (FSBO).

    List your home

    What's special

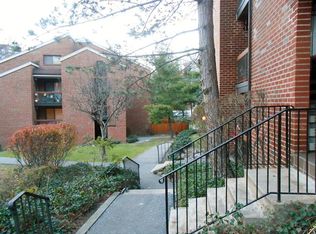
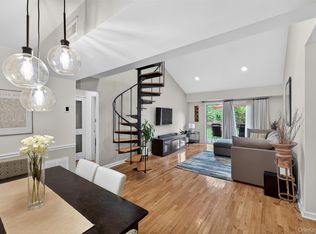
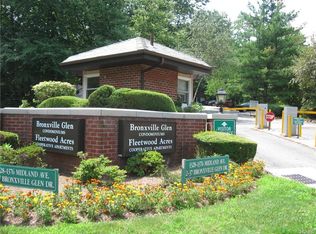
    Listed as 2 bedroom lives like a 3 bedroom.! This stunning unit has all the advantages of a house; spacious, incredible storage, 2 private balconies, W/D, central AC, parking, plus 24-7 gated security. As you enter your private entrance through new front door; you will find a Lg. coat closet with sliding doors, plus a huge storage closet. Turn to find a LR with a soaring cathedral ceiling and new SGD to your private balcony surrounded by trees. The kitchen. with granite counters and SS appliances & breakfast bar is perfect. The dinning area has new SGD to balcony. The roomy primary bed with ensuite bath has 3 closets. The oversized 2nd bed has a double closet. In the hall we have another full bath and a closet. The hallway has the W/D contained in it's own area. Up the spiral stairs we find a huge loft for bed/den/office, ensuite bath, walk in closet and skylight. Fabulous storage is on this level also. The new windows and insulation plus new Anderson sliding glass doors keep your utility bills in check. Close to train, shop, dining, movies and major highways .In ground pool. PET friendly. Excellent condition throughout! Everything you want in your own house!

    Zillow last checked:

    Listing updated:

    Listed by:

    Ann Rende 914-882-3331,

    Julia B Fee Sothebys Int. Rlty 914-620-8682

    Bought with:

    Andrea Strone, 40ST0696525

    Julia B Fee Sothebys Int. Rlty

    Source: OneKey® MLS as distributed by MLS GRID,MLS#: 806353MLS Logo

    Facts & features

    Interior

    Bedrooms & bathrooms
    • Bedrooms: 2
    • Bathrooms: 3
    • Full bathrooms: 3
    Bedroom 1
    • Description: Primary Bedroom with en suite Bath and 3 closets
    • Level: First
    Bedroom 2
    • Description: Large 2nd Bedroom with added large closet
    • Level: First
    Bathroom 2
    • Description: Hall Bath
    • Level: First
    Other
    • Description: Large Storage Room by front Entry way
    • Level: First
    Other
    • Description: Huge Storage space in loft area
    • Level: Other
    Dining room
    • Description: Open Dining Area with New Anderson Sliding Glass Dr to Balcony
    • Level: First
    Kitchen
    • Description: Eat in Kitchen with granite countertops and Stainless Steel Appliances
    • Level: First
    Laundry
    • Description: Washer/ Dryer in Unit
    • Level: First
    Living room
    • Description: Cathedral Ceiling with New Anderson Sliding Glass door to Balcony
    • Level: First
    Loft
    • Description: up the spiral stairs to Lg. Rm. could be 3rd bedroom/Den/Office with ensuite Bath and walk in Closet.
    • Level: Other
    Heating
    • Has Heating (Unspecified Type)
    Cooling
    • Central Air
    Appliances
    • Included: Dishwasher, Disposal, Dryer, Gas Range, Microwave, Refrigerator, Stainless Steel Appliance(s), Washer, Gas Water Heater
    • Laundry: In Unit
    Features
    • Breakfast Bar, Cathedral Ceiling(s), Ceiling Fan(s), Crown Molding, Eat-in Kitchen, Granite Counters, Primary Bathroom, Open Floorplan, Open Kitchen, Storage
    • Flooring: Laminate
    • Windows: Blinds, New Windows, Screens, Skylight(s)
    • Attic: Partial
    • Has fireplace: No
    Interior area
    • Total structure area: 1,732
    • Total interior livable area: 1,732 sqft

    Property

    Parking
    • Parking features: Assigned
    Features
    • Levels: Two
    • Patio & porch: Covered, Terrace
    • Exterior features: Mailbox, Private Entrance
    • Pool features: Community, In Ground, Outdoor Pool
    Lot
    • Features: Near Public Transit, Near Shops
    Details
    • Parcel number: 1800005000052460000424
    • Special conditions: None

    Construction

    Type & style
    • Home type: Condo
    • Architectural style: Garden
    • Property subtype: Condominium, Residential
    • Attached to another structure: Yes
    Materials
    • Brick, Foam Insulation
    Condition
    • Actual
    • Year built: 1983

    Utilities & green energy

    • Sewer: Public Sewer
    • Water: Public
    • Utilities for property: Trash Collection Public

    Community & HOA

    Community
    • Features: Gated, Park, Pool
    • Security: Gated Community
    HOA
    • Has HOA: Yes
    • Amenities included: Gated, Maintenance Grounds, Parking, Pool, Security, Snow Removal, Trash
    • Services included: Common Area Maintenance, Maintenance Structure, Maintenance Grounds, Pool Service, Snow Removal, Trash
    • HOA fee: $670 monthly
    • HOA name: Barhite and Holzinger
    • HOA phone: 914-337-1312
    Location
    • Region: Bronxville

    Financial & listing details

    • Price per square foot: $378/sqft
    • Tax assessed value: $7,070
    • Annual tax amount: $7,561
    • Date on market: 1/29/2025
    • Cumulative days on market: 14 days
    • Listing agreement: Exclusive Right To Sell

    Price history

    DateEventPrice
    3/21/2025Sold$655,000+12.9%$378/sqft
    Source: OneKey® MLS as distributed by MLS GRID #806353 Report a problem
    2/12/2025Pending sale$580,000$335/sqft
    Source: OneKey® MLS as distributed by MLS GRID #806353 Report a problem
    1/29/2025Listed for sale$580,000$335/sqft
    Source: OneKey® MLS as distributed by MLS GRID #806353 Report a problem

    Public tax history

    Tax history is unavailable.

    Neighborhood: Fleetwood

    Nearby schools

    GreatSchools rating
    Schools provided by the listing agent
    • Elementary: Yonkers Early Childhood Academy
    • Middle: Yonkers Middle School
    • High: Yonkers High School

    Source: OneKey® MLS as distributed by MLS GRID. This data may not be complete. We recommend contacting the local school district to confirm school assignments for this home.

    Get a cash offer in 3 minutes
    Find out how much your home could sell for in as little as 3 minutes with a no-obligation cash offer.
    Estimated market value
    $728,400
    Get a cash offer in 3 minutes
    Find out how much your home could sell for in as little as 3 minutes with a no-obligation cash offer.
    Estimated market value
    $728,400