Welcome to this modern two-story townhouse in Harbour Pointe, a premier waterfront community in the Bronx featuring three bedrooms, two bathrooms, and thoughtfully designed living space. Built in 2008, the property combines updated finishes with practical layouts and in-unit laundry for everyday convenience.
Harbour Pointe is a rare urban sanctuary spanning 40 acres of lush green space with a country-like atmosphere. Residents enjoy access to a 20,000-square-foot luxury clubhouse open daily, complete with a state-of-the-art fitness center, lounge, and game room. The community features beautiful ballrooms available for private events, plus extensive outdoor amenities: a seasonal swimming pool (Memorial Day through Labor Day), tennis and basketball courts, picnic and grilling areas, playground, baseball field, and a scenic half-mile waterfront esplanade.
This move-in-ready townhouse offers the perfect blend of modern urban living with resort-style community amenities, ideal for those seeking an elevated lifestyle without leaving the city.
For sale
Price cut: $10K (6/30)
$525,000
123 Heron Lane #454, Bronx, NY 10473
3beds
1,206sqft
Condominium, Residential
Built in 2008
-- sqft lot
$525,100 Zestimate®
$435/sqft
$783/mo HOA
What's special
- 60 days |
- 626 |
- 31 |
Likely to sell faster than
Zillow last checked:
Listing updated:
Listed by:
Locqube New York, Inc. 347-657-1114,
Al Morrobel 917-282-2030
Source: OneKey® MLS as distributed by MLS GRID,MLS#: 1014042
Facts & features
Interior
Bedrooms & bathrooms
- Bedrooms: 3
- Bathrooms: 2
- Full bathrooms: 2
Heating
- Forced Air
Cooling
- Central Air
Appliances
- Included: Dishwasher, Dryer, Gas Range, Refrigerator, Washer
- Laundry: Washer/Dryer Hookup, In Unit, Inside
Features
- High Speed Internet, His and Hers Closets, Original Details
- Windows: Double Pane Windows
- Basement: None
- Attic: None
- Has fireplace: No
- Common walls with other units/homes: 2+ Common Walls
Interior area
- Total structure area: 1,206
- Total interior livable area: 1,206 sqft
Property
Parking
- Total spaces: 1
- Parking features: Driveway
- Has uncovered spaces: Yes
Features
- Levels: Bi-Level
- Exterior features: Tennis Court(s)
- Pool features: Fenced, In Ground
- On waterfront: Yes
- Waterfront features: Lake Front, Waterfront
Details
- Parcel number: 034321930
- Special conditions: None
Construction
Type & style
- Home type: Condo
- Architectural style: Garden
- Property subtype: Condominium, Residential
- Attached to another structure: Yes
Materials
- Frame
Condition
- Year built: 2008
Utilities & green energy
- Sewer: Public Sewer
- Water: Public
- Utilities for property: Cable Available, Electricity Connected, Natural Gas Connected, Phone Available, Sewer Connected, Trash Collection Private, Water Connected
Community & HOA
Community
- Features: Clubhouse, Fitness Center, Gated, Park, Playground, Pool, Sidewalks, Tennis Court(s)
HOA
- Has HOA: Yes
- Amenities included: Basketball Court, Business Center, Children's Playroom, Clubhouse, Fitness Center, Gated, Landscaping, Maintenance Grounds, Park, Playground, Recreation Facilities, Security, Snow Removal, Tennis Court(s), Trash
- Services included: Common Area Maintenance, Maintenance Structure, Maintenance Grounds, Pool Service, Sewer, Snow Removal, Trash, Water
- HOA fee: $783 monthly
- HOA name: Shorehaven Homeowners Association, Inc.
- HOA phone: 718-991-7910
Location
- Region: Bronx
Financial & listing details
- Price per square foot: $435/sqft
- Tax assessed value: $31,017
- Annual tax amount: $3,698
- Date on market: 6/17/2026
- Cumulative days on market: 59 days
- Listing agreement: Exclusive Right To Sell
- Listing terms: Cash,Conventional,FHA,VA
- Electric utility on property: Yes
Estimated market value
$525,100
$499,000 - $551,000
$3,641/mo
Price history
| Date | Event | Price |
|---|---|---|
| 6/30/2026 | Price change | $525,000-1.9%$435/sqft |
Source:  OneKey® MLS as distributed by MLS GRID #1014042 Report a problem OneKey® MLS as distributed by MLS GRID #1014042 Report a problem | ||
| 6/17/2026 | Listed for sale | $535,000+35.3%$444/sqft |
Source: OneKey® MLS as distributed by MLS GRID #1014042 Report a problem | ||
| 5/27/2010 | Sold | $395,460$328/sqft |
Source: Public Record Report a problem | ||
Public tax history
| Year | Property taxes | Tax assessment |
|---|---|---|
| 2025 | $4,582 | $31,017 +7.1% |
| 2024 | $4,582 -0.1% | $28,955 +9.8% |
| 2023 | $4,585 | $26,371 +7.6% |
| 2022 | -- | $24,498 +14.2% |
| 2021 | -- | $21,451 -10.7% |
| 2020 | $176 | $24,013 -5% |
| 2019 | $176 -95.5% | $25,276 +34.3% |
| 2018 | $3,936 +8.8% | $18,814 +6% |
| 2017 | $3,618 +2078.4% | $17,750 +6% |
| 2016 | $166 | $16,746 +5.7% |
| 2015 | $166 -91.8% | $15,841 |
| 2014 | $2,020 | $15,841 +1% |
| 2013 | -- | $15,679 +6% |
| 2012 | -- | $14,792 +6% |
| 2011 | -- | $13,955 +5.7% |
| 2010 | -- | $13,201 |
Find assessor info on the county website
Monthly payment
Climate risks
Neighborhood: Soundview
Nearby schools
GreatSchools rating
- 8/10Ps 182Grades: PK-5Distance: 1 mi
- 2/10The Bronx Mathematics Preparatory SchoolGrades: 6-8Distance: 0.7 mi
- 1/10Women's Academy of ExcellenceGrades: 9-12Distance: 0.7 mi
Schools provided by the listing agent
- Elementary: Bronx Delta School
- Middle: Bronx Compass High School
- High: Herbert H Lehman High School
Source: OneKey® MLS as distributed by MLS GRID. This data may not be complete. We recommend contacting the local school district to confirm school assignments for this home.
- $545,000-- bd-- ba1.2k sqft85 Heron Ln #435, Bronx, NY 10473Off Market
- $575,6003 bd2 ba1.2k sqft158 Surf Dr #486, Bronx, NY 10473Off Market

- $565,9003 bd2 ba1.2k sqft180 Heron Ln #331, Bronx, NY 10473Off Market

- $425,4002 bd1 ba994 sqft226 Surf Dr #413, Bronx, NY 10473Off Market

- $545,100-- bd-- ba1.2k sqft128 Surf Dr #471, Bronx, NY 10473Off Market
- $553,3003 bd2 ba1.2k sqft222 Surf Dr #411, Bronx, NY 10473Off Market
- $545,8003 bd2 ba1.2k sqft154 Surf Dr #484, Bronx, NY 10473Off Market
- $539,5003 bd2 ba1.2k sqft224 Surf Dr #412, Bronx, NY 10473Off Market
- $610,800-- bd-- ba1.4k sqft162 Surf Dr #488, Bronx, NY 10473Off Market
A local agent can set up tours, give advice and negotiate with sellers.
Similar homes
- $529,9993 bd2 ba1.2k sqft102 Surf Drive, Bronx, NY 10473For Sale
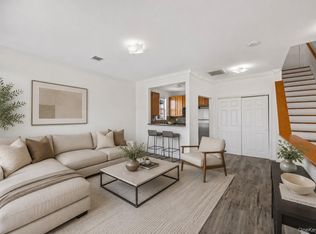
 MLS ID #1035885, Jeffrie Pena, Listing by: Locqube New York, Inc.. OneKey® MLS as distributed by MLS GRID
 - $529,0003 bd2 ba1.2k sqft179 Surf Drive #114, Bronx, NY 10473For Sale
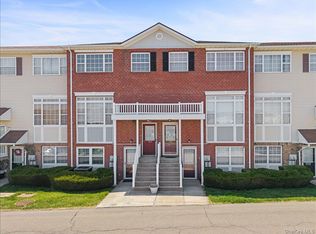 MLS ID #978816, Mildred M. Valentin, Listing by: Howard Hanna Rand Realty. OneKey® MLS as distributed by MLS GRID
 - $559,0003 bd2 ba1.2k sqft126 Beacon Lane #68, Bronx, NY 10473For Sale
 MLS ID #1029314, Mildred M. Valentin, Listing by: Howard Hanna Rand Realty. OneKey® MLS as distributed by MLS GRID
 - $599,0003 bd2 ba1.1k sqft180 Davis Avenue #12A, Bronx, NY 10465For Sale
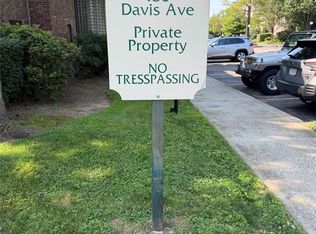 MLS ID #1029527, George Torres, Listing by: Exit Realty DKC. OneKey® MLS as distributed by MLS GRID
 - $515,0002 bd2 ba1.2k sqftBrunswick Tower, Jersey City, NJ 07306For SaleMLS ID #260016188, WESLEY TSE. HCMLS
- $495,0002 bd1 ba925 sqft5 Minerva Place #2C, White Plains, NY 10601For SaleMLS ID #1034626, Sabina Huq, Listing by: Redfin Real Estate. OneKey® MLS as distributed by MLS GRID
- $599,0001 bd2 ba841 sqft63-14 Queens Boulevard #3M, Woodside, NY 11377For SaleMLS ID #1030788, Man Yung Chan, Listing by: E Realty International Corp. OneKey® MLS as distributed by MLS GRID
- $550,0001 bd2 ba1.2k sqft18 Bronxville Glen Drive #3-12, Bronxville, NY 10708For SaleMLS ID #1036675, Therese M. Walsh, Listing by: Compass Greater NY, LLC. OneKey® MLS as distributed by MLS GRID
- $588,0001 bd2 ba900 sqft800 Willis Avenue #105, Albertson, NY 11507For SaleMLS ID #1033885, Lisa Feimer, Listing by: Douglas Elliman Real Estate. OneKey® MLS as distributed by MLS GRID
- $749,0003 bd2 ba1.1k sqft7111 Sutton Place #3, Fresh Meadows, NY 11365For SaleMLS ID #997888, Erica M. Merceus, Listing by: EXP Realty. OneKey® MLS as distributed by MLS GRID
- $619,0002 bd2 ba838 sqftElmhurst Terrace, Elmhurst, NY 11373For SaleMLS ID #503121, Anny Yau, Listing by: BC Realty Group LLC. BNYMLS
- $509,0002 bd2 ba1.2k sqftPort Liberte, Jersey City, NJ 07305For SaleMLS ID #260013894, CARLA VON BYRDEN. HCMLS
- $599,0002 bd3 ba1.2k sqftSociety Hill, Jersey City, NJ 07305For SaleMLS ID #260011798, UMAR KHAWAJA. HCMLS
- $499,0002 bd1 ba1.1k sqft1209 Summit Ave APT 202, Jersey City, NJ 07307For SaleMLS ID #260014536, SHAYE C LASTRA. HCMLS
- $499,9992 bd2 ba1.4k sqft23 Water Grant Street #4N, Yonkers, NY 10701For SaleMLS ID #1019119, Eric Stein, Listing by: RE/MAX Distinguished Hms.&Prop. OneKey® MLS as distributed by MLS GRID
- $388,0001 bd1 ba900 sqft42-40 Bowne Street #2K, Flushing, NY 11355For SaleMLS ID #1035505, Dongqin Wen, Listing by: CPRE Elite Inc. OneKey® MLS as distributed by MLS GRID
- $499,0001 bd1 ba667 sqft26 Avenue At Port Imperial APT 130, West New York, NJ 07093For SaleMLS ID #260014280, GRAZIA INGRAVALLO. HCMLS
- $488,0003 bd3 ba1.3k sqft1390 Broadway #118, Hewlett, NY 11557For SaleMLS ID #875807, Nanci Sue Rosenthal, Listing by: BERKSHIRE HATHAWAY. OneKey® MLS as distributed by MLS GRID
- $495,0003 bd2 ba880 sqft29 Tappen Court, Staten Island, NY 10304For SaleMLS ID #1032085, Rafael Ching, Listing by: Keller Williams Realty Greater. OneKey® MLS as distributed by MLS GRID
- $464,9992 bd1 ba729 sqft600 W 148th Street #10B, New York (Manhattan), NY 10031For SaleMLS ID #1011359, Jessica Y. Melendez, Listing by: eXp Realty. OneKey® MLS as distributed by MLS GRID
