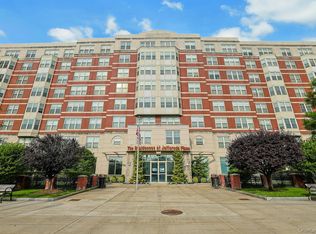
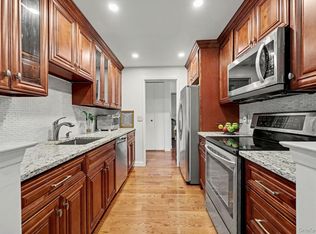
Welcome to 10 Stewart Place, Unit 7FW — a beautifully appointed 2-bedroom, 2-bath residence in one of downtown White Plains' most desirable full-service buildings. This gracious home on a high floor boasts an open floor plan, gleaming hardwood floors, and the rare luxury of a large private terrace accessible from the main living area and both bedrooms, providing a seamless connection to the outdoors and tree-lined street views. The primary bedroom has abundant storage, including a large walk-in closet, a vanity area with sink, and a full ensuite bathroom with a newly tiled marble floor. A light-filled second bedroom offers a generous, flexible space. The kitchen features new GE stainless-steel appliances, including a gas range, microwave and dishwasher, while an in-unit washer/dryer and state-of-the-art HVAC system, both newly installed in 2025, provide additional comfort and convenience. This move-in ready unit includes a deeded parking space in the building’s secure indoor garage and additional private storage for truly hassle-free living. A premier, pet-friendly building, 10 Stewart Place offers a 24-hour doorman, onsite visitor parking, and a meticulously maintained rooftop lounge and fitness area with an indoor pool, gym, sauna, and large meeting/party room and deck with stunning views—a suite of amenities that is hard to find at this price point in White Plains. The condo’s central location just a short walk from City Center is perfect for enjoying White Plains’ vibrant shopping, dining and nightlife, while still just a 40-minute express commute to Grand Central. Just waiting for your personal touches, this condo offers a wonderful combination of expansive living spaces, natural light, and thoughtful flow for modern serenity in the heart of White Plains.
For sale
$670,000
10 Stewart Place #7FW, White Plains, NY 10603
2beds
1,175sqft
Condominium, Residential
Built in 1988
-- sqft lot
$-- Zestimate®
$570/sqft
$896/mo HOA
What's special
- 8 days |
- 415 |
- 19 |
Zillow last checked:
Listing updated:
Listed by:
Julia B Fee Sothebys Int. Rlty 914-620-8682,
Lorraine De La Parra 310-944-4394
Source: OneKey® MLS as distributed by MLS GRID,MLS#: 1028632
Facts & features
Interior
Bedrooms & bathrooms
- Bedrooms: 2
- Bathrooms: 2
- Full bathrooms: 2
Primary bedroom
- Description: Primary bedroom has a large walk-in closet and additional storage
- Level: First
Bedroom 2
- Description: A light-filled second bedroom offers a generous, flexible space--currently being used as a guest room with home office.
- Level: First
Primary bathroom
- Description: Primary en suite bathroom has a vanity area with sink and newly tiled marble floor
- Level: First
Bathroom 2
- Description: Hall, full bathroom
- Level: First
Dining room
- Description: Spacious dining room is open to main living room area
- Level: First
Kitchen
- Description: Kitchen features new GE stainless-steel appliances, including a gas range, microwave and dishwasher
- Level: First
Living room
- Description: An open floor plan, with gleaming hardwood floors, and access to the large private terrace
- Level: First
Heating
- Forced Air
Cooling
- Central Air
Appliances
- Included: Dishwasher, Dryer, Gas Oven, Gas Range, Microwave, Refrigerator, Stainless Steel Appliance(s), Washer
- Laundry: Washer/Dryer Hookup, In Unit
Features
- Open Floorplan, Primary Bathroom, Sauna, Storage, Walk-In Closet(s)
- Flooring: Carpet, Ceramic Tile, Hardwood
- Attic: None
- Common walls with other units/homes: 2+ Common Walls
Interior area
- Total structure area: 1,175
- Total interior livable area: 1,175 sqft
Video & virtual tour
Property
Parking
- Total spaces: 1
- Parking features: Assigned, Garage
- Garage spaces: 1
Features
- Levels: Three Or More
- Patio & porch: Terrace
- Pool features: Indoor
- Has view: Yes
- View description: City
Lot
- Size: 1.66 Acres
Details
- Parcel number: 17001250600000300000010149
- Special conditions: Probate Listing
Construction
Type & style
- Home type: Condo
- Property subtype: Condominium, Residential
- Attached to another structure: Yes
Materials
- Unknown
Condition
- Year built: 1988
Utilities & green energy
- Sewer: Public Sewer
- Water: Public
- Utilities for property: Cable Available, Electricity Connected, Natural Gas Connected, Phone Available, Sewer Connected, Trash Collection Public, Water Connected
Community & HOA
Community
- Features: Fitness Center, Pool
- Security: Building Security
HOA
- Has HOA: Yes
- Amenities included: Door Person, Elevator(s), Fitness Center, Live In Super, Lounge, Maintenance Grounds, Parking, Pool, Recreation Facilities, Roof Deck, Sauna, Snow Removal
- Services included: Hot Water, Pool Service, Water
- HOA fee: $896 monthly
Location
- Region: White Plains
Financial & listing details
- Price per square foot: $570/sqft
- Tax assessed value: $6,500
- Annual tax amount: $5,558
- Date on market: 8/2/2026
- Listing agreement: Exclusive Right To Sell
- Inclusions: Refrigerator, Washer/Dryer, Range, Microwave, Dishwasher
- Exclusions: None listed
- Electric utility on property: Yes
Estimated market value
Not available
Estimated sales range
Not available
Not available
Price history
| Date | Event | Price |
|---|---|---|
| 8/2/2026 | Listed for sale | $670,000$570/sqft |
Source:  OneKey® MLS as distributed by MLS GRID #1028632 Report a problem OneKey® MLS as distributed by MLS GRID #1028632 Report a problem | ||
Public tax history
Tax history is unavailable.
Monthly payment
Climate risks
Neighborhood: North White Plains
Nearby schools
GreatSchools rating
- 7/10Church Street SchoolGrades: K-5Distance: 0.5 mi
- 6/10White Plains Middle SchoolGrades: 6-8Distance: 1.8 mi
- 7/10White Plains Senior High SchoolGrades: 9-12Distance: 1.8 mi
Schools provided by the listing agent
- Elementary: White Plains (Controlled Parents’ Choice)
- Middle: White Plains Middle School
- High: White Plains Senior High School
Source: OneKey® MLS as distributed by MLS GRID. This data may not be complete. We recommend contacting the local school district to confirm school assignments for this home.
- $---- bd-- ba-- sqft10 Stewart Pl APT 1CW, White Plains, NY 10603Off Market
- $449,0001 bd1 ba886 sqft10 Stewart Pl APT 1EW, White Plains, NY 10603Sold

- $598,5002 bd2 ba1.3k sqft10 Stewart Pl APT 1GW, White Plains, NY 10603Off Market
- $534,3001 bd2 ba1.1k sqft10 Stewart Pl APT 1HW, White Plains, NY 10603Off Market
- $546,8001 bd2 ba1.1k sqft10 Stewart Pl APT 2BW, White Plains, NY 10603Off Market
- $---- bd-- ba-- sqft10 Stewart Pl APT 2HW, White Plains, NY 10603Off Market
- $---- bd-- ba-- sqft10 Stewart Pl APT 3AW, White Plains, NY 10603Off Market
- $518,8001 bd2 ba1.1k sqft10 Stewart Pl APT 3BW, White Plains, NY 10603Off Market
- $---- bd-- ba-- sqft10 Stewart Pl APT 3CW, White Plains, NY 10603Off Market
A local agent can set up tours, give advice and negotiate with sellers.
Similar homes
- $628,0002 bd2 ba1k sqft300 Mamaroneck Avenue #328, White Plains, NY 10605For Sale
 MLS ID #1031457, Donna Vieni, Listing by: Howard Hanna Rand Realty. OneKey® MLS as distributed by MLS GRID
 - $925,0002 bd3 ba1.4k sqft10 City Place #31F, White Plains, NY 10601For Sale
 MLS ID #1017817, Dawn Knief, Listing by: Julia B Fee Sothebys Int. Rlty. OneKey® MLS as distributed by MLS GRID
 - $675,0001 bd2 ba1k sqft225 Stanley Avenue #419, Mamaroneck, NY 10543For Sale
 MLS ID #1026370, Jana Rosenthal, Listing by: Keller Williams Realty Group. OneKey® MLS as distributed by MLS GRID
 - $565,0002 bd2 ba1.3k sqft500 High Point Drive #810, Hartsdale, NY 10530For Sale
 MLS ID #1000629, Amy Huang, Listing by: Keller Williams Realty Group. OneKey® MLS as distributed by MLS GRID
 - $635,0002 bd2 ba1.1k sqft1490 Outlook Avenue #1G, Bronx, NY 10465For SaleMLS ID #969856, Helen Grace Pekson, Listing by: Han Tang Realty Inc.. OneKey® MLS as distributed by MLS GRID
- $550,0002 bd2 ba1.4k sqft500 High Point Drive #412, Hartsdale, NY 10530For SaleMLS ID #972012, Joseph Lukic, Listing by: Compass Greater NY, LLC. OneKey® MLS as distributed by MLS GRID
- $415,0001 bd1 ba720 sqft300 Mamaroneck Avenue #315, White Plains, NY 10605For SaleMLS ID #1033709, Khuzama Y. DaCosta, Listing by: Christie's Int. Real Estate. OneKey® MLS as distributed by MLS GRID
- $725,0002 bd2 ba1.7k sqft25 Chapel Place #3H, Great Neck, NY 11021For SaleMLS ID #1033946, Nava Barelli, Listing by: LAFFEY REAL ESTATE. OneKey® MLS as distributed by MLS GRID
- $649,9992 bd2 ba1.1k sqft1155 Warburton Avenue #3PR, Yonkers, NY 10701For SaleMLS ID #1003407, Sara C. Reel, Listing by: Julia B Fee Sothebys Int. Rlty. OneKey® MLS as distributed by MLS GRID
- $795,0002 bd2 ba1.1k sqft20725 Darren Drive #1804, Bayside, NY 11360For SaleMLS ID #995887, Karen A. Dobrucky Skala, Listing by: Prime Realty. OneKey® MLS as distributed by MLS GRID
- $469,0001 bd2 ba1k sqft520 Ashford Avenue #28, Ardsley, NY 10502For SaleMLS ID #1025214, Marina Suh, Listing by: Keller Williams Realty Group. OneKey® MLS as distributed by MLS GRID
- $575,0002 bd1 ba900 sqft123 Mamaroneck Avenue #215, Mamaroneck, NY 10543For SaleMLS ID #1024425, Jeremy Zucker, Listing by: Keller Williams NY Realty. OneKey® MLS as distributed by MLS GRID
- $449,0002 bd1 ba900 sqft70 West Street #C14, Harrison, NY 10528For SaleMLS ID #1024799, Alessia Greco, Listing by: Ethos Properties LLC. OneKey® MLS as distributed by MLS GRID
- $675,0002 bd3 ba1.4k sqft175 Huguenot Street #1606, New Rochelle, NY 10801For SaleMLS ID #1006020, John Oliveri, Listing by: Howard Hanna Rand Realty. OneKey® MLS as distributed by MLS GRID
- $689,9002 bd3 ba1.2k sqft175 Huguenot Street #2602, New Rochelle, NY 10801For SaleMLS ID #1006518, Rosetta Bulfamante, Listing by: Houlihan Lawrence Inc.. OneKey® MLS as distributed by MLS GRID
- $799,0002 bd2 ba1.3k sqft7 Chateaux Circle #7F, Scarsdale, NY 10583For SaleMLS ID #1030146, Yaxing Zhang, Listing by: Houlihan Lawrence Inc.. OneKey® MLS as distributed by MLS GRID
- $475,0002 bd2 ba1.1k sqft281 Garth Road #C2H, Scarsdale, NY 10583For SaleMLS ID #997069, Daniel Cezimbra, Listing by: Houlihan Lawrence Inc.. OneKey® MLS as distributed by MLS GRID
- $749,0002 bd2 ba1k sqftRiverpointe, Bronx, NY 10463ActiveMLS ID #S1840264, Rabindranauth Persaud, Listing by: Keller Williams NYC. StreetEasy
- $756,0003 bd3 ba1.6k sqft509 Julius Road, College Point, NY 11356For SaleMLS ID #875528, Alina Yukhtman, Listing by: Golden One Realty Group LLC. OneKey® MLS as distributed by MLS GRID
- $709,0002 bd3 ba1.4k sqft175 Huguenot Street #2006, New Rochelle, NY 10801For SaleMLS ID #998693, John Oliveri, Listing by: Howard Hanna Rand Realty. OneKey® MLS as distributed by MLS GRID
