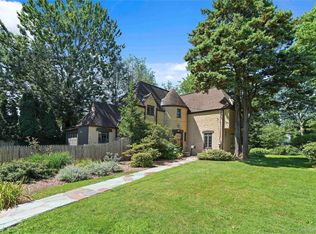
A stone's throw away from Scarsdale Village, this garden style Chateaux unit offers charm, comfort and convenience for today's lifestyle. Walk downstairs for coffee, dinner, the farmer's market, live music or a 32-minute train ride to New York City. Walk inside, this sun filled and airy two bedroom, two full bath unit will impress you with beautiful hardwood floor throughout, a wood-burning fireplace, and ample closets with organizers. The modern kitchen features white custom made cabinets, high end appliances, quartz countertops and generous prep. The spacious primary bedroom completed with renovated primary bathroom. A second bedroom can easily fit a queen size bed. Hall bathroom is equipped with stylish tub and vanity. Chateaux offers gated access, on-site laundry room and a complimentary storage room. This beautiful offering resides in Scarsdale's Fox Meadow neighborhood. Free school bus to Scarsdale Middle School. School bus to Fox Meadow elementary and Scarsdale High with a fee through school PTA. A must see!
For sale
$799,000
7 Chateaux Circle #7F, Scarsdale, NY 10583
2beds
1,348sqft
Stock Cooperative, Residential
Built in 1938
-- sqft lot
$-- Zestimate®
$593/sqft
$-- HOA
What's special
- 3 days |
- 1,001 |
- 36 |
Zillow last checked:
Listing updated:
Listed by:
Houlihan Lawrence Inc. 914-723-8877,
Yaxing Zhang 518-334-1661
Source: OneKey® MLS as distributed by MLS GRID,MLS#: 1030146
Facts & features
Interior
Bedrooms & bathrooms
- Bedrooms: 2
- Bathrooms: 2
- Full bathrooms: 2
Other
- Description: Entry Hall, Living Room/Fireplace/Reading Nook, Dining Area, Primary Bedroom with Primary Bathroom, Second Bedroom, Hall Bathroom
- Level: First
Heating
- Oil
Cooling
- Wall/Window Unit(s)
Appliances
- Included: Dishwasher, Gas Oven, Gas Range, Refrigerator, Stainless Steel Appliance(s)
- Laundry: Common Area, In Basement
Features
- Entrance Foyer, Pantry, Primary Bathroom, Quartz/Quartzite Counters, Recessed Lighting, Walk Through Kitchen
- Flooring: Hardwood
- Basement: Common,Storage Space,Walk-Out Access
- Attic: None
- Number of fireplaces: 1
- Fireplace features: Wood Burning
- Common walls with other units/homes: 2+ Common Walls
Interior area
- Total structure area: 1,348
- Total interior livable area: 1,348 sqft
Property
Parking
- Total spaces: 1
- Parking features: Unassigned
Features
- Levels: One
- Exterior features: Garden
- Has view: Yes
- View description: Trees/Woods
Details
- Special conditions: None
Construction
Type & style
- Home type: Cooperative
- Architectural style: Garden
- Property subtype: Stock Cooperative, Residential
- Attached to another structure: Yes
Materials
- Brick
Condition
- Actual
- Year built: 1938
- Major remodel year: 1963
Utilities & green energy
- Sewer: Public Sewer
- Water: Public
- Utilities for property: Natural Gas Connected, Sewer Connected, Trash Collection Public
Community & HOA
Community
- Features: Gated
- Security: Gated Community
HOA
- Has HOA: No
- HOA name: Barhite & Holzinger
- HOA phone: 914-337-1312
Location
- Region: Scarsdale
Financial & listing details
- Price per square foot: $593/sqft
- Date on market: 7/28/2026
- Listing agreement: Exclusive Right To Sell
- Inclusions: Dishwasher, Oven/Range, Refrigerator, Wall Units
- Exclusions: None
Estimated market value
Not available
Estimated sales range
Not available
Not available
Price history
| Date | Event | Price |
|---|---|---|
| 7/28/2026 | Listed for sale | $799,000+79.6%$593/sqft |
Source:  OneKey® MLS as distributed by MLS GRID #1030146 Report a problem OneKey® MLS as distributed by MLS GRID #1030146 Report a problem | ||
| 2/8/2013 | Listing removed | $445,000$330/sqft |
Source: Houlihan Lawrence #3132351 Report a problem | ||
| 6/15/2012 | Listed for sale | $445,000$330/sqft |
Source: Houlihan Lawrence #3132351 Report a problem | ||
| 5/10/2012 | Listing removed | $445,000$330/sqft |
Source: Houlihan Lawrence #3132351 Report a problem | ||
| 10/26/2011 | Listed for sale | $445,000-19.1%$330/sqft |
Source: Houlihan Lawrence #3132351 Report a problem | ||
| 8/5/2010 | Listing removed | $550,000$408/sqft |
Source: Houlihan Lawrence #2922115 Report a problem | ||
| 6/30/2010 | Listed for sale | $550,000$408/sqft |
Source: Houlihan Lawrence #2922115 Report a problem | ||
| 1/30/2010 | Listing removed | $550,000$408/sqft |
Source: Houlihan Lawrence #2922115 Report a problem | ||
| 9/20/2009 | Listed for sale | $550,000$408/sqft |
Source: Houlihan Lawrence #2922115 Report a problem | ||
Public tax history
Tax history is unavailable.
Monthly payment
Climate risks
Neighborhood: 10583
Nearby schools
GreatSchools rating
- 10/10Fox Meadow SchoolGrades: K-5Distance: 1.1 mi
- 8/10Scarsdale Middle SchoolGrades: 6-8Distance: 1.6 mi
- NAScarsdale Senior High SchoolGrades: 9-12Distance: 0.7 mi
Schools provided by the listing agent
- Elementary: Fox Meadow
- Middle: Scarsdale Middle School
- High: Scarsdale Senior High School
Source: OneKey® MLS as distributed by MLS GRID. This data may not be complete. We recommend contacting the local school district to confirm school assignments for this home.
- $265,0001 bd1 ba550 sqft7 Chateaux Cir APT 7Z, Scarsdale, NY 10583Sold

- $420,5001 bd1 ba900 sqft7 Chateaux Cir APT 7A, Scarsdale, NY 10583Off Market
- $353,7001 bd1 ba900 sqft7 Chateaux Cir APT 7L, Scarsdale, NY 10583Off Market

- $705,3002 bd2 ba1.3k sqft5 Chateaux Cir APT 5K, Scarsdale, NY 10583Off Market
- $330,4001 bd1 ba925 sqft5 Chateaux Cir APT 5D, Scarsdale, NY 10583Off Market
- $337,3001 bd1 ba925 sqft5 Chateaux Cir APT 5A, Scarsdale, NY 10583Off Market
- $681,3002 bd2 ba1.2k sqft3 Chateaux Cir APT 3C, Scarsdale, NY 10583Off Market
- $606,9002 bd2 ba1.3k sqft3 Chateaux Cir APT 3F, Scarsdale, NY 10583Off Market
A local agent can set up tours, give advice and negotiate with sellers.
Similar homes
- $799,0003 bd2 ba1.5k sqft128 Bell Road, Scarsdale, NY 10583For Sale

 MLS ID #1031250, Anthony Saraco Jr., Listing by: Houlihan Lawrence Inc.. OneKey® MLS as distributed by MLS GRID
 - $760,0002 bd2 ba1.3k sqft508 Central Park Avenue #5407, Scarsdale, NY 10583For Sale
 MLS ID #1026123, Comfort Usukumah, Listing by: Comfort Homes & Prop. Mgmt LLC. OneKey® MLS as distributed by MLS GRID
 - $999,0001 bd2 ba1k sqft1 Christie Place #406W, Scarsdale, NY 10583For Sale
 MLS ID #1005000, Dawn M. Handler, Listing by: Compass Greater NY, LLC. OneKey® MLS as distributed by MLS GRID
 - $850,0003 bd3 ba1.5k sqft13 Craven Lane, White Plains, NY 10605For Sale
 MLS ID #1030705, Jeremy Zucker, Listing by: Keller Williams NY Realty. OneKey® MLS as distributed by MLS GRID
 - $749,0004 bd3 ba1.4k sqft12 Saratoga Road, White Plains, NY 10607For SaleMLS ID #1032592, Manuel Galan, Listing by: eXp Realty. OneKey® MLS as distributed by MLS GRID
- $849,0002 bd2 ba1.7k sqft50 Columbus Avenue #F20, Tuckahoe, NY 10707For SaleMLS ID #1021749, Saskia Martin, Listing by: Houlihan Lawrence Inc.. OneKey® MLS as distributed by MLS GRID
- $625,0002 bd2 ba1.2k sqft143 Garth Road #4N, Scarsdale, NY 10583For SaleMLS ID #1000951, Susan J. Sena, Listing by: BHG Real Estate Choice Realty. OneKey® MLS as distributed by MLS GRID
- $899,0002 bd2 ba1.7k sqft1 Scarsdale Road #202, Tuckahoe, NY 10707For SaleMLS ID #1027419, Justin Cottrell, Listing by: Keller Williams NY Realty. OneKey® MLS as distributed by MLS GRID
- $489,0002 bd2 ba1.1k sqft281 Garth Road #C2H, Scarsdale, NY 10583For SaleMLS ID #997069, Daniel Cezimbra, Listing by: Houlihan Lawrence Inc.. OneKey® MLS as distributed by MLS GRID
- $745,0003 bd2 ba1.2k sqft101 Cresthill Road, Yonkers, NY 10710For SaleMLS ID #1029304, John Quartararo, Listing by: DeSimone Real Estate. OneKey® MLS as distributed by MLS GRID
- $950,0003 bd2 ba1.7k sqft31 Claudet Way, Eastchester, NY 10709For SaleMLS ID #1028629, Lorraine De La Parra, Listing by: Julia B Fee Sothebys Int. Rlty. OneKey® MLS as distributed by MLS GRID
- $829,0003 bd2 ba1.8k sqft676 Scarsdale Road, Tuckahoe, NY 10707For SaleMLS ID #1021737, Lisa Emanuele, Listing by: ERA Insite Realty Services. OneKey® MLS as distributed by MLS GRID
- $949,0003 bd3 ba1.8k sqft14 Russell Place, Dobbs Ferry, NY 10522For SaleMLS ID #1030450, Peter Chong, Listing by: RE/MAX Prime Properties. OneKey® MLS as distributed by MLS GRID
- $457,0002 bd2 ba1.2k sqft11 Sentry Place #1D, Scarsdale, NY 10583For SaleMLS ID #994653, Mary Jane Adorno, Listing by: BHG Real Estate Choice Realty. OneKey® MLS as distributed by MLS GRID
- $760,0004 bd2 ba1.8k sqft50 Hazelton Road, Yonkers, NY 10710For SaleMLS ID #1011334, Angela Cerrato, Listing by: Houlihan Lawrence Inc.. OneKey® MLS as distributed by MLS GRID
- $999,0003 bd2 ba1.9k sqft44 Ramona, New Rochelle, NY 10804For SaleMLS ID #1030406, Glorianne Mattesi, Listing by: Douglas Elliman Real Estate. OneKey® MLS as distributed by MLS GRID
- $948,0003 bd3 ba1.6k sqft34 Dogwood Drive, Scarsdale, NY 10583For SaleMLS ID #1023014, Iris Kalt, Listing by: Berkshire Hathaway HS NY Prop. OneKey® MLS as distributed by MLS GRID
- $409,0002 bd2 ba1.2k sqft370 Central Avenue #5J, Scarsdale, NY 10583For SaleMLS ID #994297, Eduardo James, Listing by: AED Realty Corporation. OneKey® MLS as distributed by MLS GRID
- $995,0003 bd3 ba1.8k sqft51 Stratford Road, Scarsdale, NY 10583For SaleMLS ID #1003999, George Kiaffas, Listing by: Houlihan Lawrence Inc.. OneKey® MLS as distributed by MLS GRID
- $699,9004 bd2 ba1.9k sqft184 W Post Road, White Plains, NY 10606For SaleMLS ID #1004653, Gino Bello, Listing by: Howard Hanna Rand Realty. OneKey® MLS as distributed by MLS GRID
