Come home to this move-in ready top floor co-op in the Edgemont School district. This completely renovated home has 2 large Bedrooms, 2 full Bathrooms, large Living Room and a modern Kitchen. Adjacent to the kitchen is the dining room that can seat 6 people. This unit also has a Master Bedroom suite with a walk-in closet and renovated full Bath; a large foyer, beautiful floors and tons of closet space. The apartment also boasts beautiful real hardwood parquet floors that add warmth and character throughout. One assigned parking space is included with the unit.
This complex has an in-ground Pool, Playground, Community Room and plenty of visitor parking. The parking area and pool can be reached by taking the elevator to the 2nd floor and then the walkway to the back parking lot. Very convenient laundry room on the Lobby floor, and there is a Bicycle Storage Room and Fitness Room on the Lobby floor of the adjacent building. Nearby is the Greenburgh Nature Center, the Post Office, many shops and restaurants and public transportation. Do not miss this fantastic opportunity!
Pending
$409,000
370 Central Avenue #5J, Scarsdale, NY 10583
2beds
1,200sqft
Stock Cooperative, Residential
Built in 1968
-- sqft lot
$-- Zestimate®
$341/sqft
$-- HOA
What's special
In-ground poolOne assigned parking spacePlenty of visitor parkingMaster bedroom suiteWalk-in closetBeautiful floorsModern kitchen
- 97 days |
- 365 |
- 16 |
Zillow last checked:
Listing updated:
Listed by:
AED Realty Corporation 917-327-6106,
Eduardo James 718-644-4319,
Anthony DelVecchio 917-327-6106,
AED Realty Corporation
Source: OneKey® MLS as distributed by MLS GRID,MLS#: 994297
Facts & features
Interior
Bedrooms & bathrooms
- Bedrooms: 2
- Bathrooms: 2
- Full bathrooms: 2
Bedroom 1
- Description: Bedroom
Bedroom 2
- Description: Main en-suite bedroom with walk in closet
Bathroom 1
- Description: Hall bathroom
Dining room
- Description: Dining room
Kitchen
- Description: Kitchen
Living room
- Description: Living room
Heating
- Hot Water
Cooling
- Wall/Window Unit(s)
Appliances
- Included: Gas Oven, Refrigerator
- Laundry: Common Area
Features
- Elevator, Primary Bathroom, Walk Through Kitchen, Walk-In Closet(s)
- Has fireplace: No
- Common walls with other units/homes: 1 Common Wall
Interior area
- Total structure area: 1,200
- Total interior livable area: 1,200 sqft
Property
Parking
- Total spaces: 1
- Parking features: Assigned
Features
- Pool features: Community, In Ground
Lot
- Size: 6.08 Acres
Details
- Parcel number: 2689008350002540000011
- Special conditions: None
Construction
Type & style
- Home type: Cooperative
- Architectural style: Other
- Property subtype: Stock Cooperative, Residential
- Attached to another structure: Yes
Materials
- Brick
Condition
- Year built: 1968
Utilities & green energy
- Sewer: Public Sewer
- Water: Public
- Utilities for property: Cable Connected, Electricity Connected, Natural Gas Connected
Community & HOA
HOA
- Has HOA: No
Location
- Region: Scarsdale
Financial & listing details
- Price per square foot: $341/sqft
- Date on market: 5/9/2026
- Cumulative days on market: 97 days
- Listing agreement: Exclusive Right To Sell
- Electric utility on property: Yes
Estimated market value
Not available
Estimated sales range
Not available
Not available
Price history
| Date | Event | Price |
|---|---|---|
| 8/7/2026 | Pending sale | $409,000$341/sqft |
Source:  OneKey® MLS as distributed by MLS GRID #994297 Report a problem OneKey® MLS as distributed by MLS GRID #994297 Report a problem | ||
| 5/10/2026 | Listed for sale | $409,000$341/sqft |
Source: OneKey® MLS as distributed by MLS GRID #994297 Report a problem | ||
Public tax history
Tax history is unavailable.
Monthly payment
Climate risks
Neighborhood: Greenville
Nearby schools
GreatSchools rating
- 9/10Seely Place SchoolGrades: K-6Distance: 1.1 mi
- 8/10Edgemont Junior Senior High SchoolGrades: 7-12Distance: 0.5 mi
Schools provided by the listing agent
- Elementary: Greenville
- Middle: Edgemont Junior-Senior High School
- High: Edgemont Junior-Senior High School
Source: OneKey® MLS as distributed by MLS GRID. This data may not be complete. We recommend contacting the local school district to confirm school assignments for this home.
- $185,0001 bd1 ba800 sqft372 Central Park Ave APT 3N, Scarsdale, NY 10583Sold
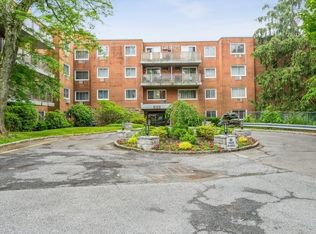
- $407,0002 bd2 ba1.2k sqft372 Central Park Ave APT 2E, Scarsdale, NY 10583Sold
- $---- bd-- ba-- sqft372 Central Park Ave APT 4C, Scarsdale, NY 10583Off Market
- $---- bd-- ba-- sqft372 Central Park Ave APT 1L, Scarsdale, NY 10583Off Market
- $---- bd-- ba-- sqft372 Central Park Ave APT 1H, Scarsdale, NY 10583Off Market
- $125,000-- bd2 ba450 sqft372 Central Park Ave APT 2V, Scarsdale, NY 10583Sold
- $153,400-- bd1 ba448 sqft372 Central Park Ave APT 4V, Scarsdale, NY 10583Off Market
- $340,0002 bd2 ba1.1k sqft372 Central Park Ave APT 4T, Scarsdale, NY 10583Sold
A local agent can set up tours, give advice and negotiate with sellers.
Similar homes
- $455,0002 bd2 ba1.3k sqft235 Garth Road #E1G, Scarsdale, NY 10583For Sale

 MLS ID #1038035, Jeremy Zucker, Listing by: Keller Williams NY Realty. OneKey® MLS as distributed by MLS GRID
 - $500,0002 bd2 ba1.1k sqft281 Garth Road #B5H, Scarsdale, NY 10583For Sale
 MLS ID #1034160, Kamala Vittal, Listing by: Julia B Fee Sothebys Int. Rlty. OneKey® MLS as distributed by MLS GRID
 - $475,0002 bd2 ba1.1k sqft281 Garth Road #C2H, Scarsdale, NY 10583For Sale
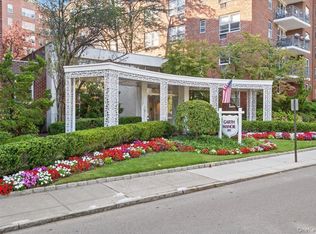 MLS ID #997069, Daniel Cezimbra, Listing by: Houlihan Lawrence Inc.. OneKey® MLS as distributed by MLS GRID
 - $352,0002 bd2 ba1.2k sqft235 Garth Road #E5G, Scarsdale, NY 10583For Sale
 MLS ID #1024463, Constance De Filippis, Listing by: Keller Williams NY Realty. OneKey® MLS as distributed by MLS GRID
 - $450,0002 bd2 ba1.1k sqft281 Garth Road #B1G, Scarsdale, NY 10583For SaleMLS ID #1036322, Barry Kramer, Listing by: BHG Real Estate Choice Realty. OneKey® MLS as distributed by MLS GRID
- $449,0002 bd2 ba987 sqft300 High Point Dr APT 614, Hartsdale, NY 10530For Sale By Owner
- $420,0002 bd2 ba1.3k sqft13 Campus Place #SL, Scarsdale, NY 10583For SaleMLS ID #1021477, Eric Bernstein, Listing by: Compass Greater NY, LLC. OneKey® MLS as distributed by MLS GRID
- $420,0002 bd2 ba1.2k sqft2 fountain lane #2e, Scarsdale, NY 10583For SaleMLS ID #1025099, Lei Wang, Listing by: Keller Williams Realty Group. OneKey® MLS as distributed by MLS GRID
- $468,0002 bd2 ba1.2k sqft352 Central Park Avenue #D11, Scarsdale, NY 10583For SaleMLS ID #1024179, Daniel W. Gavilanes, Listing by: eXp Realty. OneKey® MLS as distributed by MLS GRID
- $457,0002 bd2 ba1.2k sqft11 Sentry Place #1D, Scarsdale, NY 10583For SaleMLS ID #994653, Mary Jane Adorno, Listing by: BHG Real Estate Choice Realty. OneKey® MLS as distributed by MLS GRID
- $449,0001 bd1 ba782 sqft28 Hillside Terrace #F, White Plains, NY 10601For SaleMLS ID #1032808, Samah I. Abraham, Listing by: Lucille Esposito Realty. OneKey® MLS as distributed by MLS GRID
- $450,0001 bd1 ba987 sqft100 High Point #401, Hartsdale, NY 10530For SaleMLS ID #1036643, Sally Wacks, Listing by: Houlihan Lawrence Inc.. OneKey® MLS as distributed by MLS GRID
- $439,0002 bd3 ba1.4k sqft2 Fountain Lane #3W, Scarsdale, NY 10583For SaleMLS ID #996293, Laura Nardone, Listing by: RE/MAX Prime Properties. OneKey® MLS as distributed by MLS GRID
- $279,5002 bd2 ba1.1k sqft125 N Washington Avenue #55, Hartsdale, NY 10530For SaleMLS ID #1002845, Robert Hevern, Listing by: Robert J Hevern. OneKey® MLS as distributed by MLS GRID
- $369,9001 bd1 ba909 sqft200 High Point Drive #PH 8, Hartsdale, NY 10530For SaleMLS ID #1027124, Kendra Woods, Listing by: Weichert Realtors Heritage Pro. OneKey® MLS as distributed by MLS GRID
- $450,0001 bd1 ba1.1k sqft55 W Hartsdale Avenue #H, Hartsdale, NY 10530For SaleMLS ID #1012180, Osamu Kobata, Listing by: Shoen Realty, Inc.. OneKey® MLS as distributed by MLS GRID
- $439,0002 bd1 ba900 sqft5 Greenridge Avenue #B4, White Plains, NY 10605For SaleMLS ID #1029263, Lisa Graziano, Listing by: eXp Realty. OneKey® MLS as distributed by MLS GRID
- $300,0001 bd1 ba950 sqft348 Central Park Avenue #C5, Scarsdale, NY 10583For SaleMLS ID #1035367, Julie L. Tang, Listing by: Scarsdale Real Estate Services. OneKey® MLS as distributed by MLS GRID
- $425,0001 bd1 ba780 sqft11 Jackson Avenue #81, Scarsdale, NY 10583For SaleMLS ID #1017163, Dennis B. Aboagye, Listing by: Keller Williams Realty Group. OneKey® MLS as distributed by MLS GRID
- $425,0002 bd2 ba1.2k sqft100 E Hartsdale Ave APT 6KW, Hartsdale, NY 10530For Sale By Owner
