Come Home to this Beautifully Renovated Top-Floor Co-op in the Highly Acclaimed Edgemont School District. Imagine coming home to a beautifully renovated top-floor residence where comfort, style, and everyday convenience come together effortlessly. Nestled in the highly sought-after Edgemont School District, this inviting co-op offers a lifestyle you'll love from the moment you walk through the door. Filled with natural light, this spacious home features 2 generously sized bedrooms, 2 full bathrooms, and a thoughtfully designed open-concept living and dining area that creates the perfect setting for relaxing evenings, memorable gatherings, or simply enjoying everyday life. Your private balcony offers a peaceful retreat to sip your morning coffee, enjoy fresh air, or unwind as the day comes to a close. Beyond your front door, you'll enjoy amenities that enhance your quality of life, including a sparkling community pool for summer days, a playground, a pet-friendly community, one assigned parking space, and abundant guest parking for family and friends. Ideally situated on Central Park Avenue, you're just minutes from shopping, restaurants, parks, transportation, and major highways—giving you the perfect balance of neighborhood charm and everyday accessibility. Whether you're purchasing your first home, downsizing without compromise, or simply searching for a move-in-ready home in one of Westchester's most desirable communities, this exceptional opportunity checks every box. Don't just find a place to live—discover a place where you'll truly feel at home.
For sale
$468,000
352 Central Park Avenue #D11, Scarsdale, NY 10583
2beds
1,200sqft
Stock Cooperative, Residential
Built in 1931
-- sqft lot
$464,500 Zestimate®
$390/sqft
$1,224/mo HOA
What's special
Beautifully renovated top-floor residenceFilled with natural lightSpacious homePrivate balconySparkling community pool
- 38 days |
- 1,434 |
- 57 |
Zillow last checked:
Listing updated:
Listed by:
eXp Realty 888-276-0630,
Daniel W. Gavilanes 917-822-8552
Source: OneKey® MLS as distributed by MLS GRID,MLS#: 1024179
Facts & features
Interior
Bedrooms & bathrooms
- Bedrooms: 2
- Bathrooms: 2
- Full bathrooms: 2
Heating
- Baseboard, Natural Gas
Cooling
- Wall/Window Unit(s)
Appliances
- Included: Dishwasher, Gas Range, Microwave, Refrigerator
- Laundry: Laundry Room
Features
- Chandelier, Galley Type Kitchen, Open Kitchen, Primary Bathroom, Walk Through Kitchen, Walk-In Closet(s)
- Flooring: Wood
- Basement: None
- Attic: None
- Has fireplace: No
- Common walls with other units/homes: 1 Common Wall,No One Above
Interior area
- Total structure area: 1,200
- Total interior livable area: 1,200 sqft
Video & virtual tour
Property
Parking
- Total spaces: 1
- Parking features: Assigned, Off Street
Features
- Levels: One
- Pool features: Community
Details
- Special conditions: None
Construction
Type & style
- Home type: Cooperative
- Architectural style: Garden
- Property subtype: Stock Cooperative, Residential
- Attached to another structure: Yes
Materials
- Brick
- Foundation: Block
Condition
- Actual,Updated/Remodeled
- Year built: 1931
Utilities & green energy
- Sewer: Public Sewer
- Water: Public
- Utilities for property: Cable Connected, Electricity Connected, Natural Gas Connected, Sewer Connected, Water Connected
Community & HOA
Community
- Features: Playground, Pool
- Subdivision: Scarsdale Ridge
HOA
- Has HOA: Yes
- Amenities included: Basketball Court, Landscaping, Parking, Playground, Pool, Snow Removal, Trash
- Services included: Common Area Maintenance, Maintenance Structure, Maintenance Grounds, Pool Service, Sewer, Snow Removal, Trash, Water
- HOA fee: $1,224 monthly
- HOA name: Scarsdale Ridge
Location
- Region: Scarsdale
Financial & listing details
- Price per square foot: $390/sqft
- Date on market: 7/15/2026
- Cumulative days on market: 39 days
- Listing agreement: Exclusive Right To Sell
- Listing terms: Cash,Conventional
- Inclusions: Refrigerator, Microwave, Stove, Dishwasher
- Electric utility on property: Yes
Estimated market value
$464,500
$441,000 - $488,000
$4,805/mo
Price history
| Date | Event | Price |
|---|---|---|
| 7/15/2026 | Listed for sale | $468,000$390/sqft |
Source:  OneKey® MLS as distributed by MLS GRID #1024179 Report a problem OneKey® MLS as distributed by MLS GRID #1024179 Report a problem | ||
Public tax history
Tax history is unavailable.
Monthly payment
Climate risks
Neighborhood: Greenville
Nearby schools
GreatSchools rating
- 9/10Seely Place SchoolGrades: K-6Distance: 1.1 mi
- 8/10Edgemont Junior Senior High SchoolGrades: 7-12Distance: 0.5 mi
Schools provided by the listing agent
- Elementary: Seely Place
- Middle: Edgemont Junior-Senior High School
- High: Edgemont Junior-Senior High School
Source: OneKey® MLS as distributed by MLS GRID. This data may not be complete. We recommend contacting the local school district to confirm school assignments for this home.
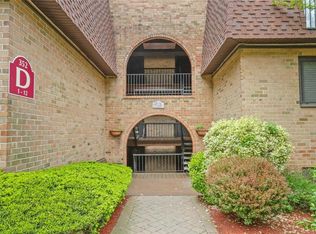
- $380,0002 bd2 ba1.2k sqft352 Central Park Ave APT D7, Scarsdale, NY 10583Sold
- $---- bd-- ba-- sqft352 Central Park Ave APT D23, Scarsdale, NY 10583Off Market
- $---- bd-- ba-- sqft352 Central Park Ave APT D21, Scarsdale, NY 10583Off Market
- $249,7001 bd1 ba900 sqft352 Central Park Ave APT D16, Scarsdale, NY 10583Off Market
- $322,6001 bd1 ba900 sqft352 Central Park Ave APT D5, Scarsdale, NY 10583Off Market
- $260,0001 bd1 ba900 sqft352 Central Park Ave APT D20, Scarsdale, NY 10583Off Market
- $348,2001 bd1 ba950 sqft352 Central Park Ave APT D17, Scarsdale, NY 10583Off Market
- $289,7001 bd1 ba900 sqft352 Central Park Ave APT D24, Scarsdale, NY 10583Off Market
A local agent can set up tours, give advice and negotiate with sellers.
Similar homes
- $455,0002 bd2 ba1.3k sqft235 Garth Road #E1G, Scarsdale, NY 10583For Sale

 MLS ID #1038035, Jeremy Zucker, Listing by: Keller Williams NY Realty. OneKey® MLS as distributed by MLS GRID
 - $470,0002 bd2 ba1.1k sqft281 Garth Road #B5H, Scarsdale, NY 10583For Sale
 MLS ID #1034160, Kamala Vittal, Listing by: Julia B Fee Sothebys Int. Rlty. OneKey® MLS as distributed by MLS GRID
 - $457,0002 bd2 ba1.2k sqft11 Sentry Place #1D, Scarsdale, NY 10583For Sale
 MLS ID #994653, Mary Jane Adorno, Listing by: BHG Real Estate Choice Realty. OneKey® MLS as distributed by MLS GRID
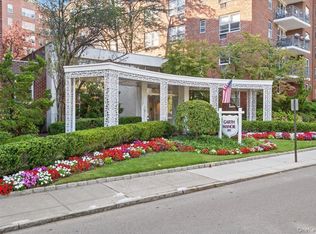
 - $475,0002 bd2 ba1.1k sqft281 Garth Road #C2H, Scarsdale, NY 10583For Sale
 MLS ID #997069, Daniel Cezimbra, Listing by: Houlihan Lawrence Inc.. OneKey® MLS as distributed by MLS GRID
 - $420,0002 bd2 ba1.3k sqft13 Campus Place #SL, Scarsdale, NY 10583For SaleMLS ID #1021477, Eric Bernstein, Listing by: Compass Greater NY, LLC. OneKey® MLS as distributed by MLS GRID
- $485,0002 bd2 ba1.2k sqft192 Garth Road #TM, Scarsdale, NY 10583For SaleMLS ID #1018267, Natalia Wixom, Listing by: Compass Greater NY, LLC. OneKey® MLS as distributed by MLS GRID
- $450,0002 bd2 ba1.1k sqft281 Garth Road #B1G, Scarsdale, NY 10583For SaleMLS ID #1036322, Barry Kramer, Listing by: BHG Real Estate Choice Realty. OneKey® MLS as distributed by MLS GRID
- $449,0002 bd2 ba987 sqft300 High Point Dr APT 614, Hartsdale, NY 10530For Sale By Owner
- $485,0002 bd2 ba1.1k sqft235 Garth Road #A5B, Scarsdale, NY 10583For SaleMLS ID #1003808, Barry Kramer, Listing by: BHG Real Estate Choice Realty. OneKey® MLS as distributed by MLS GRID
- $449,5002 bd1 ba1.1k sqft210 Martine Avenue #6L, White Plains, NY 10601For SaleMLS ID #1014078, Angel Tejada, Listing by: All County Realty Group Corp.. OneKey® MLS as distributed by MLS GRID
- $420,0002 bd2 ba1.2k sqft2 fountain lane #2e, Scarsdale, NY 10583For SaleMLS ID #1025099, Lei Wang, Listing by: Keller Williams Realty Group. OneKey® MLS as distributed by MLS GRID
- $439,0002 bd3 ba1.4k sqft2 Fountain Lane #3W, Scarsdale, NY 10583For SaleMLS ID #996293, Laura Nardone, Listing by: RE/MAX Prime Properties. OneKey® MLS as distributed by MLS GRID
- $395,0002 bd2 ba1.2k sqft180 E Hartsdale Avenue #1E, Hartsdale, NY 10530New ConstructionMLS ID #1038839, Lynne R. Chait, Listing by: Berkshire Hathaway HS NY Prop. OneKey® MLS as distributed by MLS GRID
- $450,0002 bd2 ba1.2k sqft103 Wiltshire Road #D6, Scarsdale, NY 10583For SaleMLS ID #926916, Gezim Nilaj, Listing by: William Raveis Real Estate. OneKey® MLS as distributed by MLS GRID
- $450,0001 bd1 ba987 sqft100 High Point #401, Hartsdale, NY 10530For SaleMLS ID #1036643, Sally Wacks, Listing by: Houlihan Lawrence Inc.. OneKey® MLS as distributed by MLS GRID
- $439,0002 bd1 ba900 sqft5 Greenridge Avenue #B4, White Plains, NY 10605For SaleMLS ID #1029263, Lisa Graziano, Listing by: eXp Realty. OneKey® MLS as distributed by MLS GRID
- $489,0001 bd2 ba1k sqft302 Church Street #3H, White Plains, NY 10603For SaleMLS ID #1036200, Yara Annechiarico, Listing by: At Home With Yara Realty. OneKey® MLS as distributed by MLS GRID
- $450,0002 bd2 ba1.2k sqft120 Hartsdale E Avenue #7F, Hartsdale, NY 10530For SaleMLS ID #1021909, Junko Suzuki, Listing by: Realty J. One. OneKey® MLS as distributed by MLS GRID
- $510,0002 bd2 ba1k sqft355 Old Tarrytown Road #107, White Plains, NY 10603For SaleMLS ID #1031903, Sally K. Griffiths, Listing by: William Raveis Real Estate. OneKey® MLS as distributed by MLS GRID
- $423,0001 bd1 ba850 sqft2 chateaux Circle #2E, Scarsdale, NY 10583For SaleMLS ID #1031773, Saskia Martin, Listing by: Houlihan Lawrence Inc.. OneKey® MLS as distributed by MLS GRID
