Skip main navigation
Off market
Street View
  • $249,700

    352 Central Park Ave APT D16, Scarsdale, NY 10583

    1beds
    900sqft
    Cooperative
    Built in 1970
    -- sqft lot
    $249,700 Zestimate®
    $277/sqft
    $3,449 Estimated rent

    Home value

    $249,700

    $227,000 - $272,000

    $3,449/mo

    Zestimate® history
    Loading
    Loading...

    Owner options

    List your home for rent

    $3,449/mo

    Rent Zestimate®

    Find your next renter with Zillow Rental Manager. Plus, with online applications, you can quickly screen prospective tenants – for free.

    Learn more

    $3,449/mo

    Rent Zestimate®

    Refinance and save

    $2,212/mo

    Est. payment

    Refinancing to a lower rate could help reduce your monthly payments and save thousands over the life of the loan.

    See today's rates

    $2,212/mo

    Est. payment

    Explore your selling options

    Work with a Zillow partner agent

    Leverage their expertise and Zillow's premium Showcase listings to get your home seen by more buyers.

    Get started

    List with your own agent

    Get your home in front of millions of buyers by listing it on Zillow.

    Learn how to do it

    Sell it yourself

    Take full control of how buyers see your home on Zillow by listing For Sale by Owner (FSBO).

    List your home

    What's special

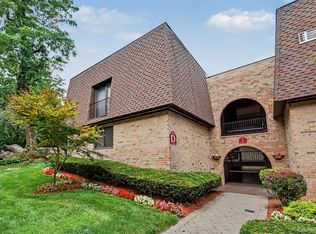
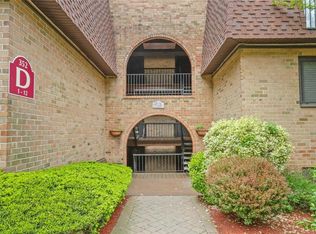
    Move-in condition large one bedroom and one bathroom co-op unit located in the sought-after Scarsdale Ridge complex and in the award-winning Edgemont School District. Unit boasts spacious living room and bedroom. Sliding glass door from Dining room leads to private outdoor patio. Assigned parking space #9 is just outside your door. Heated in-ground pool, 2 playgrounds, ample visitors parking. Heat, hotwater, gas and basic cable are also included. Pet-friendly, weighing up to 40 lbs. Reserve Fund Assmt of $46 per month is in effect until 6/21. STAR credit is not reflected in monthly HOA. Current owner's STAR credit is $159, making his monthly HOA $670. Subletting is allowed after 2 years occupancy, and for a maximum of 2 years. Close proximity to shopping, schools, transportation. Vacant. Admin/Application Fees: $400 (non-refundable) payable to CDT Property Management Inc. $250 (non-refundable) payable to 340 Ridge Tenants Corp. $500 (refundable) move-in/out fee payable to 340 Ridge Tenants Corp. Note: At least 10% down payment; At least 6 months reserve after closing. Easy to View. Make this place your home. ACCEPTED OFFER. CONTINUE TO SHOW.

    This property is not currently displayed as for sale or rent on Zillow. This may be different from what's on other websites or public sources.

    Facts & features

    Interior

    Bedrooms & bathrooms
    • Bedrooms: 1
    • Bathrooms: 1
    • Full bathrooms: 1
    Cooling
    • Wall
    Appliances
    • Included: Range / Oven
    • Laundry: Common Area
    Interior area
    • Total interior livable area: 900 sqft

    Property

    Parking
    • Parking features: None
    Features
    • Patio & porch: Patio
    Lot
    • Features: Near Public Transit

    Construction

    Type & style
    • Home type: Cooperative
    • Architectural style: Garden Apartment
    Condition
    • Year built: 1970

    Utilities & green energy

    • Sewer: Sewer
    • Water: Public

    Community & HOA

    HOA
    • Has HOA: Yes
    • Services included: Sewer, Cable TV, Heat, Hot Water
    • HOA fee: $829 monthly
    Location
    • Region: Scarsdale

    Financial & listing details

    • Price per square foot: $277/sqft
    • Inclusions: Refrigerator, Oven/Range, A/C Units, Ceiling Fan

    Price history

    DateEventPrice
    3/24/2021Sold$210,000$233/sqft
    Source: OneKey® MLS as distributed by MLS GRID #H6078009 Report a problem

    Public tax history

    Tax history is unavailable.

    Neighborhood: Greenville

    Nearby schools

    GreatSchools rating
    Schools provided by the listing agent
    • Elementary: Seely Place School
    • Middle: Edgemont Junior-Senior High School
    • High: Edgemont Junior-Senior High School
    • District: Edgemont

    Source: The MLS. This data may not be complete. We recommend contacting the local school district to confirm school assignments for this home.