Skip main navigation
Off market
  • $324,000

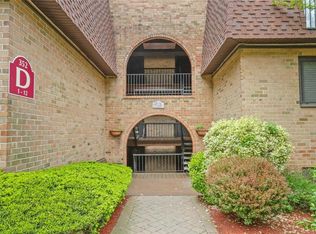
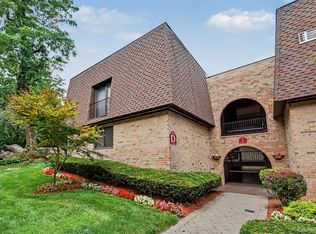
    352 Central Park Ave APT D5, Scarsdale, NY 10583

    1beds
    900sqft
    Garden Apartment
    Built in 1970
    -- sqft lot
    $324,000 Zestimate®
    $360/sqft
    $3,449 Estimated rent

    Home value

    $324,000

    $301,000 - $347,000

    $3,449/mo

    Zestimate® history
    Loading
    Loading...

    Owner options

    List your home for rent

    $3,449/mo

    Rent Zestimate®

    Find your next renter with Zillow Rental Manager. Plus, with online applications, you can quickly screen prospective tenants – for free.

    Learn more

    $3,449/mo

    Rent Zestimate®

    Refinance and save

    $1,755/mo

    Est. payment

    Refinancing to a lower rate could help reduce your monthly payments and save thousands over the life of the loan.

    See today's rates

    $1,755/mo

    Est. payment

    Explore your selling options

    Work with a Zillow partner agent

    Leverage their expertise and Zillow's premium Showcase listings to get your home seen by more buyers.

    Get started

    List with your own agent

    Get your home in front of millions of buyers by listing it on Zillow.

    Learn how to do it

    Sell it yourself

    Take full control of how buyers see your home on Zillow by listing For Sale by Owner (FSBO).

    List your home

    What's special

    If you're looking for your dream apartment this is it! Enjoy living in the Edgemont section of Scarsdale in a completely renovated new place with your own private balcony. Stunning features, such as Brazilian Oak hardwood flooring, Italian porcelain tile in foyer, kitchen, and entry, and custom finished Shaker-style Kitchen cabinets with Quartz countertops, glass mosaic backsplash, Samsung Stainless Steel appliances, and an electric Fireplace, make this a place you don't want to miss out on. New Doors, Crown and Baseboard Molding, Closet Organizers, and recessed lighting, too! Lots of new features to list here. You have to see it!

    This property is not currently displayed as for sale or rent on Zillow. This may be different from what's on other websites or public sources.

    Facts & features

    Interior

    Bedrooms & bathrooms
    • Bedrooms: 1
    • Bathrooms: 1
    • Full bathrooms: 1
    Heating
    • Gas
    Cooling
    • Wall
    Appliances
    • Included: Range / Oven, Refrigerator
    Features
    • Ceiling Fan(s), Light Fixtures, Refrigerator, Chandelier, A/C Units, Curtains/Drapes, Entertainment Cabinets
    • Has fireplace: Yes
    Interior area
    • Structure area source: Other
    • Total interior livable area: 900 sqft

    Property

    Features
    • Patio & porch: Balcony
    • Pool features: Community Pool

    Construction

    Type & style
    • Home type: Cooperative
    • Architectural style: Garden Apartment
    • Property subtype: Garden Apartment
    Condition
    • Year built: 1970
    • Major remodel year: 1981

    Utilities & green energy

    • Sewer: Sewer
    • Water: Municipal
    • Utilities for property: Heat, Hot Water, Sewer, Cable

    Community & HOA

    HOA
    • Amenities included: Pool
    Location
    • Region: Scarsdale

    Financial & listing details

    • Price per square foot: $360/sqft

    Price history

    DateEventPrice
    8/4/2021Sold$299,900-1.7%$333/sqft
    Source: OneKey® MLS as distributed by MLS GRID #H6101466 Report a problem
    3/29/2021Listed for sale$305,000+41.9%$339/sqft
    Source: Howard Hanna Rand Realty #H6101466 Report a problem
    10/22/2019Sold$215,000-4.4%$239/sqft
    Source: OneKey® MLS as distributed by MLS GRID #H4914961 Report a problem
    7/10/2019Price change$225,000-1.7%$250/sqft
    Source: Westchester Realty NY LLC #4914961 Report a problem
    4/2/2019Price change$229,000-4.2%$254/sqft
    Source: Coldwell Banker Residential Brokerage - Dobbs Ferry Office #4914961 Report a problem
    2/13/2019Listed for sale$239,000$266/sqft
    Source: Coldwell Banker Residential Brokerage - Dobbs Ferry Office #4906347 Report a problem

    Public tax history

    Tax history is unavailable.

    Neighborhood: Greenville

    Nearby schools

    GreatSchools rating
    Schools provided by the listing agent
    • Elementary: SEELY PLACE SCHOOL
    • Middle: EDGEMONT JUNIOR-SENIOR HIGH SCHOOL
    • High: EDGEMONT JUNIOR-SENIOR HIGH SCHOOL
    • District: EDGEMONT

    Source: The MLS. This data may not be complete. We recommend contacting the local school district to confirm school assignments for this home.