Welcome home to this beautifully newly constructed 2-bedroom, 2-bathroom unit in the heart of Hartsdale, ideally located just steps from Metro-North and the charming village with its restaurants, shops, gym, pharmacy, seasonal farmers market, Sunday bike riding on the Bronx River Parkway, and more. The spacious home features a welcoming foyer, dining and living areas, beautiful hardwood floors, and a brand-new kitchen with quartz countertops, new cabinetry, and stainless steel appliances. The thoughtful layout includes a primary bedroom with two large closets and full bath, a second bedroom, a full hall bathroom, and a private balcony overlooking the peaceful rear of the property. Convenient first-floor access is complemented by the elevated setting, offering added privacy and security. Be the first to live in this exceptional new residence—a true commuter’s dream in a village that has everything you need!
New construction
$395,000
180 E Hartsdale Avenue #1E, Hartsdale, NY 10530
2beds
1,200sqft
Stock Cooperative, Residential
Built in 1955
-- sqft lot
$-- Zestimate®
$329/sqft
$1,345/mo HOA
What's special
Second bedroomFull hall bathroomSpacious homeWelcoming foyerStainless steel appliancesNew cabinetryQuartz countertops
- 13 days
- 1,093
- 79
Zillow last checked:
Listing updated:
Listed by:
Berkshire Hathaway HS NY Prop 914-723-5225,
Lynne R. Chait 914-589-6017
Source: OneKey® MLS as distributed by MLS GRID,MLS#: 1038839
Facts & features
Interior
Bedrooms & bathrooms
- Bedrooms: 2
- Bathrooms: 2
- Full bathrooms: 2
Other
- Description: entry foyer, dining area, kitchen, living room, bedroom, bedroom, bathroom, bathroom
- Level: First
Heating
- Natural Gas, Oil
Cooling
- None
Appliances
- Included: Dishwasher, Electric Oven, Microwave, Oven, Range, Refrigerator, Stainless Steel Appliance(s)
- Laundry: Common Area
Features
- First Floor Bedroom, First Floor Full Bath, Chefs Kitchen, Elevator, Entrance Foyer, His and Hers Closets, Primary Bathroom, Master Downstairs, Quartz/Quartzite Counters, Recessed Lighting
- Flooring: Hardwood
- Basement: Common
- Has fireplace: No
- Common walls with other units/homes: 1 Common Wall,End Unit,No One Below
Interior area
- Total structure area: 1,200
- Total interior livable area: 1,200 sqft
Video & virtual tour
Property
Parking
- Parking features: Assigned, Garage, Waitlist
Features
- Levels: One
Details
- Special conditions: None
Construction
Type & style
- Home type: Cooperative
- Architectural style: Other
- Property subtype: Stock Cooperative, Residential
- Attached to another structure: Yes
Materials
- Brick
- Foundation: Brick/Mortar
Condition
- New Construction
- New construction: Yes
- Year built: 1955
- Major remodel year: 1955
Utilities & green energy
- Sewer: Public Sewer
- Water: Public
- Utilities for property: Electricity Connected, Natural Gas Connected, Sewer Available, Water Available, Water Connected
Community & HOA
HOA
- Has HOA: Yes
- Services included: Heat, Hot Water, Sewer, Water
- HOA fee: $1,345 monthly
- HOA name: PLI Management
- HOA phone: 914-963-7400
Location
- Region: Hartsdale
Financial & listing details
- Price per square foot: $329/sqft
- Date on market: 8/20/2026
- Cumulative days on market: 13 days
- Listing agreement: Exclusive Right To Sell
- Inclusions: Refrigerator, Oven/Range, Microwave, Dishwasher, Light Fixtures, Intercom
- Electric utility on property: Yes
Estimated market value
Not available
Estimated sales range
Not available
Not available
Price history
| Date | Event | Price |
|---|---|---|
| 8/20/2026 | Listed for sale | $395,000$329/sqft |
Source:  OneKey® MLS as distributed by MLS GRID #1038839 Report a problem OneKey® MLS as distributed by MLS GRID #1038839 Report a problem | ||
Public tax history
Tax history is unavailable.
Monthly payment
Climate risks
Neighborhood: 10530
Nearby schools
Schools provided by the listing agent
- Elementary: EARLY CHILDHOOD PROGRAM
- Middle: Woodlands Middle/High School
- High: Woodlands Middle/High School
Source: OneKey® MLS as distributed by MLS GRID. This data may not be complete. We recommend contacting the local school district to confirm school assignments for this home.
- $215,0001 bd1 ba900 sqft180 E Hartsdale Ave APT 2F, Hartsdale, NY 10530Sold
- $--1 bd1 ba-- sqft180 E Hartsdale Ave #776F18CCB, Hartsdale, NY 10530Off Market
- $--1 bd1 ba-- sqft180 E Hartsdale Ave #1, Hartsdale, NY 10530Off Market
- $--2 bd2 ba-- sqft180 E Hartsdale Ave #F320A52C6, Hartsdale, NY 10530Off Market
Similar homes
- $385,0002 bd2 ba1k sqft5 Rockledge Avenue #1A, Hartsdale, NY 10530For Sale

 MLS ID #1030791, Yekaterina Brinkman, Listing by: Houlihan Lawrence Inc.. OneKey® MLS as distributed by MLS GRID
 - $370,0002 bd2 ba1.2k sqft100 E Hartsdale Avenue #6LW, Hartsdale, NY 10530For Sale
 MLS ID #1031783, Dean M. Nugent, Listing by: Mary Jane Pastor Realty. OneKey® MLS as distributed by MLS GRID
 - $389,0002 bd2 ba1.1k sqft35 Rockledge Road #2A, Hartsdale, NY 10530For Sale
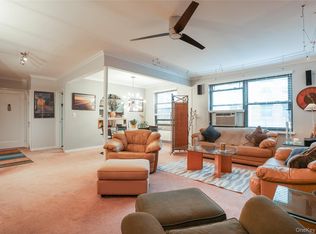 MLS ID #971119, Silvana Milinovich, Listing by: RE/MAX Prime Properties. OneKey® MLS as distributed by MLS GRID
 - $347,5002 bd2 ba900 sqft180 E Hartsdale Avenue #1F, Hartsdale, NY 10530New Construction
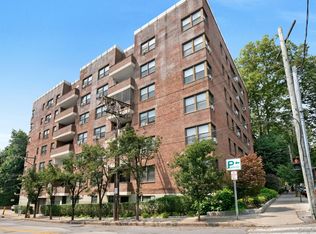 MLS ID #1038842, Lynne R. Chait, Listing by: Berkshire Hathaway HS NY Prop. OneKey® MLS as distributed by MLS GRID
 - $585,0003 bd2 ba1.4k sqft321 Tallwood Drive, Hartsdale, NY 10530For SaleMLS ID #1039864, Michael A. Tarallo, Listing by: Giner Real Estate Inc.. OneKey® MLS as distributed by MLS GRID
- $369,9001 bd1 ba909 sqft200 High Point Drive #PH 8, Hartsdale, NY 10530For SaleMLS ID #1027124, Kendra Woods, Listing by: Weichert Realtors Heritage Pro. OneKey® MLS as distributed by MLS GRID
- $279,5002 bd2 ba1.1k sqft125 N Washington Avenue #55, Hartsdale, NY 10530For SaleMLS ID #1002845, Robert Hevern, Listing by: Robert J Hevern. OneKey® MLS as distributed by MLS GRID
- $395,0001 bd1 ba660 sqft500 Pondside Drive #4L, White Plains, NY 10607For SaleMLS ID #1041550, Misty Ciotola, Listing by: Christie's Int. Real Estate. OneKey® MLS as distributed by MLS GRID
- $392,0002 bd1 ba995 sqft513 Woodland Hills Road, White Plains, NY 10603AuctionMLS ID #1041333, Neven Spralja, REALHome Services & Solutions. OneKey® MLS as distributed by MLS GRID
- $259,5001 bd1 ba850 sqft68 E Hartsdale Avenue #4J, Hartsdale, NY 10530For SaleMLS ID #859447, Michael Taraboulos, Listing by: Serhant LLC. OneKey® MLS as distributed by MLS GRID
- $275,0002 bd1 ba1.1k sqft47 N Central Avenue #3K, Hartsdale, NY 10530For SaleMLS ID #966411, Jose Lozano, Listing by: Voro LLC. OneKey® MLS as distributed by MLS GRID
- $359,9991 bd1 ba930 sqft210 Martine Avenue #5D, White Plains, NY 10601For SaleMLS ID #1044827, Christina Damiano, Listing by: Coldwell Banker Signature Prop. OneKey® MLS as distributed by MLS GRID
- $465,0001 bd2 ba895 sqft4 Martine Avenue #120, White Plains, NY 10606For SaleMLS ID #1034218, Ken Wile, Listing by: Redfin Real Estate. OneKey® MLS as distributed by MLS GRID
- $425,0002 bd2 ba1.1k sqft109 N Broadway #H1, White Plains, NY 10603For SaleMLS ID #1023710, Caren Delgrosso, Listing by: Houlihan Lawrence Inc.. OneKey® MLS as distributed by MLS GRID
- $445,0002 bd2 ba1.3k sqft235 Garth Road #E1G, Scarsdale, NY 10583For SaleMLS ID #1038035, Jeremy Zucker, Listing by: Keller Williams NY Realty. OneKey® MLS as distributed by MLS GRID
- $369,0002 bd1 ba900 sqft2 Bryant Crescent #1N, White Plains, NY 10605For SaleMLS ID #1045054, Brent R. VanAken, Listing by: Keller Williams Village Sq Rlt. OneKey® MLS as distributed by MLS GRID
- $429,0001 bd1 ba987 sqft500 High Point Drive #506, Hartsdale, NY 10530For SaleMLS ID #995184, Brian Doherty, Listing by: Mary Jane Pastor Realty. OneKey® MLS as distributed by MLS GRID
- $449,5002 bd1 ba1.1k sqft210 Martine Avenue #6L, White Plains, NY 10601For SaleMLS ID #1014078, Angel Tejada, Listing by: All County Realty Group Corp.. OneKey® MLS as distributed by MLS GRID
- $425,0002 bd2 ba1.2k sqft50 North Broadway #6H, White Plains, NY 10603For SaleMLS ID #1041042, Sally M. Berlin, Listing by: RE/MAX Prestige Properties. OneKey® MLS as distributed by MLS GRID
