Welcome home to this beautifully newly constructed, spacious 2-bedroom, 2-bathroom unit in the heart of Hartsdale, just steps from Metro-North and the charming village with its restaurants, shops, gym, pharmacy, seasonal farmers market, and more. This stunning home features a welcoming foyer, spacious living and dining areas, beautiful hardwood floors, and a brand-new kitchen with quartz countertops, new cabinetry, and stainless steel appliances. The thoughtful layout includes a private balcony overlooking the peaceful rear of the property, a primary bedroom with two large closets and en-suite bath, a second bedroom, and a full hall bathroom. Conveniently located on the first floor yet elevated above ground level, the home offers easy access along with added privacy and security. Be the first to live in this exceptional new residence—a true commuter’s dream in a village that has everything you need!
New construction
$347,500
180 E Hartsdale Avenue #1F, Hartsdale, NY 10530
2beds
900sqft
Stock Cooperative, Residential
Built in 1955
-- sqft lot
$-- Zestimate®
$386/sqft
$-- HOA
What's special
Full hall bathroomWelcoming foyerStainless steel appliancesNew cabinetryQuartz countertopsBrand-new kitchenBeautiful hardwood floors
- 11 days
- 1,040
- 74
Zillow last checked:
Listing updated:
Listed by:
Berkshire Hathaway HS NY Prop 914-723-5225,
Lynne R. Chait 914-589-6017
Source: OneKey® MLS as distributed by MLS GRID,MLS#: 1038842
Facts & features
Interior
Bedrooms & bathrooms
- Bedrooms: 2
- Bathrooms: 2
- Full bathrooms: 2
Other
- Description: entry foyer, dining area, kitchen, living room, bedroom, bedroom, bathroom, bathroom
- Level: First
Heating
- Natural Gas, Oil
Cooling
- None
Appliances
- Included: Dishwasher, Electric Oven, Microwave, Oven, Range, Refrigerator, Stainless Steel Appliance(s)
- Laundry: Common Area
Features
- First Floor Bedroom, First Floor Full Bath, Chefs Kitchen, Elevator, Entrance Foyer, His and Hers Closets, Primary Bathroom, Master Downstairs, Quartz/Quartzite Counters, Recessed Lighting
- Flooring: Hardwood
- Basement: Common
- Attic: None
- Has fireplace: No
- Common walls with other units/homes: 1 Common Wall,No One Below
Interior area
- Total structure area: 900
- Total interior livable area: 900 sqft
Video & virtual tour
Property
Parking
- Parking features: Assigned, Garage, Waitlist
Features
- Levels: One
Details
- Special conditions: None
Construction
Type & style
- Home type: Cooperative
- Architectural style: Other
- Property subtype: Stock Cooperative, Residential
- Attached to another structure: Yes
Materials
- Brick
- Foundation: Brick/Mortar
Condition
- New Construction
- New construction: Yes
- Year built: 1955
- Major remodel year: 1955
Utilities & green energy
- Sewer: Public Sewer
- Water: Public
- Utilities for property: Electricity Connected, Natural Gas Connected, Sewer Available, Water Available, Water Connected
Community & HOA
HOA
- Has HOA: No
- Services included: Heat, Hot Water, Sewer, Water
- HOA name: PLI Management
- HOA phone: 914-963-7400
Location
- Region: Hartsdale
Financial & listing details
- Price per square foot: $386/sqft
- Date on market: 8/20/2026
- Cumulative days on market: 12 days
- Listing agreement: Exclusive Right To Sell
- Inclusions: Refrigerator, Dishwasher, Oven/Range Microwave, Intercom, Light Fixtures
- Electric utility on property: Yes
Estimated market value
Not available
Estimated sales range
Not available
Not available
Price history
| Date | Event | Price |
|---|---|---|
| 8/20/2026 | Listed for sale | $347,500$386/sqft |
Source:  OneKey® MLS as distributed by MLS GRID #1038842 Report a problem OneKey® MLS as distributed by MLS GRID #1038842 Report a problem | ||
Public tax history
Tax history is unavailable.
Monthly payment
Climate risks
Neighborhood: 10530
Nearby schools
Schools provided by the listing agent
- Elementary: EARLY CHILDHOOD PROGRAM
- Middle: Woodlands Middle/High School
- High: Woodlands Middle/High School
Source: OneKey® MLS as distributed by MLS GRID. This data may not be complete. We recommend contacting the local school district to confirm school assignments for this home.
- $215,0001 bd1 ba900 sqft180 E Hartsdale Ave APT 2F, Hartsdale, NY 10530Sold
- $--1 bd1 ba-- sqft180 E Hartsdale Ave #776F18CCB, Hartsdale, NY 10530Off Market
- $--1 bd1 ba-- sqft180 E Hartsdale Ave #1, Hartsdale, NY 10530Off Market
- $--2 bd2 ba-- sqft180 E Hartsdale Ave #F320A52C6, Hartsdale, NY 10530Off Market
Similar homes
- $395,0002 bd2 ba1.2k sqft180 E Hartsdale Avenue #1E, Hartsdale, NY 10530New Construction
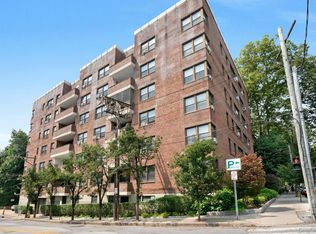
 MLS ID #1038839, Lynne R. Chait, Listing by: Berkshire Hathaway HS NY Prop. OneKey® MLS as distributed by MLS GRID
 - $385,0002 bd2 ba1k sqft5 Rockledge Avenue #1A, Hartsdale, NY 10530For Sale
 MLS ID #1030791, Yekaterina Brinkman, Listing by: Houlihan Lawrence Inc.. OneKey® MLS as distributed by MLS GRID
 - $370,0002 bd2 ba1.2k sqft100 E Hartsdale Avenue #6LW, Hartsdale, NY 10530For Sale
 MLS ID #1031783, Dean M. Nugent, Listing by: Mary Jane Pastor Realty. OneKey® MLS as distributed by MLS GRID
 - $279,5002 bd2 ba1.1k sqft125 N Washington Avenue #55, Hartsdale, NY 10530For Sale
 MLS ID #1002845, Robert Hevern, Listing by: Robert J Hevern. OneKey® MLS as distributed by MLS GRID
 - $369,9001 bd1 ba909 sqft200 High Point Drive #PH 8, Hartsdale, NY 10530For SaleMLS ID #1027124, Kendra Woods, Listing by: Weichert Realtors Heritage Pro. OneKey® MLS as distributed by MLS GRID
- $389,0002 bd2 ba1.1k sqft35 Rockledge Road #2A, Hartsdale, NY 10530For SaleMLS ID #971119, Silvana Milinovich, Listing by: RE/MAX Prime Properties. OneKey® MLS as distributed by MLS GRID
- $259,5001 bd1 ba850 sqft68 E Hartsdale Avenue #4J, Hartsdale, NY 10530For SaleMLS ID #859447, Michael Taraboulos, Listing by: Serhant LLC. OneKey® MLS as distributed by MLS GRID
- $395,0001 bd1 ba660 sqft500 Pondside Drive #4L, White Plains, NY 10607For SaleMLS ID #1041550, Misty Ciotola, Listing by: Christie's Int. Real Estate. OneKey® MLS as distributed by MLS GRID
- $275,0002 bd1 ba1.1k sqft47 N Central Avenue #3K, Hartsdale, NY 10530For SaleMLS ID #966411, Jose Lozano, Listing by: Voro LLC. OneKey® MLS as distributed by MLS GRID
- $349,0002 bd2 ba1k sqft10 Westview Avenue #D, White Plains, NY 10603For SaleMLS ID #1039927, Roxanne Hartman, Listing by: Timothy W. Kramer. OneKey® MLS as distributed by MLS GRID
- $185,0001 bd1 ba800 sqft119 E Hartsdale Avenue #7F, Hartsdale, NY 10530For SaleMLS ID #1038152, Lesley Amato, Listing by: Corcoran Legends Realty. OneKey® MLS as distributed by MLS GRID
- $269,0002 bd1 ba900 sqft111 E Hartsdale Avenue #7E, Hartsdale, NY 10530For SaleMLS ID #990275, Barry Kramer, Listing by: BHG Real Estate Choice Realty. OneKey® MLS as distributed by MLS GRID
- $345,0002 bd1 ba1.2k sqft12 Westchester Avenue #5A, White Plains, NY 10601For SaleMLS ID #1028557, Jeremy Zucker, Listing by: Keller Williams NY Realty. OneKey® MLS as distributed by MLS GRID
- $274,9001 bd1 ba900 sqft40 Rockledge Road #1A, Hartsdale, NY 10530For SaleMLS ID #1025958, Andres Sarmiento, Listing by: RE/MAX Distinguished Hms.&Prop. OneKey® MLS as distributed by MLS GRID
- $255,9001 bd1 ba900 sqft30 E Hartsdale Avenue #1H, Hartsdale, NY 10530For SaleMLS ID #987432, Kori Sassower, Listing by: Compass Greater NY, LLC. OneKey® MLS as distributed by MLS GRID
- $320,0001 bd1 ba680 sqft210 Woodland Hills Road #210, White Plains, NY 10603For SaleMLS ID #1034717, Suzanne Welch, Listing by: Coldwell Banker Realty. OneKey® MLS as distributed by MLS GRID
- $225,0002 bd1 ba958 sqft100 Pinewood Road #1C, Hartsdale, NY 10530For SaleMLS ID #1042418, Kenneth V. Rabasco, Listing by: Keller Williams Realty Group. OneKey® MLS as distributed by MLS GRID
- $465,0001 bd2 ba895 sqft4 Martine Avenue #120, White Plains, NY 10606For SaleMLS ID #1034218, Ken Wile, Listing by: Redfin Real Estate. OneKey® MLS as distributed by MLS GRID
- $367,0002 bd1 ba1k sqft2 Westchester Avenue #4J, White Plains, NY 10601For SaleMLS ID #1010673, Holly Gluck, Listing by: Berkshire Hathaway HS NY Prop. OneKey® MLS as distributed by MLS GRID
