Welcome to a peaceful retreat nestled among the trees in the foothills of Hartsdale. Pinewood Gardens is a beautifully landscaped complex that offers a wonderful sense of seclusion while keeping you close to everything—just one block from Central Park Avenue and approximately 0.7 miles from Hartsdale Village and the Metro-North train station.
This desirable first-floor corner unit offers easy, no-step access and an abundance of natural light from windows on multiple exposures. The spacious living room features a working wood-burning fireplace, built-in cabinetry and shelving, and hardwood floors that continue into the dining area.
The primary bedroom offers a walk-in closet and windows with elevated views from two exposures, while the second bedroom provides flexibility for use as a bedroom, home office, den, or guest space.
Step outside and enjoy the community's inviting outdoor amenities, including a playground, BBQ area, and gathering space, all surrounded by mature trees and green space. Laundry facilities and additional storage are conveniently located in the building's basement.
Parking is plentiful, free, and unassigned for residents and guests, with garage parking available by waitlist.
Pending
$225,000
100 Pinewood Road #1C, Hartsdale, NY 10530
2beds
958sqft
Stock Cooperative, Residential
Built in 1941
-- sqft lot
$-- Zestimate®
$235/sqft
$-- HOA
What's special
Working wood-burning fireplaceBeautifully landscaped complexFirst-floor corner unitBuilt-in cabinetry and shelvingEasy no-step access
- 67 days
- 70
- 5
Likely to sell faster than
Zillow last checked:
Listing updated:
Listed by:
Keller Williams Realty Group 914-713-3270,
Kenneth V. Rabasco 914-844-2885
Source: OneKey® MLS as distributed by MLS GRID,MLS#: 1042418
Facts & features
Interior
Bedrooms & bathrooms
- Bedrooms: 2
- Bathrooms: 1
- Full bathrooms: 1
Heating
- Natural Gas, Steam
Cooling
- Wall/Window Unit(s)
Appliances
- Included: Gas Range, Refrigerator
- Laundry: Common Area, In Basement
Features
- First Floor Bedroom, First Floor Full Bath, Formal Dining, Galley Type Kitchen, High Ceilings, Storage, Walk-In Closet(s)
- Flooring: Hardwood
- Windows: Aluminum Frames
- Basement: See Remarks
- Attic: None
- Number of fireplaces: 1
- Fireplace features: Living Room
- Common walls with other units/homes: 1 Common Wall
Interior area
- Total structure area: 958
- Total interior livable area: 958 sqft
Property
Parking
- Total spaces: 1
- Parking features: Garage, Unassigned, Waitlist
- Garage spaces: 1
Features
- Exterior features: Garden, Mailbox, Playground
- Has view: Yes
- View description: Trees/Woods
Details
- Special conditions: None
Construction
Type & style
- Home type: Cooperative
- Architectural style: Garden
- Property subtype: Stock Cooperative, Residential
- Attached to another structure: Yes
Materials
- Brick, Stone
- Foundation: Concrete Perimeter
Condition
- Year built: 1941
- Major remodel year: 1945
Utilities & green energy
- Sewer: Public Sewer
- Water: Public
- Utilities for property: Cable Available, Electricity Connected, Natural Gas Connected, Sewer Connected, Trash Collection Public, Water Connected
Community & HOA
Community
- Features: Golf, Park, Playground, Pool, Tennis Court(s)
- Subdivision: Pinewood Gardens
HOA
- Has HOA: No
- Amenities included: Landscaping, Live In Super, Maintenance, Maintenance Grounds, Parking, Trash
- HOA name: Pinewood Gardens
Location
- Region: Hartsdale
Financial & listing details
- Price per square foot: $235/sqft
- Date on market: 8/24/2026
- Cumulative days on market: 22 days
- Listing agreement: Exclusive Right To Sell
- Inclusions: Refrigerator, Stove
- Electric utility on property: Yes
Estimated market value
Not available
Estimated sales range
Not available
Not available
Price history
| Date | Event | Price |
|---|---|---|
| 9/11/2026 | Pending sale | $225,000$235/sqft |
Source:  OneKey® MLS as distributed by MLS GRID #1042418 Report a problem | ||
| 8/25/2026 | Listed for sale | $225,000+21.6%$235/sqft |
Source: OneKey® MLS as distributed by MLS GRID #1042418 Report a problem | ||
| 5/1/2022 | Listing removed | -- |
Source: OneKey® MLS as distributed by MLS GRID #H6131659 Report a problem | ||
| 2/27/2022 | Listed for sale | $185,000$193/sqft |
Source: OneKey® MLS as distributed by MLS GRID #H6131659 Report a problem | ||
Public tax history
Tax history is unavailable.
Monthly payment
Climate risks
Neighborhood: 10530
Nearby schools
Schools provided by the listing agent
- Elementary: Lee F Jackson School
- Middle: Woodlands Middle/High School
- High: Woodlands Middle/High School
Source: OneKey® MLS as distributed by MLS GRID. This data may not be complete. We recommend contacting the local school district to confirm school assignments for this home.
Similar homes
- $259,5001 bd1 ba850 sqft68 E Hartsdale Avenue #4J, Hartsdale, NY 10530For Sale
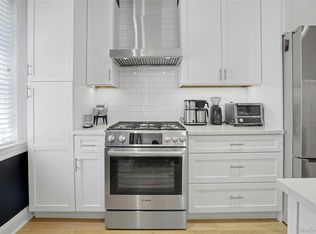
 MLS ID #859447, Michael Taraboulos, Listing by: Serhant LLC. OneKey® MLS as distributed by MLS GRID
- $250,0001 bd1 ba1k sqft90 BRYANT Avenue #Embassy -3A, White Plains, NY 10605For Sale
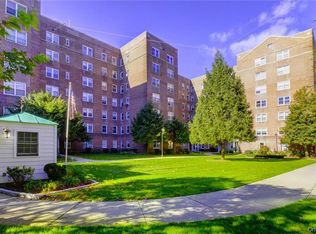 MLS ID #1065794, Gail Simring, Listing by: The Foxes Real Estate. OneKey® MLS as distributed by MLS GRID
- $215,0001 bd1 ba850 sqft95 N Broadway #B1-5, White Plains, NY 10603For Sale
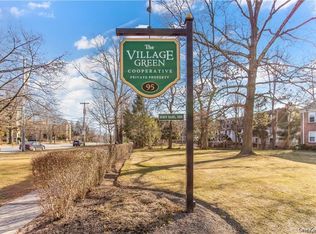 MLS ID #1064692, Dean M. Nugent, Listing by: Mary Jane Pastor Realty. OneKey® MLS as distributed by MLS GRID
- $220,0001 bd1 ba800 sqft138 Underhill Avenue #1A, West Harrison, NY 10604For Sale
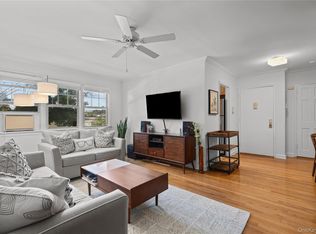 MLS ID #1055441, Caren Low, Listing by: Julia B Fee Sothebys Int. Rlty. OneKey® MLS as distributed by MLS GRID
- $240,0001 bd1 ba975 sqft1 Franklin Avenue #6A, White Plains, NY 10601For SaleMLS ID #962596, Kenneth V. Rabasco, Listing by: Keller Williams Realty Group. OneKey® MLS as distributed by MLS GRID
- $239,0001 bd1 ba850 sqft52 Underhill Road #ML, Scarsdale, NY 10583For SaleMLS ID #1058116, Anthony DeBellis, Listing by: Douglas Elliman Real Estate. OneKey® MLS as distributed by MLS GRID
- $185,0001 bd1 ba800 sqft3 Remsen Road #4A, Yonkers, NY 10710For SaleMLS ID #1063888, Jeffrey Landsman, Listing by: Houlihan Lawrence Inc.. OneKey® MLS as distributed by MLS GRID
- $258,0001 bd1 ba950 sqft253 Garth Road #2A, Scarsdale, NY 10583For SaleMLS ID #1057336, Robyn A. Rosenberg, Listing by: Houlihan Lawrence Inc.. OneKey® MLS as distributed by MLS GRID
- $219,0001 bd1 ba800 sqft154 Underhill Avenue #2A, West Harrison, NY 10604For SaleMLS ID #1039813, Daniel Berger, Listing by: RE/MAX Prestige Properties. OneKey® MLS as distributed by MLS GRID
- $215,0002 bd1 ba868 sqft247 Parkview Avenue #3P, Bronxville, NY 10708For SaleMLS ID #1033744, Elizabeth C. Ritchie, Listing by: Julia B Fee Sothebys Int. Rlty. OneKey® MLS as distributed by MLS GRID
- $264,0001 bd1 ba960 sqft499 N Broadway #7i, White Plains, NY 10603For SaleMLS ID #989350, Donna Vieni, Listing by: Howard Hanna Rand Realty. OneKey® MLS as distributed by MLS GRID
- $225,0001 bd1 ba667 sqft36 Westview Avenue #1B, Tuckahoe, NY 10707For SaleMLS ID #1018556, Diane Capone, Listing by: Berkshire Hathaway HS NY Prop. OneKey® MLS as distributed by MLS GRID
- $220,0002 bd1 ba950 sqft133-3 S Highland Avenue #5B, Ossining, NY 10562For SaleMLS ID #1065268, Magdalena J. Konkola, Listing by: Houlihan Lawrence Inc.. OneKey® MLS as distributed by MLS GRID
- $219,9002 bd1 ba900 sqftHampshire House, Stamford, CT 06902For Sale
 MLS ID #24161683, Angela Morales, Keller Williams Realty Prtnrs.. Smart MLS
- $223,0002 bd1 ba950 sqft135 South Highland Ave #3B3, Ossining, NY 10520For SaleMLS ID #1058239, Peter Van Markwyk, Listing by: BHHS Hudson Valley Properties. OneKey® MLS as distributed by MLS GRID
- $225,0002 bd1 ba865 sqft11 Bronx River Road #1M, Yonkers, NY 10704For SaleMLS ID #1008339, Felix J. Hernandez, Listing by: Real Broker NY LLC. OneKey® MLS as distributed by MLS GRID
- $269,0001 bd1 ba800 sqft9 Sentry Place #2C, Scarsdale, NY 10583For SaleMLS ID #1057626, Jennifer T. Segalla, Listing by: William Raveis Real Estate. OneKey® MLS as distributed by MLS GRID
- $225,0002 bd1 ba950 sqft129-1 S Highland Avenue #B3, Ossining, NY 10562For SaleMLS ID #1036334, Christopher Felice, Listing by: Howard Hanna Rand Realty. OneKey® MLS as distributed by MLS GRID
- $243,0002 bd2 ba1.2k sqft1234 Midland Avenue #6E, Bronxville, NY 10708For SaleMLS ID #1027876, Xiao T. Chen, Listing by: Century 21 Dawns Gold Realty. OneKey® MLS as distributed by MLS GRID
- $249,5001 bd1 ba750 sqft42 Pondfield Road W #4 F, Bronxville, NY 10708For SaleMLS ID #1060679, Ralph R. Ragette, Jr, Listing by: Ragette Real Estate, Inc.. OneKey® MLS as distributed by MLS GRID
