Welcome to this spacious and sun-filled two bedroom co-op in the beautiful Highland Terrace! Step into a welcoming foyer, currently arranged as a home office but easily adaptable as a dining area or flexible bonus space. The generously sized kitchen offers abundant cabinet storage and stainless-steel appliances. Just beyond, the bright and airy living room features large windows that fill the space with natural light. Down the hallway, you will find a spacious primary bedroom with ample closet space, along with a second bedroom that functions as a guest room, home office, or additional living space. The tiled bathroom is complete with a full bathtub.
Outdoor enthusiasts will especially love the direct access to the historic Old Croton Aqueduct Trail from the property. This community is pet friendly, so your four-legged companion can enjoy the surroundings with you. Enjoy scenic and peaceful time in nature without having to get in the car. Return home and cool off in the beautiful swimming pool.
Located less than two miles from the Ossining Metro-North station, this unit offers convenient access to transportation while keeping you close to the natural beauty and vibrant energy of the Hudson River area. Spacious, well located, and pet friendly, this co-op is an exciting opportunity you will not want to miss!
For sale
$230,000
129-1 S Highland Avenue #B3, Ossining, NY 10562
2beds
950sqft
Stock Cooperative, Residential
Built in 1962
-- sqft lot
$-- Zestimate®
$242/sqft
$-- HOA
What's special
Beautiful swimming poolWelcoming foyerAbundant cabinet storageStainless-steel appliancesGenerously sized kitchen
- 17 hours |
- 170 |
- 12 |
Zillow last checked:
Listing updated:
Listed by:
Howard Hanna Rand Realty 914-769-3584,
Christopher Felice 914-819-7677
Source: OneKey® MLS as distributed by MLS GRID,MLS#: 1036334
Facts & features
Interior
Bedrooms & bathrooms
- Bedrooms: 2
- Bathrooms: 1
- Full bathrooms: 1
Bedroom 1
- Description: Spacious primary bedroom with generously sized closet.
- Level: First
Bedroom 2
- Description: Second bedroom, can function as a home office.
- Level: First
Bathroom 1
- Description: Tiled with bathtub.
- Level: First
Dining room
- Description: Entry/foyer area, currently set up as a home office, can be used as a dining space.
- Level: First
Living room
- Description: Spacious living room with plenty of natural light.
- Level: First
Heating
- Natural Gas
Cooling
- Wall/Window Unit(s)
Appliances
- Included: Dishwasher, Gas Range, Microwave, Refrigerator, Stainless Steel Appliance(s)
- Laundry: Common Area
Features
- First Floor Bedroom, First Floor Full Bath, Entrance Foyer, Pantry, Storage
Interior area
- Total structure area: 950
- Total interior livable area: 950 sqft
Property
Parking
- Parking features: Assigned
Features
- Exterior features: Basketball Court
Lot
- Features: Landscaped, Near Public Transit, Near Shops
Details
- Special conditions: None
Construction
Type & style
- Home type: Cooperative
- Architectural style: Garden
- Property subtype: Stock Cooperative, Residential
Materials
- Brick
Condition
- Year built: 1962
Utilities & green energy
- Sewer: Public Sewer
- Water: Public
- Utilities for property: Electricity Connected, Natural Gas Connected, Sewer Connected, Water Connected
Community & HOA
HOA
- Has HOA: No
- Services included: Common Area Maintenance, Heat, Hot Water, Pool Service, Sewer, Snow Removal, Trash
- HOA name: HSC Management
- HOA phone: 914-237-1600
Location
- Region: Ossining
Financial & listing details
- Price per square foot: $242/sqft
- Date on market: 8/14/2026
- Cumulative days on market: 1 day
- Listing agreement: Exclusive Right To Sell
- Electric utility on property: Yes
Estimated market value
Not available
Estimated sales range
Not available
Not available
Price history
| Date | Event | Price |
|---|---|---|
| 8/14/2026 | Listed for sale | $230,000$242/sqft |
Source:  OneKey® MLS as distributed by MLS GRID #1036334 Report a problem OneKey® MLS as distributed by MLS GRID #1036334 Report a problem | ||
Public tax history
Tax history is unavailable.
Monthly payment
Climate risks
Neighborhood: 10562
Nearby schools
GreatSchools rating
- NAPark SchoolGrades: PK-KDistance: 0.8 mi
- 6/10Anne M Dorner Middle SchoolGrades: 6-8Distance: 1.8 mi
- 4/10Ossining High SchoolGrades: 9-12Distance: 1.1 mi
Schools provided by the listing agent
- Elementary: Brookside
- Middle: Anne M Dorner Middle School
- High: Ossining High School
Source: OneKey® MLS as distributed by MLS GRID. This data may not be complete. We recommend contacting the local school district to confirm school assignments for this home.
- $200,0002 bd1 ba950 sqft135-5 S Highland Ave UNIT B5, Ossining, NY 10562Sold
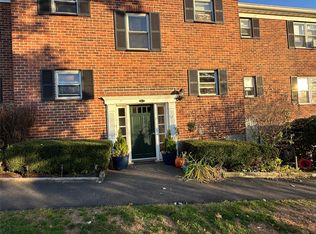
- $215,0002 bd1 ba925 sqft135-2 S Highland Ave UNIT B5, Ossining, NY 10562Sold
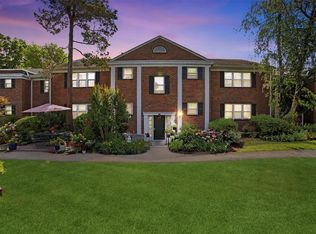
- $150,0001 bd1 ba750 sqft129-3 S Highland Ave #6A, Ossining, NY 10562Sold
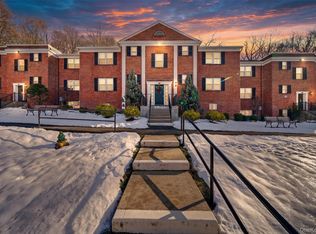
- $356,8003 bd2 ba1.2k sqft123-5 S Highland Ave APT C6, Ossining, NY 10562Off Market
- $---- bd-- ba-- sqft129-5 S Highland Ave #B3, Ossining, NY 10562Off Market
- $---- bd-- ba-- sqft135-1 S Highland Ave UNIT B3, Ossining, NY 10562Off Market
- $---- bd-- ba-- sqft123-5 S Highland Ave #B-4, Ossining, NY 10562Off Market
- $155,0001 bd1 ba750 sqft125-3 S Highland Ave #C5, Ossining, NY 10562Pending
A local agent can set up tours, give advice and negotiate with sellers.
Similar homes
- $229,2222 bd1 ba900 sqft119 S Highland Avenue #5E, Ossining, NY 10562For Sale
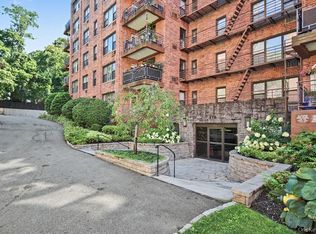
 MLS ID #1032252, Mark J. Seiden, Listing by: Mark Seiden Real Estate Team. OneKey® MLS as distributed by MLS GRID
 - $235,0002 bd1 ba950 sqft127-1 South Highland Avenue #B3, Ossining, NY 10562For Sale
 MLS ID #987888, Jane Rodman, Listing by: Howard Hanna Rand Realty. OneKey® MLS as distributed by MLS GRID
 - $242,0002 bd2 ba950 sqft135 S Highland Avenue #5D6, Ossining, NY 10562For Sale
 MLS ID #1021738, Michael Vasquez, Listing by: eXp Realty. OneKey® MLS as distributed by MLS GRID
 - $219,0002 bd1 ba900 sqft101 Carpenter Avenue #B5, Mount Kisco, NY 10549For Sale
 MLS ID #1038239, Priscilla Goodall, Listing by: Mary Jane Pastor Realty. OneKey® MLS as distributed by MLS GRID
 - $235,0002 bd1 ba1k sqft4 Dove Court #V, Croton-on-Hudson, NY 10520For SaleMLS ID #1037763, Marquise Fulmore, Listing by: HomeSmart Homes & Estates. OneKey® MLS as distributed by MLS GRID
- $245,9221 bd1 ba800 sqft25 Franklin Avenue #6D, White Plains, NY 10601For SaleMLS ID #1038535, Dorothy Botsoe, Listing by: Dorothy Jensen Realty, Inc.. OneKey® MLS as distributed by MLS GRID
- $245,0001 bd1 ba840 sqft10 Franklin Avenue #2A, White Plains, NY 10601For SaleMLS ID #1035588, Derrick Chaney, Listing by: Houlihan Lawrence Inc.. OneKey® MLS as distributed by MLS GRID
- $239,0001 bd1 ba775 sqft25 Franklin Avenue #2A, White Plains, NY 10601For SaleMLS ID #1037003, Sandra Scavone, Listing by: Houlihan Lawrence Inc.. OneKey® MLS as distributed by MLS GRID
- $150,0001 bd1 ba750 sqft129-3 S Highland Avenue #A2, Ossining, NY 10562For SaleMLS ID #1024369, Jose Cruz, Listing by: Douglas Elliman Real Estate. OneKey® MLS as distributed by MLS GRID
- $279,5002 bd2 ba1.1k sqft125 N Washington Avenue #55, Hartsdale, NY 10530For SaleMLS ID #1002845, Robert Hevern, Listing by: Robert J Hevern. OneKey® MLS as distributed by MLS GRID
- $240,0002 bd1 ba967 sqft13 Scenic Drive #U, Croton-on-Hudson, NY 10520For SaleMLS ID #1026307, Charles Wilson, Listing by: BHHS River Towns Real Estate. OneKey® MLS as distributed by MLS GRID
- $295,0002 bd1 ba900 sqft140 N Broadway #P-4, Irvington, NY 10533For SaleMLS ID #1034496, Laura Ionata, Listing by: Corcoran Legends Realty. OneKey® MLS as distributed by MLS GRID
- $339,9991 bd1 ba750 sqft330 S Broadway #B11, Tarrytown, NY 10591For SaleMLS ID #1038514, Luba Sydor, Listing by: Houlihan Lawrence Inc.. OneKey® MLS as distributed by MLS GRID
- $225,0001 bd1 ba850 sqft12 Westchester Avenue #2J, White Plains, NY 10601For SaleMLS ID #1031789, Brian Scher, Listing by: Compass Greater NY, LLC. OneKey® MLS as distributed by MLS GRID
- $299,9001 bd1 ba660 sqft60 Kensico Road #13, Thornwood, NY 10594For SaleMLS ID #1035191, Kandy Kelly Collins, Listing by: Howard Hanna Rand Realty. OneKey® MLS as distributed by MLS GRID
- $124,900-- bd1 ba650 sqft117 Highland #4F, Ossining, NY 10562For SaleMLS ID #1031793, Benjamin E. Gonzalez, Listing by: Amo Realty. OneKey® MLS as distributed by MLS GRID
- $225,0001 bd1 ba700 sqft25 Village Mill, Haverstraw, NY 10927For SaleMLS ID #1034962, Kim Adele Rosner, Listing by: Wright Bros Real Estate Inc.. OneKey® MLS as distributed by MLS GRID
- $245,000-- bd1 ba684 sqft3214 Leeward Drive, Haverstraw, NY 10927For SaleMLS ID #1036590, Joseph M. Frullaney, Listing by: Real Broker NY LLC. OneKey® MLS as distributed by MLS GRID
- $265,0002 bd1 ba850 sqft20 Tappan Landing Rd APT 21A, Tarrytown, NY 10591For Sale By Owner
- $342,0001 bd1 ba801 sqft777 Sierra Vista Ln, Valley Cottage, NY 10989For Sale By Owner
