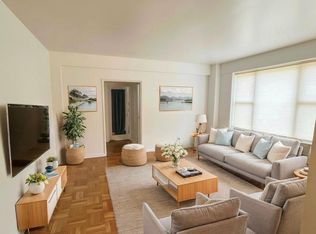
Spacious two bedroom light & airy updated END-unit in heart of town offers easy affordable living in a quiet, pet-friendly community. Common charges include taxes, heat, water, buildings/grounds and pool maintenance, insurance & parking. This low-maintenance one-level unit is located on the first floor. Features include an updated Kitchen with quartz countertops, white cabinetry, natural gas cooking stove; high-hat lighting and wiring for Verizon Fios/Spectrum/Cablevision. Multiple ceiling fans and windows in every room; multiple a/c units included. Corner location offers more windows and privacy than most and lets in more natural sunlight. Lovely landscaping, basketball/sports court, outdoor in-ground pool & common-use patios with BBQ set ups, along with well-maintained outdoor seating areas. Ossining's award-winning Schools are known for having the most Intel Science winners year after year along with great Robotics & STEM Programs. This is one of a very limited number of co-op complexes that is pet friendly (2 pet limit). Walk to the Arcadian Shopping Center's stores, banks and restaurants (i.e., McDonald's, Verizon, Starbucks, Capri Pizza, Valley Bank, Stop & Shop Supermarket +) all for your dining & shopping pleasure. If you work in the City, or want to head up north to Bear Mountain and beyond, Highland Terrace Co-ops has easy access to all main thoroughfares. You're only minutes from Metro-North's Hudson train line with less than an hour's commute to Manhattan. Nelson Park is just a block away. Scenic Aqueduct walking trails are nearby; and only seconds from riverfront options to fish or sail on the Hudson! Who needs anything more? Why not say "Welcome Home" to Unit #B3 today.
For sale
$235,000
127-1 South Highland Avenue #B3, Ossining, NY 10562
2beds
950sqft
Stock Cooperative, Residential
Built in 1962
-- sqft lot
$-- Zestimate®
$247/sqft
$-- HOA
What's special
- 112 days |
- 693 |
- 34 |
Zillow last checked:
Listing updated:
Listed by:
Howard Hanna Rand Realty 914-245-4422,
Jane Rodman 914-391-0815
Source: OneKey® MLS as distributed by MLS GRID,MLS#: 987888
Facts & features
Interior
Bedrooms & bathrooms
- Bedrooms: 2
- Bathrooms: 1
- Full bathrooms: 1
Heating
- Hot Water, Oil, Other
Cooling
- Wall/Window Unit(s)
Appliances
- Included: Dishwasher, Gas Oven, Gas Range, Microwave, Refrigerator
- Laundry: Common Area
Features
- First Floor Bedroom, First Floor Full Bath, Ceiling Fan(s), Chandelier, Eat-in Kitchen, Entrance Foyer, High Speed Internet, Open Kitchen, Other, Recessed Lighting, Stone Counters
- Attic: None
- Has fireplace: No
- Common walls with other units/homes: 1 Common Wall,End Unit
Interior area
- Total structure area: 950
- Total interior livable area: 950 sqft
Property
Parking
- Total spaces: 1
- Parking features: Assigned, On Street, Parking Lot
- Has uncovered spaces: Yes
Features
- Levels: One
- Pool features: In Ground, Outdoor Pool
Details
- Special conditions: None
Construction
Type & style
- Home type: Cooperative
- Architectural style: Garden
- Property subtype: Stock Cooperative, Residential
- Attached to another structure: Yes
Materials
- Brick, Stone
- Foundation: Brick/Mortar
Condition
- Actual
- Year built: 1962
- Major remodel year: 1987
Utilities & green energy
- Sewer: Public Sewer
- Water: Public
- Utilities for property: Cable Connected, Electricity Connected, Natural Gas Connected, Phone Available
Community & HOA
Community
- Features: Other, Pool, Sidewalks
- Subdivision: Highland Terrace
HOA
- Has HOA: No
- HOA name: HSC Management
- HOA phone: 914-237-1600
Location
- Region: Ossining
Financial & listing details
- Price per square foot: $247/sqft
- Date on market: 4/25/2026
- Cumulative days on market: 44 days
- Listing agreement: Exclusive Right To Sell
- Listing terms: Cash,Contract,Other
- Inclusions: Refrigerator, Dishwasher, Gas Range/Stove, Microwave, A/C's, Ceiling Fans,
- Electric utility on property: Yes
Estimated market value
Not available
Estimated sales range
Not available
Not available
Price history
| Date | Event | Price |
|---|---|---|
| 8/3/2026 | Listed for sale | $235,000$247/sqft |
Source:  OneKey® MLS as distributed by MLS GRID #987888 Report a problem OneKey® MLS as distributed by MLS GRID #987888 Report a problem | ||
| 5/28/2026 | Pending sale | $235,000$247/sqft |
Source: OneKey® MLS as distributed by MLS GRID #987888 Report a problem | ||
| 4/25/2026 | Listed for sale | $235,000$247/sqft |
Source: OneKey® MLS as distributed by MLS GRID #987888 Report a problem | ||
Public tax history
Tax history is unavailable.
Monthly payment
Climate risks
Neighborhood: 10562
Nearby schools
GreatSchools rating
- NAPark SchoolGrades: PK-KDistance: 0.2 mi
- 6/10Anne M Dorner Middle SchoolGrades: 6-8Distance: 1 mi
- 4/10Ossining High SchoolGrades: 9-12Distance: 0.3 mi
Schools provided by the listing agent
- Elementary: Brookside
- Middle: Anne M Dorner Middle School
- High: Ossining High School
Source: OneKey® MLS as distributed by MLS GRID. This data may not be complete. We recommend contacting the local school district to confirm school assignments for this home.
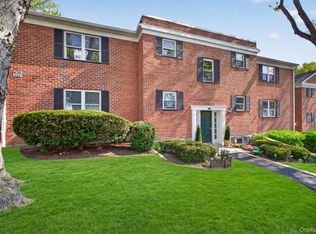
- $215,0002 bd1 ba950 sqft133-3 S Highland Ave #5B, Ossining, NY 10562Pending
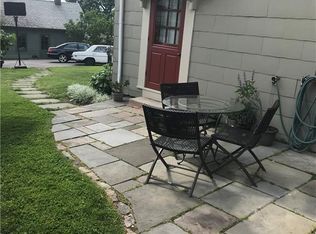
- $632,1005 bd4 ba3.5k sqft78 S Highland Ave, Ossining, NY 10562Off Market
- $---- bd1 ba357 sqft78 S Highland Ave #1, Ossining, NY 10562Off Market
- $372,1005 bd3 ba2.4k sqft72 S Highland Ave, Ossining, NY 10562Off Market
- $372,1005 bd3 ba2.4k sqft72 S Highland Ave, Ossining, NY 10562Off Market
- $782,1005 bd3 ba2.4k sqft72 S Highland Ave, Ossining, NY 10562Off Market
- $651,4003 bd2 ba2.5k sqft69 S Highland Ave, Ossining, NY 10562Off Market
- $--2 bd1 ba680 sqft79 S Highland Ave, Ossining, NY 10562Off Market
A local agent can set up tours, give advice and negotiate with sellers.
Similar homes
- $242,0002 bd2 ba950 sqft135 S Highland Avenue #5D6, Ossining, NY 10562For Sale
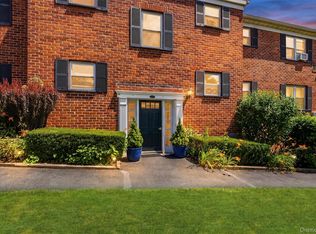
 MLS ID #1021738, Michael Vasquez, Listing by: eXp Realty. OneKey® MLS as distributed by MLS GRID
 - $279,5002 bd2 ba1.1k sqft125 N Washington Avenue #55, Hartsdale, NY 10530For Sale
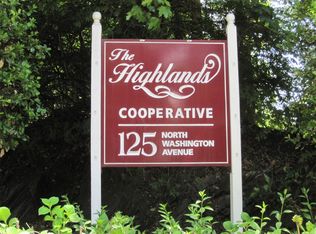 MLS ID #1002845, Robert Hevern, Listing by: Robert J Hevern. OneKey® MLS as distributed by MLS GRID
 - $235,0001 bd1 ba650 sqft210 Pelham Road #1P, New Rochelle, NY 10805For Sale
 MLS ID #1037286, Nicholas Weinstein, Listing by: BronxChester Realty. OneKey® MLS as distributed by MLS GRID
 - $225,0001 bd1 ba750 sqft230 Pelham Road #2H, New Rochelle, NY 10805For Sale
 MLS ID #983894, Nicholas Weinstein, Listing by: BronxChester Realty. OneKey® MLS as distributed by MLS GRID
 - $239,0002 bd1 ba900 sqft575 Bronx River Road #6C, Yonkers, NY 10704For SaleMLS ID #1001602, Eric Staub, Listing by: Keller Williams NY Realty. OneKey® MLS as distributed by MLS GRID
- $235,0003 bd2 ba1.4k sqft30 South Cole Avenue #2E, Spring Valley, NY 10977For SaleMLS ID #1033520, Joy C. Jackson, Listing by: Howard Hanna Rand Realty. OneKey® MLS as distributed by MLS GRID
- $265,0002 bd1 ba1.1k sqft16 Lake Street #6A, White Plains, NY 10603For SaleMLS ID #994343, Mira Palkola, Listing by: Houlihan Lawrence Inc.. OneKey® MLS as distributed by MLS GRID
- $247,0001 bd1 ba750 sqft6 Rolling Way #6D, Peekskill, NY 10566For SaleMLS ID #981371, Sabrina DiPaterio, Listing by: William Raveis Real Estate. OneKey® MLS as distributed by MLS GRID
- $169,9002 bd1 ba1k sqft1840 Crompond Road #7D4, Peekskill, NY 10566For SaleMLS ID #1017475, Michelle Drenga, Listing by: Weichert Realtor Future Vision. OneKey® MLS as distributed by MLS GRID
- $239,9002 bd2 ba1.1k sqft1234 Midland Avenue #3E, Bronxville, NY 10708For SaleMLS ID #974039, Silvia Lopez, Listing by: ARA1 Realty Group, LLC. OneKey® MLS as distributed by MLS GRID
- $269,0002 bd1 ba900 sqft73 Broadway #2J, Pleasantville, NY 10570For SaleMLS ID #1012138, Thomas E. Consaga, Listing by: RE/MAX Ace Realty. OneKey® MLS as distributed by MLS GRID
- $299,9002 bd1 ba1.1k sqft100 Dowd Street #D-12, Haverstraw, NY 10927For SaleMLS ID #1014379, Linu Abraham, Listing by: Abraham Properties NY Inc. OneKey® MLS as distributed by MLS GRID
- $219,0001 bd1 ba850 sqft3 Franklin Avenue #4M, White Plains, NY 10601For SaleMLS ID #980595, Justin Regan, Listing by: Romano Real Estate, Inc.. OneKey® MLS as distributed by MLS GRID
- $250,0002 bd1 ba1.1k sqft10 Cherry Street, Fort Montgomery, NY 10922For SaleMLS ID #1035476, Carly Graber, Listing by: HVG Realty, Inc.. OneKey® MLS as distributed by MLS GRID
- $289,9002 bd1 ba950 sqft41 Point Street #3B, Yonkers, NY 10701For SaleMLS ID #1014684, Daniel Hernandez, Listing by: CLMA Realty. OneKey® MLS as distributed by MLS GRID
- $219,9992 bd2 ba1k sqft687 Bronx River Road Road #2A, Yonkers, NY 10704For SaleMLS ID #994078, Sandra Waibel, Listing by: eXp Realty. OneKey® MLS as distributed by MLS GRID
- $250,0002 bd2 ba1.2k sqft245 Rumsey Road #3E, Yonkers, NY 10701For SaleMLS ID #979032, Yesenia Nunez, Listing by: eRealty Advisors, Inc. OneKey® MLS as distributed by MLS GRID
- $173,0001 bd1 ba940 sqft1840 Crompond Road #7C6, Peekskill, NY 10566For SaleMLS ID #969415, Annemarie Credentino, Listing by: BHHS River Towns Real Estate. OneKey® MLS as distributed by MLS GRID
- $189,9002 bd1 ba840 sqft21 Lawrence Drive #A, White Plains, NY 10603For SaleMLS ID #1010485, Bradley Schneider, Listing by: ERA Insite Realty Services. OneKey® MLS as distributed by MLS GRID
- $275,0001 bd1 ba994 sqft379 Richard Court, Pomona, NY 10970For SaleMLS ID #1010213, Sheri S Chablis, Listing by: Sohn Real Estate Corp. OneKey® MLS as distributed by MLS GRID
