Experience the perfect balance of suburban tranquility and effortless access to NYC in this beautifully appointed 2-bedroom, 2-bath residence. Offering approximately 1,200 square feet of thoughtfully designed living space, this home delivers both comfort and sophistication at every turn.
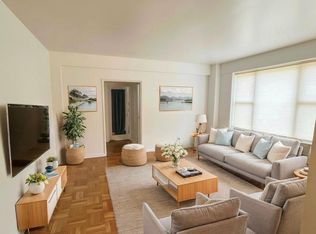
Upon entry, you’re welcomed into an expansive living room that flows seamlessly into a dedicated dining area—ideal for both everyday living and entertaining. The updated kitchen is tastefully finished with modern cabinetry, generous counter space, and a dishwasher, creating a functional yet stylish culinary setting.
Both bedrooms are generously sized and feature abundant closet space, complemented by three-speed ceiling fans for added comfort. The primary suite offers a true retreat, complete with a walk-in closet and a private en-suite bath.
One of the home’s most inviting features is the private, covered terrace—perfect for morning coffee or evening relaxation—overlooking serene greenery at the rear of the building.
Additional highlights include an impressive total of seven closets, meticulously maintained grounds, and one assigned parking space available for $60/month. Conveniently located just steps from major highways, with the Bee-Line 32 bus right across the street, commuting is effortless. Ample street parking is also available for guests.
This is the home you’ve been waiting for—where space, comfort, and convenience come together beautifully.
For sale
Price increase: $15K (7/28)
$250,000
245 Rumsey Road #3E, Yonkers, NY 10701
2beds
1,200sqft
Stock Cooperative, Residential
Built in 1954
-- sqft lot
$-- Zestimate®
$208/sqft
$-- HOA
What's special
- 100 days |
- 4,032 |
- 420 |
Zillow last checked:
Listing updated:
Listed by:
eRealty Advisors, Inc 914-712-6330,
Yesenia Nunez 917-969-6840
Source: OneKey® MLS as distributed by MLS GRID,MLS#: 979032
Facts & features
Interior
Bedrooms & bathrooms
- Bedrooms: 2
- Bathrooms: 2
- Full bathrooms: 2
Heating
- Hot Water, Oil
Cooling
- Wall/Window Unit(s)
Appliances
- Included: Gas Oven, Microwave, Refrigerator, Stainless Steel Appliance(s), Oil Water Heater
- Laundry: Laundry Room
Features
- Ceiling Fan(s), Elevator, Walk-In Closet(s)
- Basement: Common
- Has fireplace: No
- Common walls with other units/homes: End Unit
Interior area
- Total structure area: 1,200
- Total interior livable area: 1,200 sqft
Property
Parking
- Total spaces: 1
- Parking features: Assigned
Features
- Levels: One
Details
- Special conditions: None
Construction
Type & style
- Home type: Cooperative
- Architectural style: Other
- Property subtype: Stock Cooperative, Residential
- Attached to another structure: Yes
Materials
- Brick
Condition
- Year built: 1954
Utilities & green energy
- Sewer: Public Sewer
- Water: Public
- Utilities for property: Trash Collection Private
Community & HOA
Location
- Region: Yonkers
Financial & listing details
- Price per square foot: $208/sqft
- Date on market: 4/8/2026
- Cumulative days on market: 42 days
- Listing agreement: Exclusive Right To Sell
Estimated market value
Not available
Estimated sales range
Not available
Not available
Price history
| Date | Event | Price |
|---|---|---|
| 7/28/2026 | Price change | $250,000+6.4%$208/sqft |
Source:  OneKey® MLS as distributed by MLS GRID #979032 Report a problem OneKey® MLS as distributed by MLS GRID #979032 Report a problem | ||
| 7/18/2026 | Listed for sale | $235,000$196/sqft |
Source: OneKey® MLS as distributed by MLS GRID #979032 Report a problem | ||
| 5/6/2026 | Pending sale | $235,000$196/sqft |
Source: OneKey® MLS as distributed by MLS GRID #979032 Report a problem | ||
| 4/22/2026 | Listing removed | $235,000$196/sqft |
Source: OneKey® MLS as distributed by MLS GRID #979032 Report a problem | ||
| 4/8/2026 | Listed for sale | $235,000+30.6%$196/sqft |
Source: OneKey® MLS as distributed by MLS GRID #979032 Report a problem | ||
| 10/17/2017 | Sold | $180,000+2.9%$150/sqft |
Source: OneKey® MLS as distributed by MLS GRID #H4726719 Report a problem | ||
| 8/4/2017 | Pending sale | $175,000$146/sqft |
Source: White Plains #4726719 Report a problem | ||
| 6/14/2017 | Listed for sale | $175,000-2.2%$146/sqft |
Source: Keller Williams NY Realty #4726719 Report a problem | ||
| 6/28/2011 | Listing removed | $179,000$149/sqft |
Source: Keller Williams Realty Group #3110273 Report a problem | ||
| 5/19/2011 | Price change | $179,000-5.3%$149/sqft |
Source: Keller Williams Realty Group #3110273 Report a problem | ||
| 4/5/2011 | Listed for sale | $189,000-0.5%$158/sqft |
Source: Keller Williams Realty Group #3110273 Report a problem | ||
| 3/12/2009 | Sold | $190,000$158/sqft |
Source: Agent Provided Report a problem | ||
Public tax history
Tax history is unavailable.
Monthly payment
Climate risks
Neighborhood: Nodine Hill
Nearby schools
GreatSchools rating
- 2/10School 23Grades: PK-8Distance: 0.3 mi
- 7/10Yonkers High SchoolGrades: 9-12Distance: 0.1 mi
- 5/10Yonkers Middle SchoolGrades: 7-8Distance: 0.1 mi

- $225,0002 bd1 ba1k sqft245 Rumsey Rd APT 4K, Yonkers, NY 10705For Sale
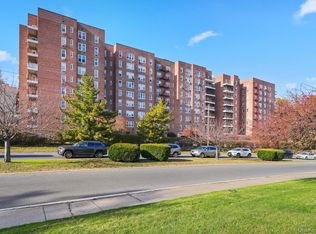
- $99,9991 bd1 ba766 sqft245 Rumsey Rd APT 2X, Yonkers, NY 10705Pending
- $199,9002 bd1 ba1k sqft245 Rumsey Rd APT 6O, Yonkers, NY 10705Pending

- $200,0001 bd1 ba1.1k sqft245 Rumsey Rd UNIT 20, Yonkers, NY 10705Pending
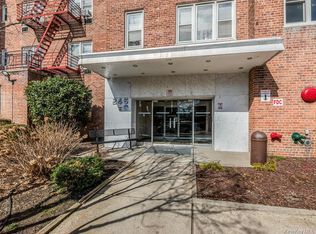
- $144,6001 bd1 ba800 sqft245 Rumsey Rd APT 4Y, Yonkers, NY 10701Off Market
- $95,000-- bd1 ba550 sqft245 Rumsey Rd APT 5A, Yonkers, NY 10701Sold
- $388,8002 bd2 ba1.2k sqft245 Rumsey Rd APT 4M, Yonkers, NY 10701Off Market
- $190,0002 bd1 ba1k sqft245 Rumsey Rd APT 3K, Yonkers, NY 10701Sold
- $431,8003 bd2 ba1.7k sqft245 Rumsey Rd APT 5U, Yonkers, NY 10701Off Market
A local agent can set up tours, give advice and negotiate with sellers.
Similar homes
- $299,9002 bd2 ba1.1k sqft709 Warburton Avenue #7F, Yonkers, NY 10701For Sale
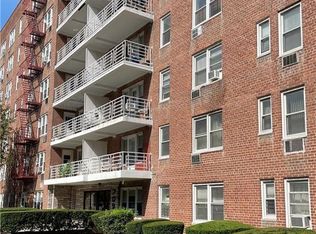
 MLS ID #1013808, David J. DeLaura, Listing by: 360 Capital LLC. OneKey® MLS as distributed by MLS GRID
 - $250,0002 bd1 ba1k sqft1 Vincent Unit 3K, Bronxville, NY 10708For Sale
 MLS ID #967858, Lynn A. Harmonay, Listing by: North Country Sothebys Int Rlt. OneKey® MLS as distributed by MLS GRID
 - $235,0001 bd1 ba650 sqft210 Pelham Road #1P, New Rochelle, NY 10805For Sale
 MLS ID #1037286, Nicholas Weinstein, Listing by: BronxChester Realty. OneKey® MLS as distributed by MLS GRID
 - $225,0001 bd1 ba750 sqft230 Pelham Road #2H, New Rochelle, NY 10805For Sale
 MLS ID #983894, Nicholas Weinstein, Listing by: BronxChester Realty. OneKey® MLS as distributed by MLS GRID
 - $255,0002 bd1 ba975 sqft8 Fordham hill Oval #10B, Bronx, NY 10468For SaleMLS ID #989306, Marie M. Blatch, Listing by: Charles Rutenberg Realty, Inc.. OneKey® MLS as distributed by MLS GRID
- $234,9992 bd1 ba900 sqft1 Fordham Hill Oval APT 3G, Bronx, NY 10468ActiveMLS ID #S1833059, Erion Bejta, Listing by: Link NY Realty. StreetEasy
- $260,0003 bd1 ba1k sqft40 DAVENPORT #2K, New Rochelle, NY 10801For SaleMLS ID #985790, Merrick Platzner, Listing by: Platzner International Group. OneKey® MLS as distributed by MLS GRID
- $265,0002 bd1 ba1.1k sqft16 Lake Street #6A, White Plains, NY 10603For SaleMLS ID #994343, Mira Palkola, Listing by: Houlihan Lawrence Inc.. OneKey® MLS as distributed by MLS GRID
- $240,0002 bd1 ba900 sqft1425 Thieriot Ave APT 6H, Bronx, NY 10460ActiveMLS ID #S1819930, Cesar M Negron, Listing by: Corcoran. StreetEasy
- $260,0001 bd1 ba613 sqft1594 Metropolitan Avenue #TD, Bronx, NY 10462For SaleMLS ID #977635, Mourad Rabii, Listing by: YCL Real Estate Consulting. OneKey® MLS as distributed by MLS GRID
- $218,0002 bd1 ba975 sqft3 Fordham Hill Oval Av #10B, Bronx, NY 10468For SaleMLS ID #961909, Yordy J. Acosta, Listing by: Charles Rutenberg Realty, Inc.. OneKey® MLS as distributed by MLS GRID
- $230,0002 bd1 ba1k sqft8 Fordham Hill Oval #17F, Bronx, NY 10468For SaleMLS ID #944864, Bruce Dominguez, Listing by: Exit Realty DKC. OneKey® MLS as distributed by MLS GRID
- $215,0001 bd1 ba872 sqft290 Collins Avenue #8E, Fleetwood, NY 10552For SaleMLS ID #1018577, Maria Cioffi, Listing by: Edward L. Lombardi RE LLC. OneKey® MLS as distributed by MLS GRID
- $199,0002 bd1 ba950 sqft30 Fleetwood Avenue #1B, Mount Vernon, NY 10552For SaleMLS ID #964468, Louise Kinas, Listing by: Corcoran Legends Realty. OneKey® MLS as distributed by MLS GRID
- $177,0001 bd1 ba750 sqft385 McLean Avenue #8D, Yonkers, NY 10705For SaleMLS ID #998113, Bruno F. Ruiz-Castano, Listing by: ADCNY Realty Corp. OneKey® MLS as distributed by MLS GRID
- $349,0002 bd1 ba1k sqft2333 Palmer Avenue #2F, New Rochelle, NY 10801For SaleMLS ID #1004309, Lisa M. Latella, Listing by: Philip P. Latella Real Estate. OneKey® MLS as distributed by MLS GRID
- $130,0001 bd1 ba700 sqft47 Alta Avenue #3C, Yonkers, NY 10705For SaleMLS ID #1005705, Bruno F. Ruiz-Castano, Listing by: ADCNY Realty Corp. OneKey® MLS as distributed by MLS GRID
- $335,0002 bd2 ba1.2k sqft280 Collins Avenue #5J, Fleetwood, NY 10552For SaleMLS ID #1011469, Maria Cioffi, Listing by: Edward L. Lombardi RE LLC. OneKey® MLS as distributed by MLS GRID
- $269,0002 bd1 ba900 sqft111 E Hartsdale Avenue #7E, Hartsdale, NY 10530For SaleMLS ID #990275, Barry Kramer, Listing by: BHG Real Estate Choice Realty. OneKey® MLS as distributed by MLS GRID
- $305,0001 bd1 ba785 sqft770 Anderson Ave APT 20F, Cliffside Park, NJ 07010For SaleMLS ID #260015710, MAYRA CUADROS. HCMLS
