From morning coffee in Bronxville Village to an easy commute into Manhattan, this inviting two-bedroom co-op at the sought-after Vincent Arms Cooperative makes everyday living effortless. Offering generous living spaces and an unbeatable location, it's the perfect place to enjoy all that this vibrant community has to offer.
The spacious living room provides an ideal setting for both relaxing and entertaining, with ample room for a dining area. The adjacent kitchen is appointed with granite countertops and stainless steel appliances, while both generously sized bedrooms offer comfortable accommodations and abundant closet space.
Perfectly positioned directly across from a neighborhood park featuring a playground, basketball court, and peaceful sitting area, this home also offers exceptional convenience for commuters. Enjoy quick access to the Bronx River Parkway, the Bronxville and Fleetwood Metro-North stations, and the Sarah Lawrence College campus, all just minutes away.
Whether you're searching for your first home, looking to simplify your lifestyle, or seeking a home in one of Westchester's most desirable communities, this residence offers the perfect blend of comfort, convenience, and location. Vincent Arms also features a ground-floor laundry room, a live-in superintendent, and the convenience of nearby shops, restaurants, parks, and transportation.
Building amenities include a ground-floor laundry room and a live-in superintendent.
For sale
$250,000
1 Vincent Unit 3K, Bronxville, NY 10708
2beds
1,000sqft
Stock Cooperative, Residential
Built in 1952
-- sqft lot
$-- Zestimate®
$250/sqft
$-- HOA
What's special
Generously sized bedroomsInviting two-bedroom co-opStainless steel appliancesComfortable accommodationsAbundant closet spaceGenerous living spaces
- 190 days
- 779
- 78
Zillow last checked:
Listing updated:
Listed by:
North Country Sothebys Int Rlt 914-271-5115,
Lynn A. Harmonay 914-879-1777
Source: OneKey® MLS as distributed by MLS GRID,MLS#: 967858
Facts & features
Interior
Bedrooms & bathrooms
- Bedrooms: 2
- Bathrooms: 1
- Full bathrooms: 1
Heating
- Steam
Cooling
- None
Appliances
- Included: Dishwasher, Gas Range, Microwave, Refrigerator, Stainless Steel Appliance(s)
- Laundry: Common Area, In Basement
Features
- Elevator, Entrance Foyer
- Flooring: Tile, Wood
- Common walls with other units/homes: 2+ Common Walls
Interior area
- Total structure area: 1,000
- Total interior livable area: 1,000 sqft
Property
Parking
- Parking features: On Street, Waitlist
- Has uncovered spaces: Yes
Details
- Special conditions: None
Construction
Type & style
- Home type: Cooperative
- Architectural style: Other
- Property subtype: Stock Cooperative, Residential
- Attached to another structure: Yes
Materials
- Brick
Condition
- Year built: 1952
Utilities & green energy
- Sewer: Public Sewer
- Water: Public
- Utilities for property: Electricity Connected, Natural Gas Connected, Sewer Connected, Trash Collection Public, Water Connected
Community & HOA
Community
- Features: Park, Playground, Sidewalks
HOA
- Has HOA: No
Location
- Region: Bronxville
Financial & listing details
- Price per square foot: $250/sqft
- Date on market: 3/12/2026
- Cumulative days on market: 191 days
- Listing agreement: Exclusive Right To Sell
- Electric utility on property: Yes
Estimated market value
Not available
Estimated sales range
Not available
Not available
Price history
| Date | Event | Price |
|---|---|---|
| 3/13/2026 | Listed for sale | $250,000+37.4%$250/sqft |
Source:  OneKey® MLS as distributed by MLS GRID #967858 Report a problem OneKey® MLS as distributed by MLS GRID #967858 Report a problem | ||
| 1/22/2014 | Sold | $182,000-3.7%$182/sqft |
Source: OneKey® MLS as distributed by MLS GRID #H3334128 Report a problem | ||
| 11/15/2013 | Listed for sale | $189,000$189/sqft |
Source: Douglas Elliman Real Estate #3334128 Report a problem | ||
| 11/12/2013 | Listing removed | $1,675$2/sqft |
Source: Douglas Elliman Real Estate #3331942 Report a problem | ||
| 10/19/2013 | Listed for rent | $1,675$2/sqft |
Source: Douglas Elliman Real Estate #3331942 Report a problem | ||
Public tax history
Tax history is unavailable.
Monthly payment
Climate risks
Neighborhood: Sunnyside Park
Nearby schools
Schools provided by the listing agent
- Elementary: Yonkers (School Choice)
- Middle: Yonkers (School Choice)
- High: Yonkers (School Choice)
Source: OneKey® MLS as distributed by MLS GRID. This data may not be complete. We recommend contacting the local school district to confirm school assignments for this home.
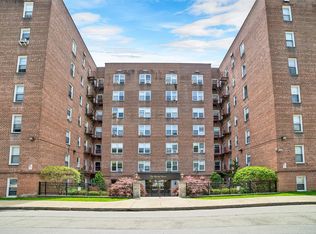
Similar homes
- $243,0002 bd2 ba1.2k sqft1234 Midland Avenue #6E, Bronxville, NY 10708For Sale
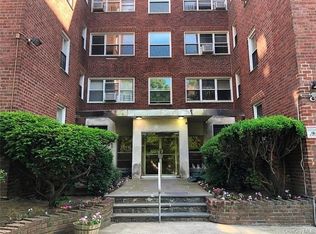
 MLS ID #1027876, Xiao T. Chen, Listing by: Century 21 Dawns Gold Realty. OneKey® MLS as distributed by MLS GRID
 - $239,9002 bd1 ba900 sqft480 Riverdale Avenue #1F, Yonkers, NY 10705For Sale
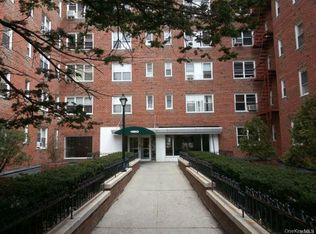 MLS ID #1032322, David J. DeLaura, Listing by: 360 Capital LLC. OneKey® MLS as distributed by MLS GRID
 - $249,0002 bd1 ba1.1k sqft590 E 3rd Street #1L, Mount Vernon, NY 10553For Sale
 MLS ID #1039489, Angel Colon, Listing by: Houlihan Lawrence Inc.. OneKey® MLS as distributed by MLS GRID
 - $299,0001 bd1 ba1k sqft35 Parkview Avenue #3E, Bronxville, NY 10708For Sale
 MLS ID #1035465, Susan Kelty Law, Listing by: Houlihan Lawrence Inc.. OneKey® MLS as distributed by MLS GRID
 - $369,9001 bd1 ba750 sqft28 Oregon Avenue #A, Bronxville, NY 10708For SaleMLS ID #1014330, Margie Lelia, Listing by: RE/MAX Prime Properties. OneKey® MLS as distributed by MLS GRID
- $225,0002 bd1 ba865 sqft11 Bronx River Road #1M, Yonkers, NY 10704For SaleMLS ID #1008339, Felix J. Hernandez, Listing by: Real Broker NY LLC. OneKey® MLS as distributed by MLS GRID
- $329,0002 bd2 ba1.3k sqft280 Collins Avenue #2B, Fleetwood, NY 10552For SaleMLS ID #1042370, Maria Cioffi, Listing by: Edward L. Lombardi RE LLC. OneKey® MLS as distributed by MLS GRID
- $250,0002 bd1 ba1.2k sqft2080 Barnes Avenue #5B, Bronx, NY 10462For SaleMLS ID #1034613, Maria Elena Hermanson, Listing by: Coldwell Banker Signature Prop. OneKey® MLS as distributed by MLS GRID
- $130,0001 bd1 ba750 sqft47 Alta Avenue #4D, Yonkers, NY 10705For SaleMLS ID #1051245, Annette Aviles, Listing by: Exit Realty Group. OneKey® MLS as distributed by MLS GRID
- $260,0002 bd1 ba1.1k sqft2090 Barnes Avenue #3G, Bronx, NY 10462For SaleMLS ID #949467, Carlos J. Mercedes, Listing by: Keller Williams Realty Group. OneKey® MLS as distributed by MLS GRID
- $199,9991 bd1 ba850 sqft1 Balint Drive #269, Yonkers, NY 10710For SaleMLS ID #929983, Hesham Awad, Listing by: Century 21 Dawns Gold Realty. OneKey® MLS as distributed by MLS GRID
- $329,0001 bd1 ba800 sqft100 Parkway Road #5D, Bronxville, NY 10708For SaleMLS ID #1001493, Patrice Footes, Listing by: Coldwell Banker Realty. OneKey® MLS as distributed by MLS GRID
- $269,0001 bd1 ba850 sqft198 Garth Road #3C, Scarsdale, NY 10583For SaleMLS ID #1044101, Richard Otake, Listing by: Charles Rutenberg Realty Inc. OneKey® MLS as distributed by MLS GRID
- $160,0001 bd1 ba750 sqft101 Highland Avenue #3P, Yonkers, NY 10705For SaleMLS ID #1039876, Erika N. King, Listing by: YourHomeSold Guaranteed Realty. OneKey® MLS as distributed by MLS GRID
- $175,0002 bd1 ba1k sqft19 Abeel Street #4H, Yonkers, NY 10705For SaleMLS ID #1035041, Tony Murphy, Listing by: Houlihan Lawrence Inc.. OneKey® MLS as distributed by MLS GRID
- $290,0002 bd2 ba1k sqft1910 Pelham Parkway S #5C, Bronx, NY 10461For SaleMLS ID #1031240, Abraham Fernandez, Listing by: Serhant LLC. OneKey® MLS as distributed by MLS GRID
